

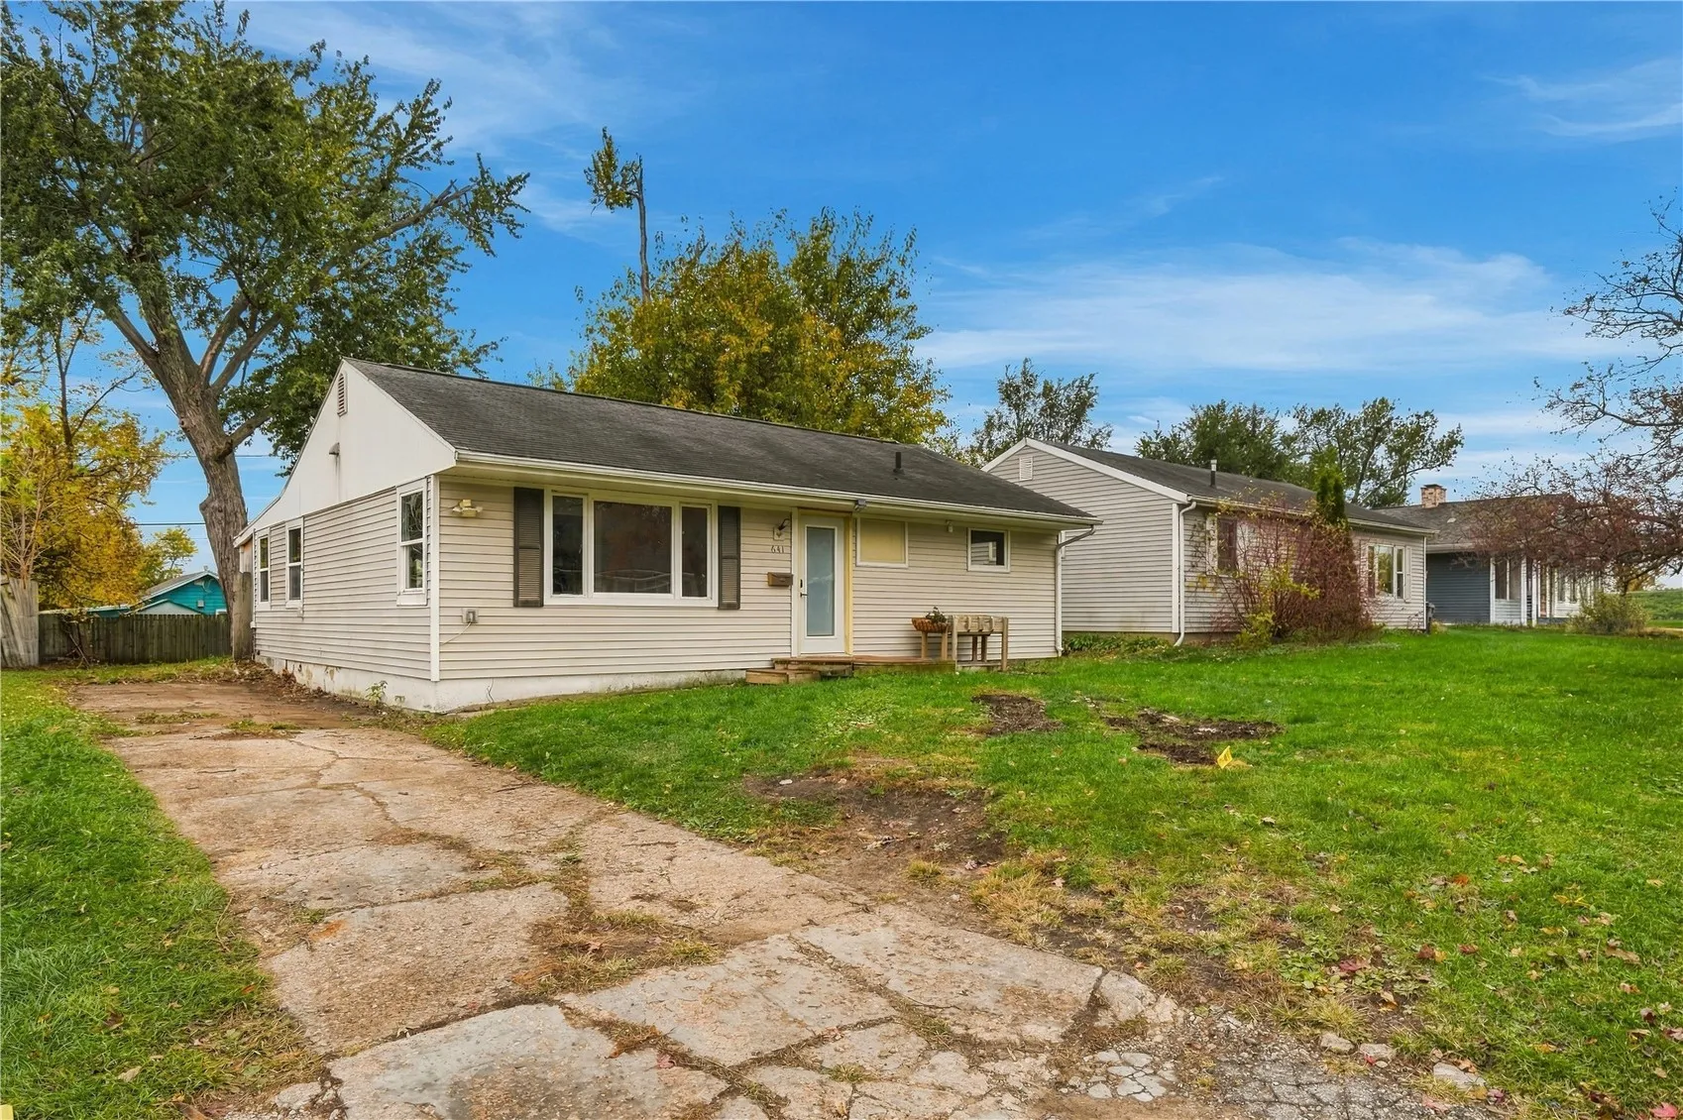
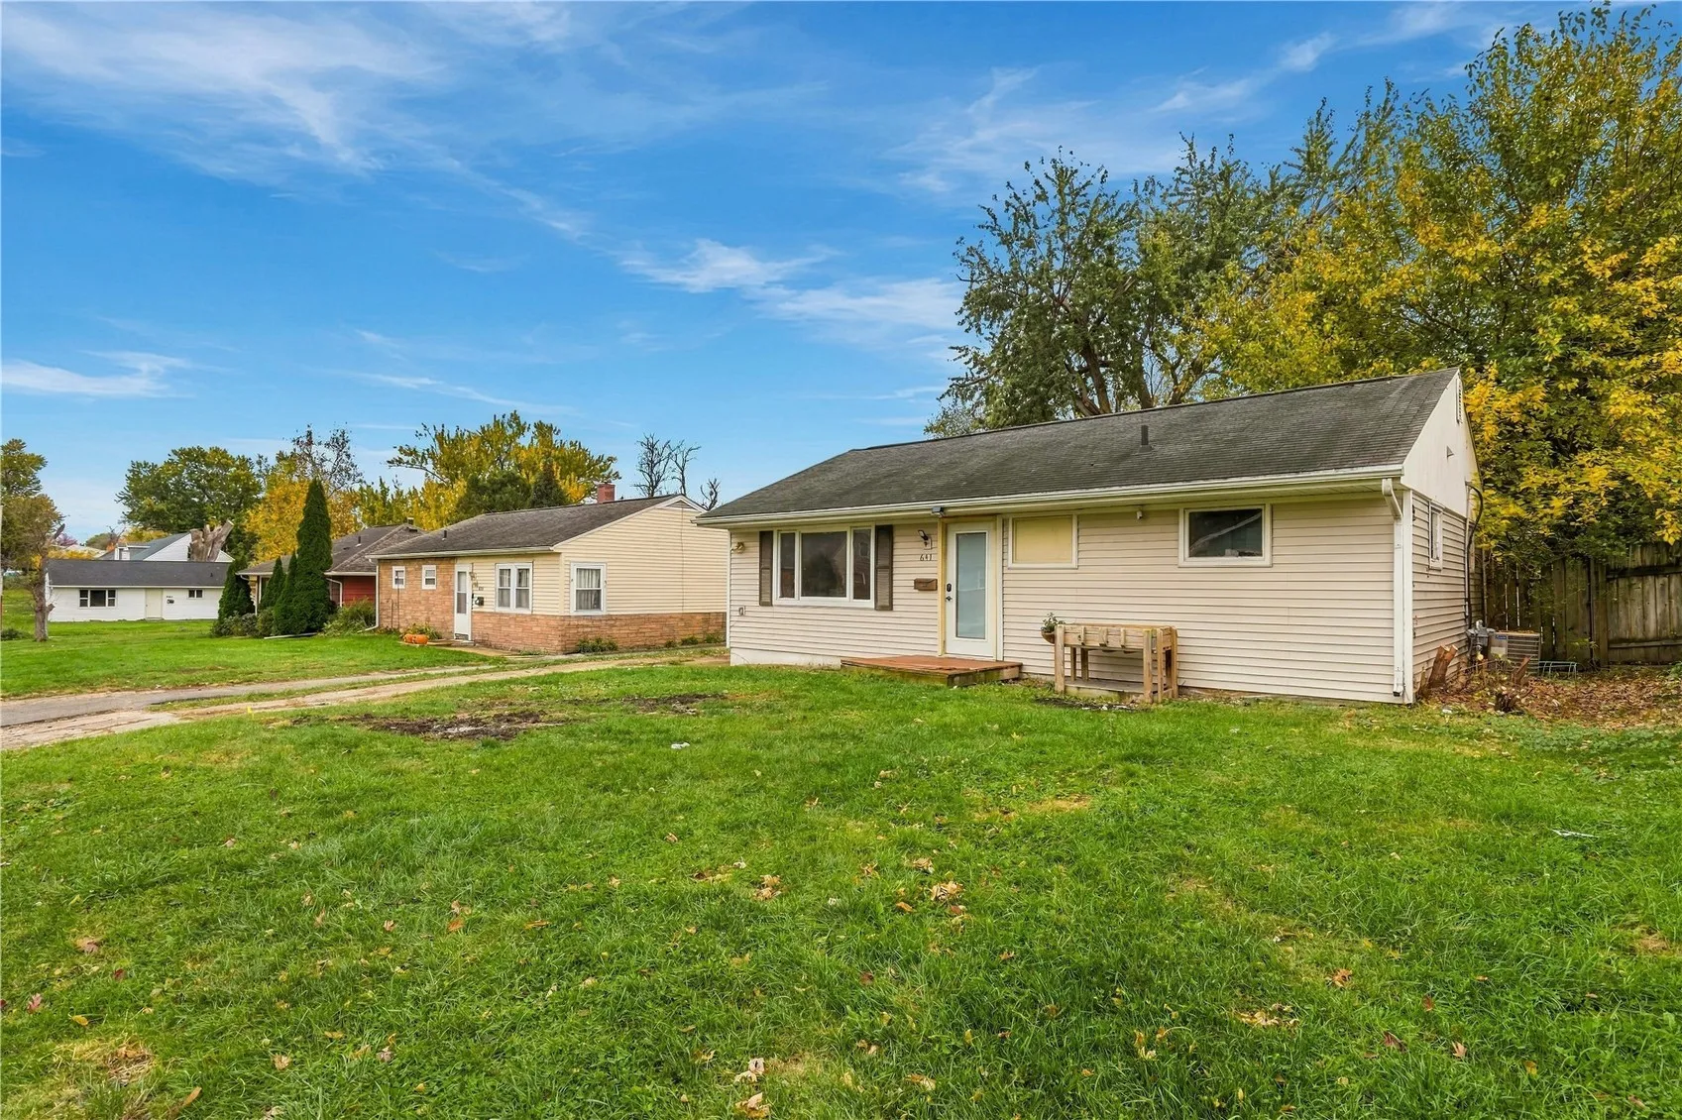
Your first home or next investment starts here! This 3-bedroom, 1-bath ranch at 641 41st St NE offers single-level living, inviting spaces, and opportunities to add your personal touch. Natural light fills the spacious living room, complemented by tile flooring and a distinctive wood accent wall. The kitchen features a center island, ample cabinetry, and a subway tile backsplash, with an open connection to the living area for easy everyday living and entertaining. A separate laundry and utility room adds convenience, while the rear entry offers extra space for everyday essentials. Enjoy a generous backyard with mature trees and room to garden, gather, or relax. Whether you’re stepping into homeownership or expanding your investment portfolio, this home deserves a look. Schedule your showing today!
Your first home or next investment starts here! This 3-bedroom, 1-bath ranch at 641 41st St NE offers single-level living, inviting spaces, and opportunities to add your personal touch. Natural light fills the spacious living room, complemented by tile flooring and a distinctive wood accent wall. The kitchen features a center island, ample cabinetry, and a subway tile backsplash, with an open connection to the living area for easy everyday living and entertaining. A separate laundry and utility room adds convenience, while the rear entry offers extra space for everyday essentials. Enjoy a generous backyard with mature trees and room to garden, gather, or relax. Whether you’re stepping into homeownership or expanding your investment portfolio, this home deserves a look. Schedule your showing today!
