


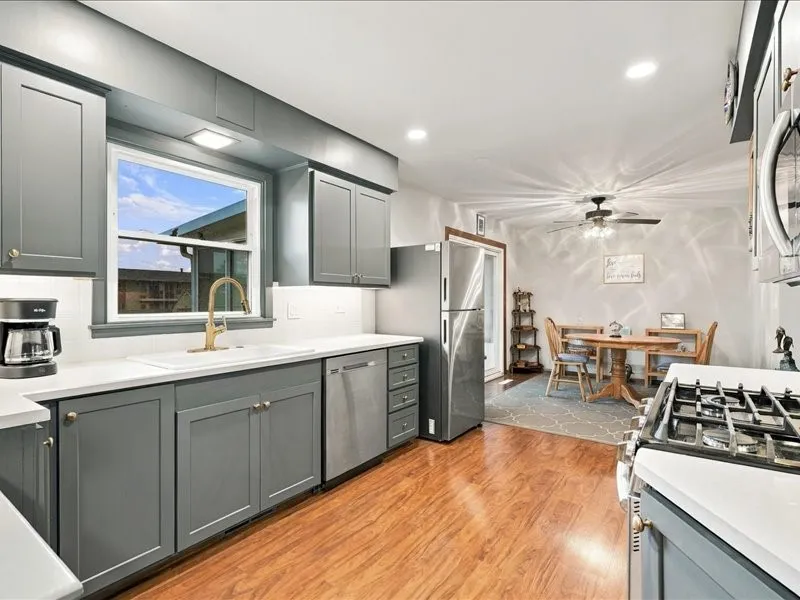
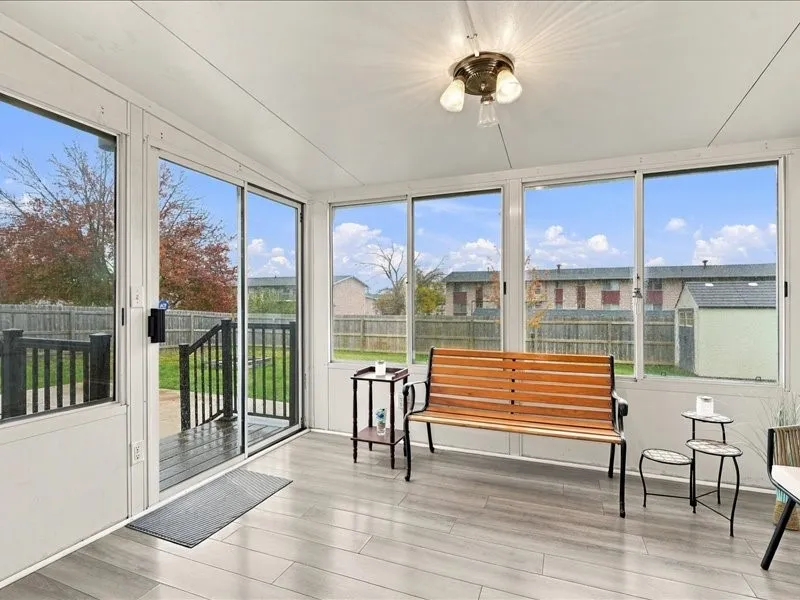
Updated Ranch with Sunroom & Beautifully Landscaped Backyard! Well-maintained southwest Cedar Rapids ranch featuring a sunroom overlooking mature landscaping, a privacy-fenced backyard, and a spacious concrete patio. The backyard also features a 12’ x 12’ garden shed with wood flooring and skylights, providing additional storage and workspace. With over 2,100 square feet of finished living space, this home offers 3 bedrooms, 1 full bathroom, and 2 half bathrooms. The updated kitchen features stainless steel appliances, attractive cabinetry, and hard-surface flooring. Remodeled bathrooms and convenient main-level laundry add to the home’s functionality. The finished lower level includes a family room, flexible recreation or exercise space, and ample storage, with potential to add a bar area and convert the existing half bathroom into a full bathroom. Major recent improvements include a new furnace, central air conditioning, and a premium roofing system featuring a steel base with an asphalt-finished exterior. Additional features include an attached two-stall garage and a convenient location just minutes from the Westdale shopping and retail district, with easy access to shopping, dining, and everyday amenities.
Updated Ranch with Sunroom & Beautifully Landscaped Backyard! Well-maintained southwest Cedar Rapids ranch featuring a sunroom overlooking mature landscaping, a privacy-fenced backyard, and a spacious concrete patio. The backyard also features a 12’ x 12’ garden shed with wood flooring and skylights, providing additional storage and workspace. With over 2,100 square feet of finished living space, this home offers 3 bedrooms, 1 full bathroom, and 2 half bathrooms. The updated kitchen features stainless steel appliances, attractive cabinetry, and hard-surface flooring. Remodeled bathrooms and convenient main-level laundry add to the home’s functionality. The finished lower level includes a family room, flexible recreation or exercise space, and ample storage, with potential to add a bar area and convert the existing half bathroom into a full bathroom. Major recent improvements include a new furnace, central air conditioning, and a premium roofing system featuring a steel base with an asphalt-finished exterior. Additional features include an attached two-stall garage and a convenient location just minutes from the Westdale shopping and retail district, with easy access to shopping, dining, and everyday amenities.
