

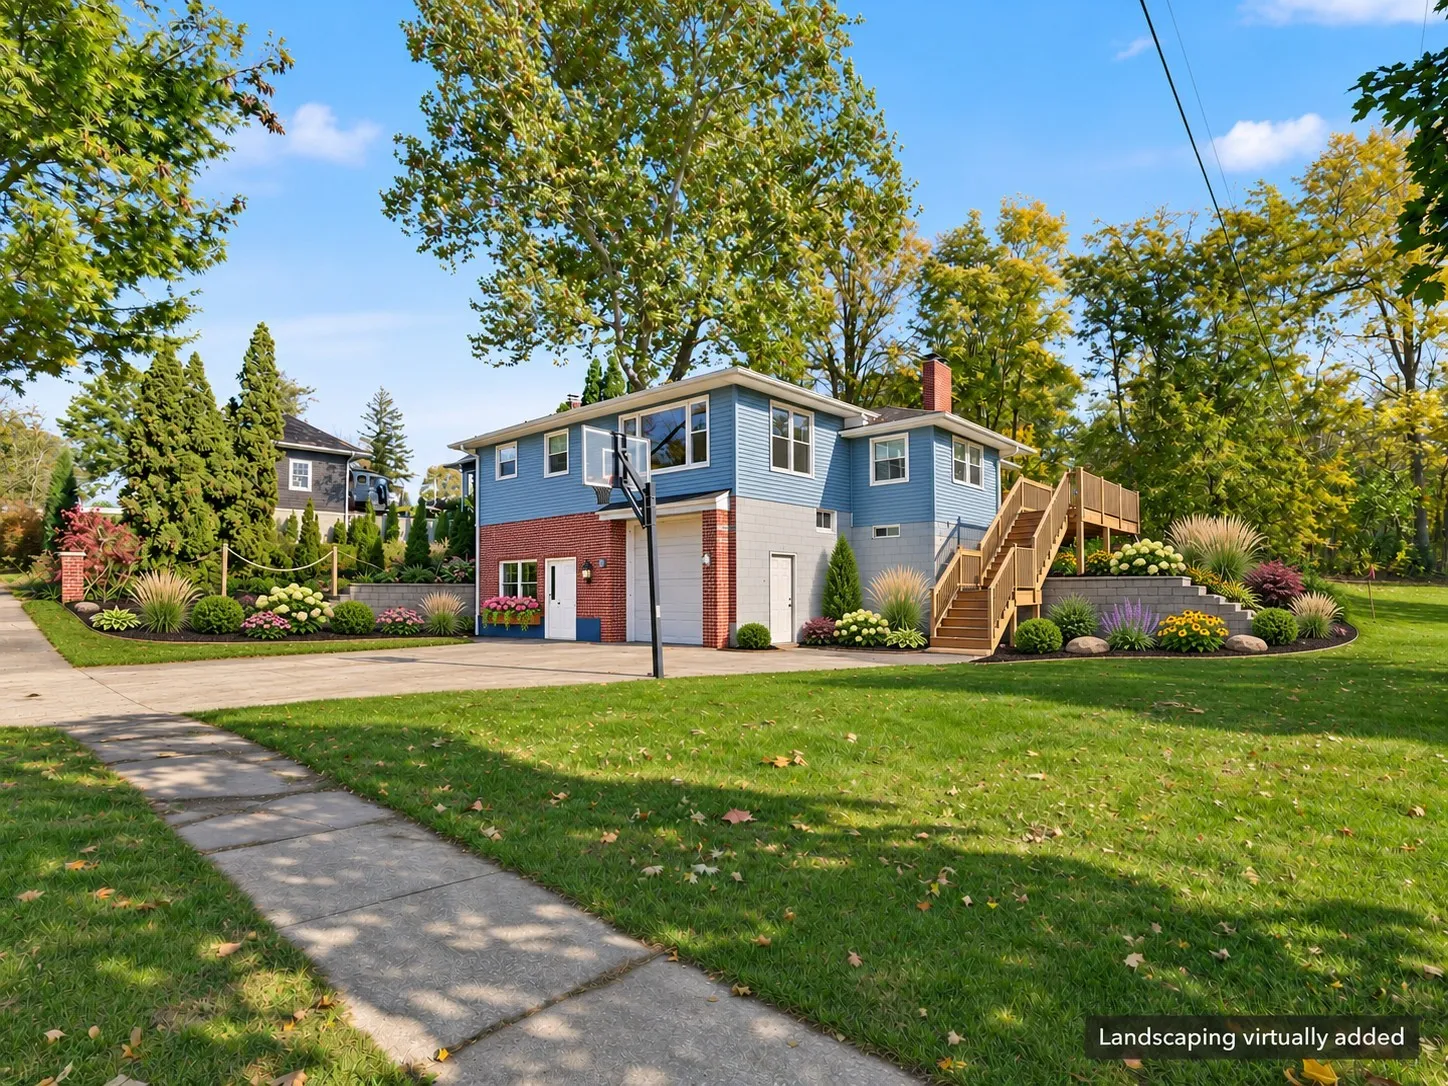
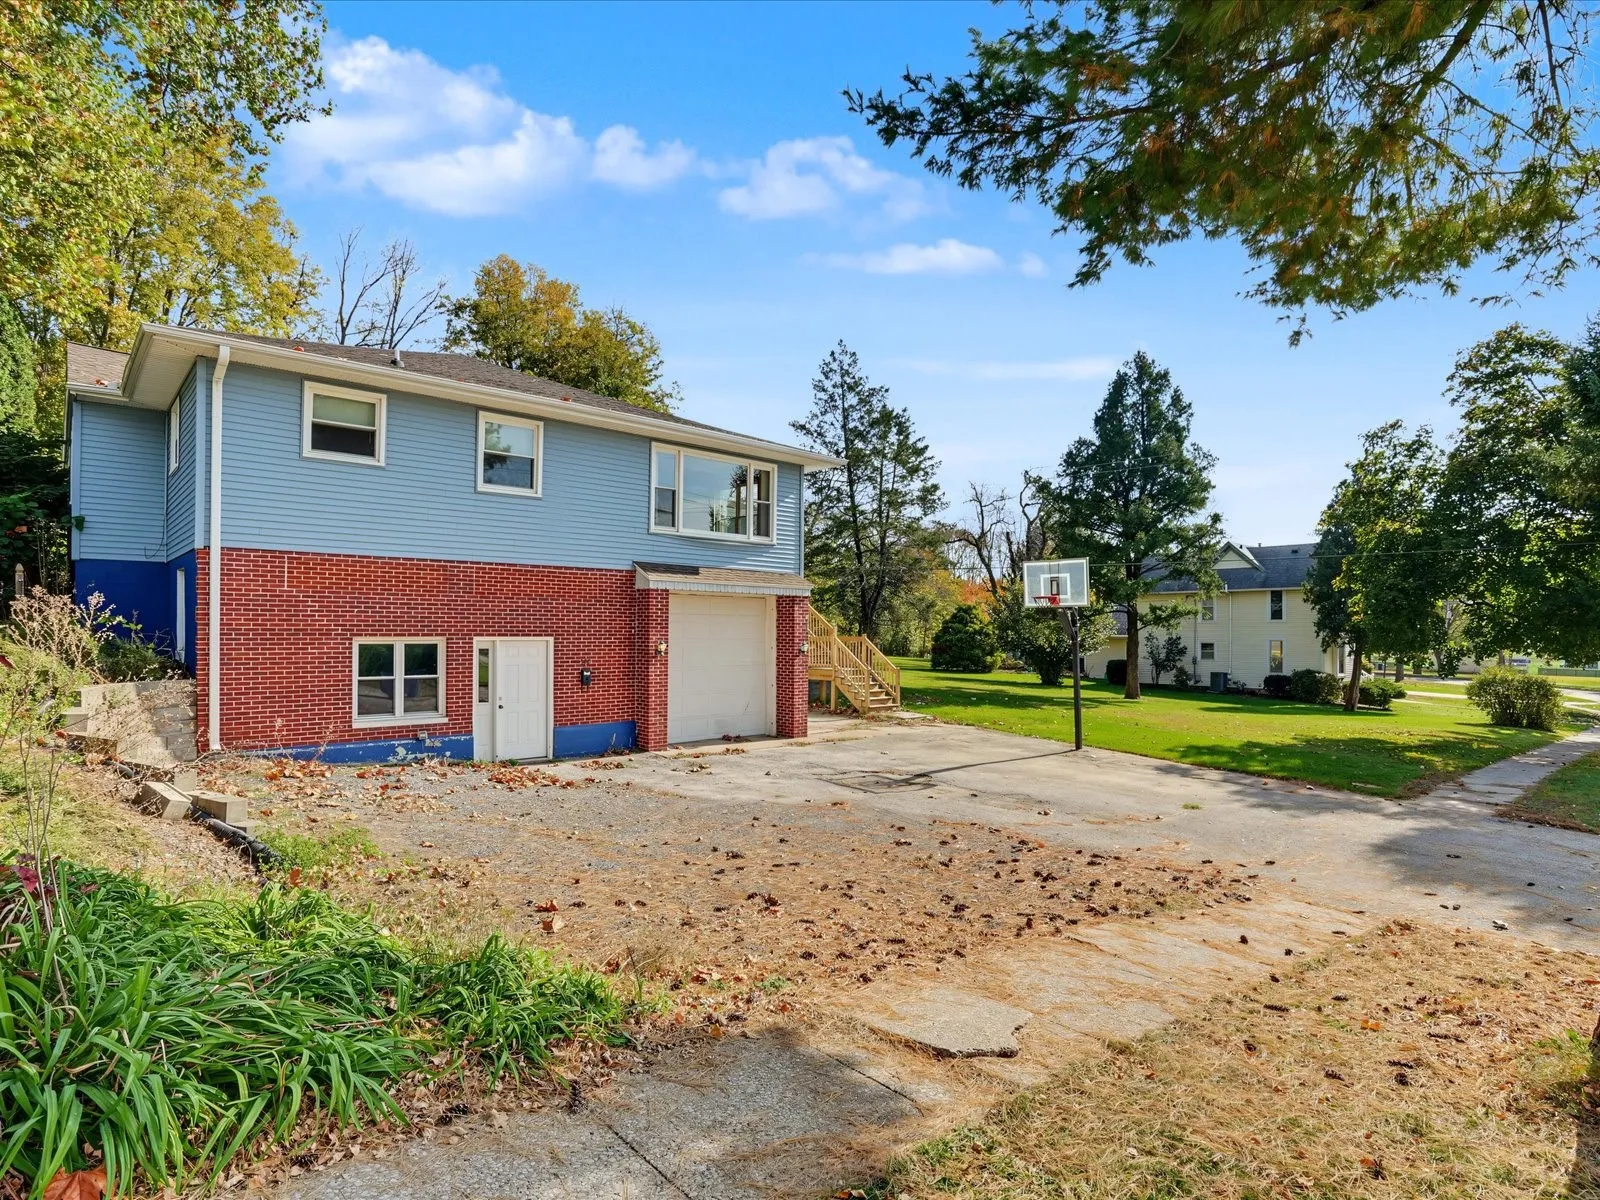
Welcome home to this spacious raised ranch, ideally situated in the sought-after Mount Vernon School District, just a few blocks from Mount Vernon schools and Cornell College! This inviting home offers more space than meets the eye, starting with the oversized drive-under tandem 2-car attached garage, complete with high ceilings and plenty of room for vehicles, storage, or a workshop. A spacious new side deck leads to the front entry, where you’ll find a generous foyer with ample space to create the perfect drop zone or mudroom. The main level features a bright and spacious living room that flows seamlessly into the kitchen and dining area, offering a functional layout for everyday living and entertaining. Down the hall, you’ll find a charming cedar closet, four generously sized bedrooms, and two full bathrooms. The partially finished lower level offers even more possibilities with its high ceilings and flexible space, perfect for a family room, recreation area, home office, or gym. Outside, enjoy a great-sized lot with a backyard that backs to mature trees, creating a peaceful and scenic setting to relax and unwind. You’ll be pleasantly surprised by just how much space this home has to offer! With so much potential waiting to be discovered, we’ve included virtually enhanced photos showcasing landscaping ideas and possibilities for several rooms to help you envision what this home could become. Bring your ideas, add your personal touches, and make this home your own!
Welcome home to this spacious raised ranch, ideally situated in the sought-after Mount Vernon School District, just a few blocks from Mount Vernon schools and Cornell College! This inviting home offers more space than meets the eye, starting with the oversized drive-under tandem 2-car attached garage, complete with high ceilings and plenty of room for vehicles, storage, or a workshop. A spacious new side deck leads to the front entry, where you’ll find a generous foyer with ample space to create the perfect drop zone or mudroom. The main level features a bright and spacious living room that flows seamlessly into the kitchen and dining area, offering a functional layout for everyday living and entertaining. Down the hall, you’ll find a charming cedar closet, four generously sized bedrooms, and two full bathrooms. The partially finished lower level offers even more possibilities with its high ceilings and flexible space, perfect for a family room, recreation area, home office, or gym. Outside, enjoy a great-sized lot with a backyard that backs to mature trees, creating a peaceful and scenic setting to relax and unwind. You’ll be pleasantly surprised by just how much space this home has to offer! With so much potential waiting to be discovered, we’ve included virtually enhanced photos showcasing landscaping ideas and possibilities for several rooms to help you envision what this home could become. Bring your ideas, add your personal touches, and make this home your own!
