

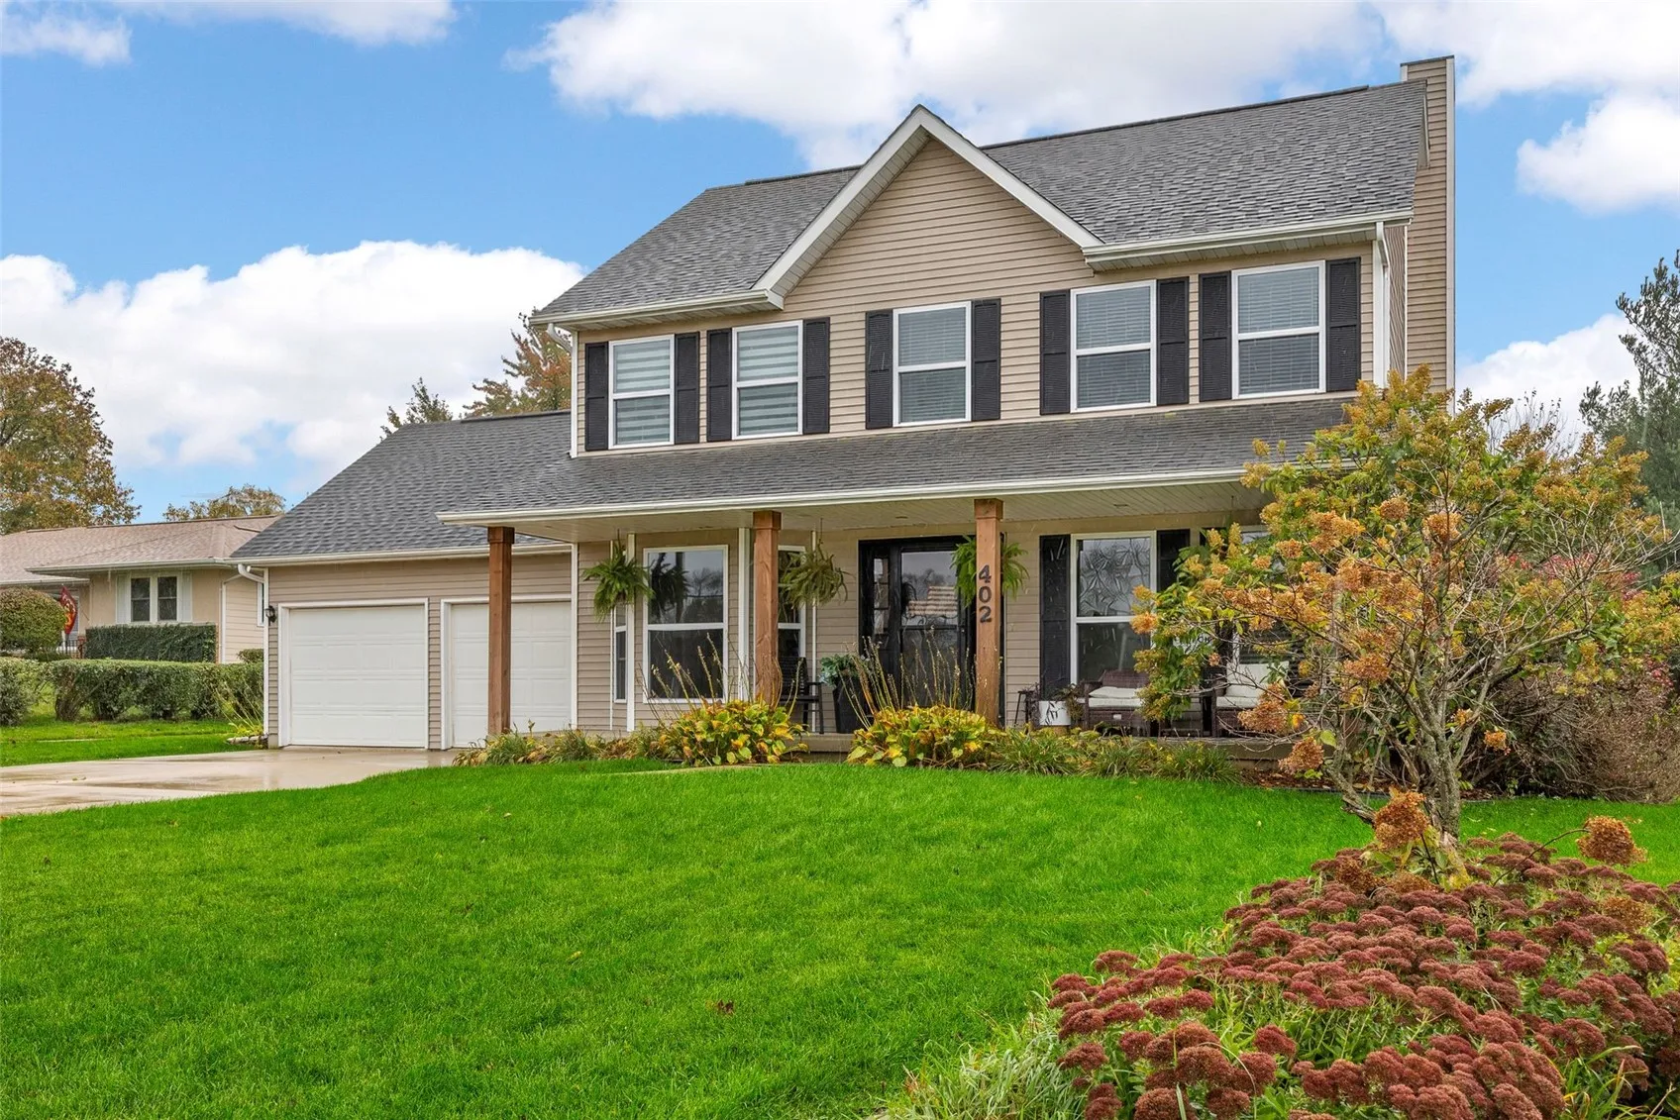
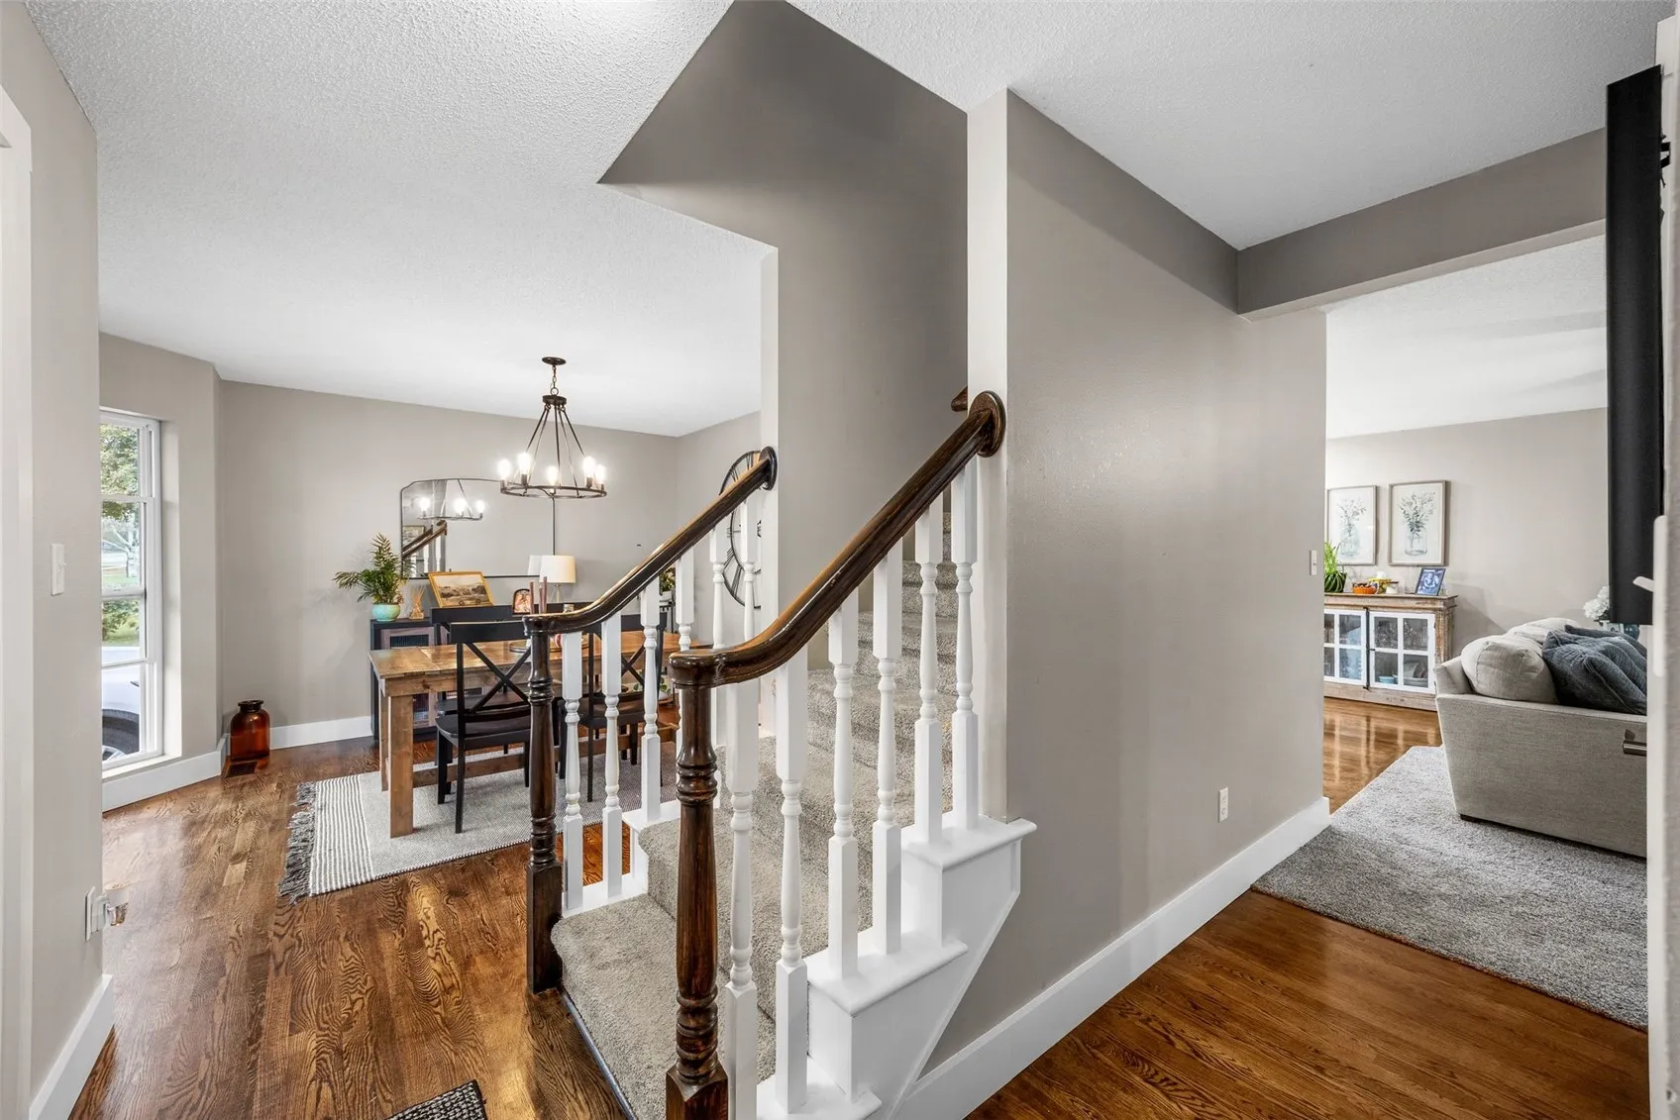
Welcome home to this beautifully updated and spacious two-story home in Mt. Vernon, ideally situated directly across the street from the school! Offering 3 bedrooms, 3 full bathrooms, and a convenient half bath on the main level, this home has so much to offer! With 1,962 finished square feet on the main and upper levels, plus an additional 570 finished square feet in the lower level, there is plenty of room to spread out and enjoy. The main level features beautiful updates throughout, including a gorgeous new kitchen that serves as the heart of the home, offering a fresh, modern feel and a wonderful space for everyday living and entertaining. You’ll also appreciate the convenient main-level laundry and the beautiful addition that provides extra living space and leads to an incredible covered deck, sure to become a favorite gathering spot. The spacious primary suite offers a relaxing retreat with a private bathroom, while the additional bedrooms provide plenty of space and flexibility. Head downstairs to find even more room for entertaining, featuring a cozy family room, custom bar area, a 4th non-conforming bedroom, and a full bathroom. Step outside and you will fall in love with the backyard! The large covered deck offers the perfect place to relax or entertain while overlooking the beautifully landscaped, private backyard. Enjoy evenings around the fire pit on the custom circular patio, entertain friends and family, or simply relax and take in the peaceful surroundings. The fenced backyard also offers plenty of green space, mature landscaping, and a storage shed for added convenience. Completing this wonderful property is a 2-stall attached garage. With beautiful updates throughout, multiple spaces for gathering and entertaining, an incredible outdoor setting, and a fantastic location directly across from the school, this home truly has it all! Don’t miss your opportunity to make it yours!
Welcome home to this beautifully updated and spacious two-story home in Mt. Vernon, ideally situated directly across the street from the school! Offering 3 bedrooms, 3 full bathrooms, and a convenient half bath on the main level, this home has so much to offer! With 1,962 finished square feet on the main and upper levels, plus an additional 570 finished square feet in the lower level, there is plenty of room to spread out and enjoy. The main level features beautiful updates throughout, including a gorgeous new kitchen that serves as the heart of the home, offering a fresh, modern feel and a wonderful space for everyday living and entertaining. You’ll also appreciate the convenient main-level laundry and the beautiful addition that provides extra living space and leads to an incredible covered deck, sure to become a favorite gathering spot. The spacious primary suite offers a relaxing retreat with a private bathroom, while the additional bedrooms provide plenty of space and flexibility. Head downstairs to find even more room for entertaining, featuring a cozy family room, custom bar area, a 4th non-conforming bedroom, and a full bathroom. Step outside and you will fall in love with the backyard! The large covered deck offers the perfect place to relax or entertain while overlooking the beautifully landscaped, private backyard. Enjoy evenings around the fire pit on the custom circular patio, entertain friends and family, or simply relax and take in the peaceful surroundings. The fenced backyard also offers plenty of green space, mature landscaping, and a storage shed for added convenience. Completing this wonderful property is a 2-stall attached garage. With beautiful updates throughout, multiple spaces for gathering and entertaining, an incredible outdoor setting, and a fantastic location directly across from the school, this home truly has it all! Don’t miss your opportunity to make it yours!
