
Residential Sale
1,938 Sqft - Lincoln St., Ainsworth, Iowa 52201
QR Code
Description

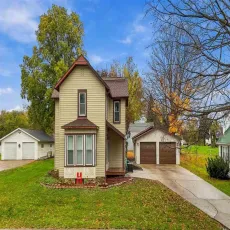
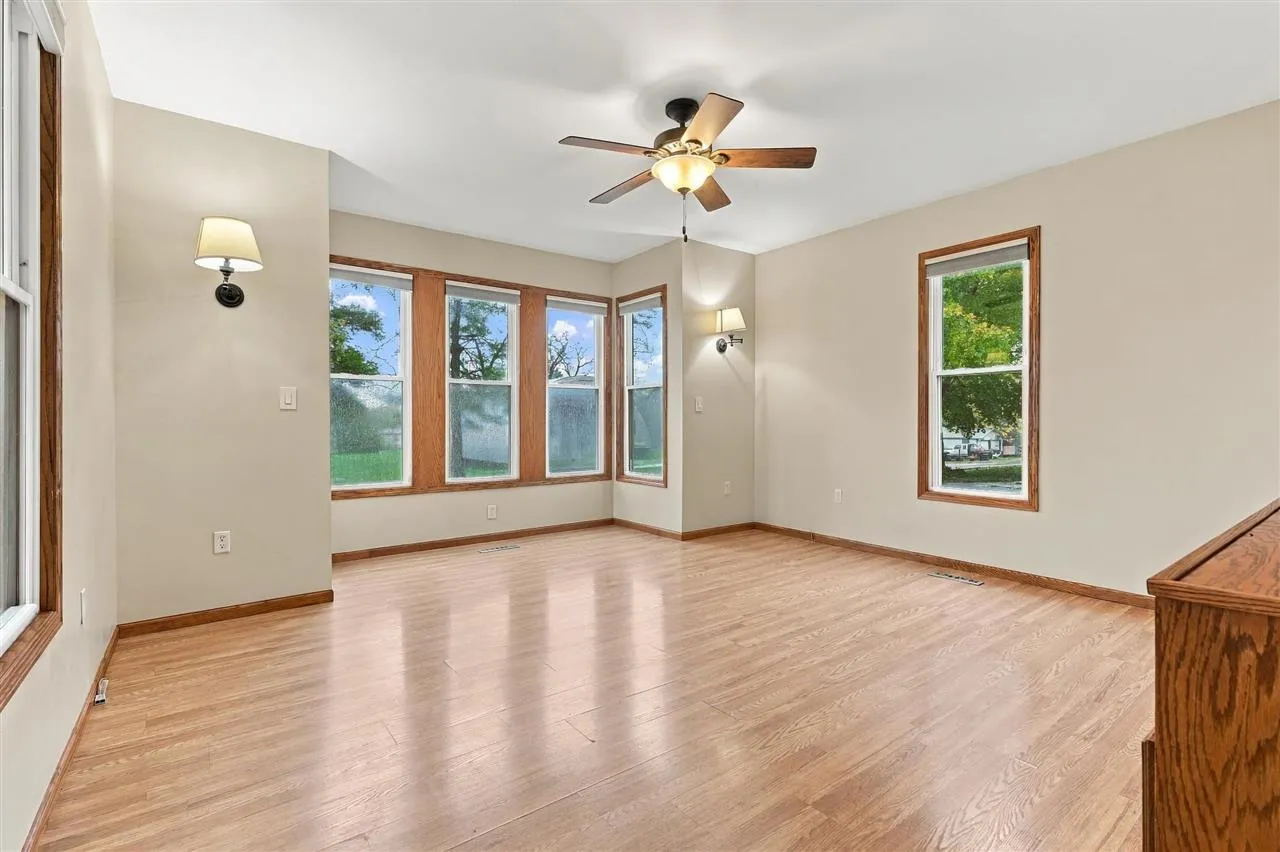
Classic charm meets fresh updates in this spacious two-story home in Ainsworth! Offering over 1,900 square feet, this move-in-ready home features a new kitchen and updated bathrooms completed in 2025. The impressive 24′ x 54′ garage provides room for three vehicles, plus a finished room perfect for a workshop, office, or additional entertaining space. A third garage door at the rear offers convenient alley access. Outside, unwind on the 12′ x 20′ partially covered deck overlooking the large backyard. Additional updates include a newer water heater, windows less than 10 years old, and a roof approximately four years old. Enjoy small-town living with easy access to Highway 218 and Iowa City approximately 25 minutes away!

Property Description

Classic charm meets fresh updates in this spacious two-story home in Ainsworth! Offering over 1,900 square feet, this move-in-ready home features a new kitchen and updated bathrooms completed in 2025. The impressive 24′ x 54′ garage provides room for three vehicles, plus a finished room perfect for a workshop, office, or additional entertaining space. A third garage door at the rear offers convenient alley access. Outside, unwind on the 12′ x 20′ partially covered deck overlooking the large backyard. Additional updates include a newer water heater, windows less than 10 years old, and a roof approximately four years old. Enjoy small-town living with easy access to Highway 218 and Iowa City approximately 25 minutes away!

Basic Details
Property Type:
Residential
Listing Type:
Sale
Listing ID:
202606438
Price:
$295,000
Beds:
3
Total Baths:
2
Baths:
1
Half Bathrooms:
1
Square Feet:
1,938 Sqft
Construction Year:
1900
Lot Size:
0.33 Acre
Country:
US
State:
IA
County:
Washington
City:
Ainsworth
Zipcode:
52201
Subdivision:
NA
Property Sub Type:
SingleFamilyResidence
Features
Heating:
Natural Gas, Forced Air
Cooling System:
Central Air, Ceiling Fans
Parking:
Detached Garage
Basement:
Full, Unfinished
Exterior:
Deck, Front Porch
Construction:
Frame, Brick
Interior:
Other
Address Map
Street Number:
520
Street:
Lincoln St.
Floor Number:
0
Longitude:
W92° 26' 37.1''
Latitude:
N41° 17' 27''
More Information
Office Name:
Century 21 Trinity
Elementary School:
Highland
Jr./Middle School:
Highland
High School:
Highland
Directions:
Hwy 92 to Old Military Road, north to Lincoln St., west on Lincoln, home is on your left.
Zoning:
Residential
Lot Dimensions:
95 X 150
LA1Agent Logon Name:
i2807
LA1Agent First Name:
Becky
LA1Agent Last Name:
Litwiller
LO1Main Office ID:
IWRE
319.351.1111 - 250 Holiday Road, Coralville, IA 52241
Agent Information
Becky Litwiller
Century 21 Trinity
Additional Details
Central Air, Ceiling Fans
Full, Unfinished
Deck, Front Porch
Frame, Brick
Other
11/04/2026
Hwy 92 to Old Military Road, north to Lincoln St., west on Lincoln, home is on your left.
95 X 150