
Residential Sale
1,169 Sqft - 1st Ave, Unit 306, Iowa City, Iowa 52245
QR Code
Description

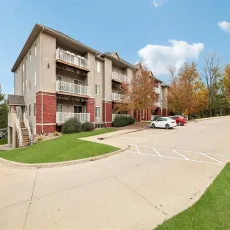
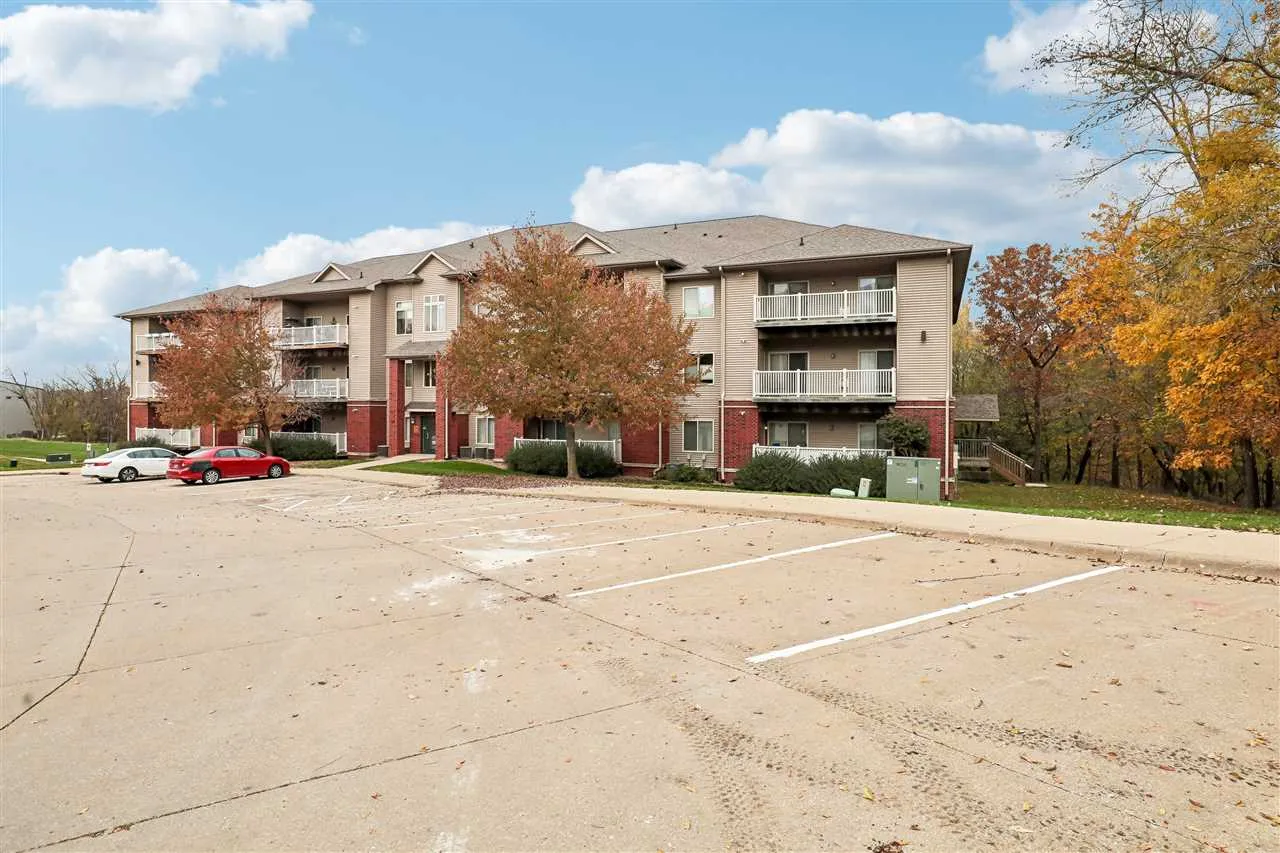
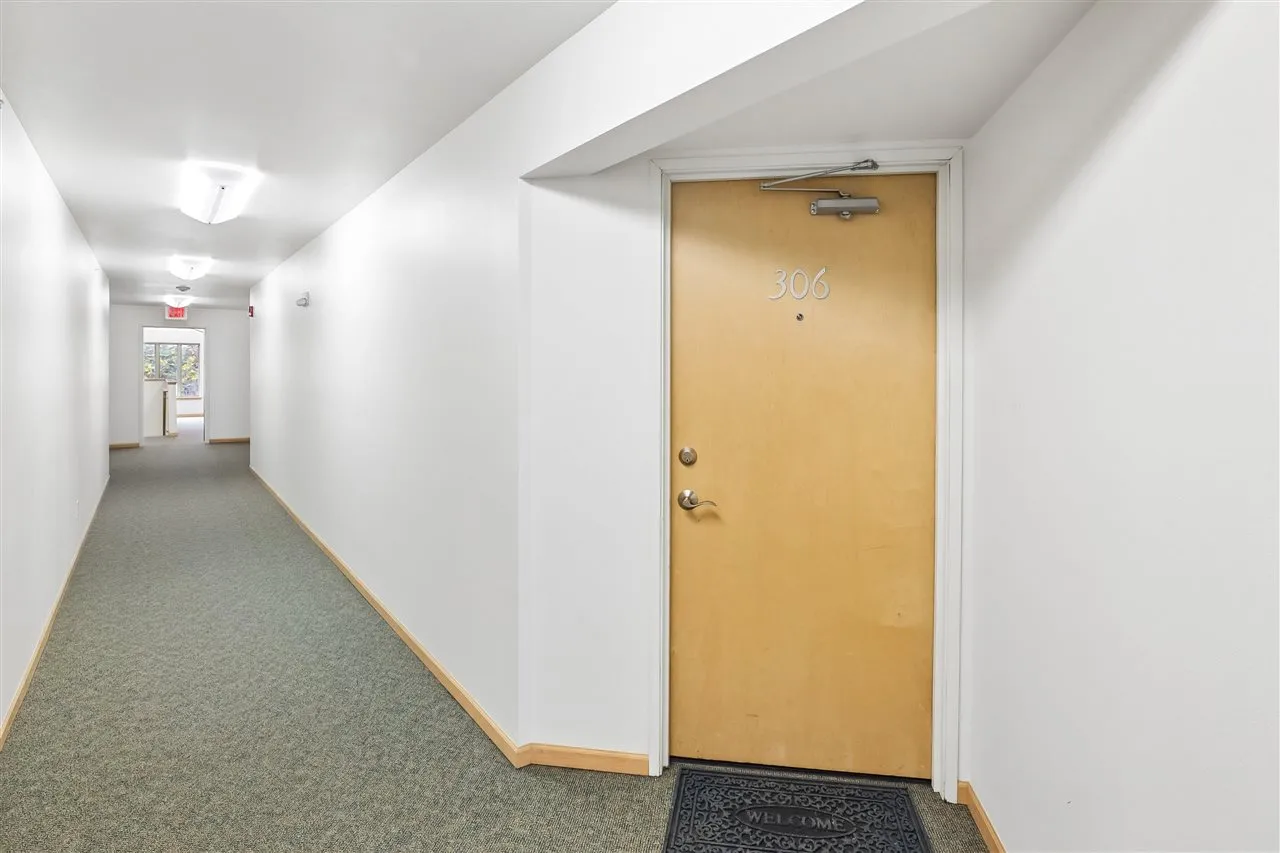
Conveniently located 3rd floor condominium with cathedral ceilings, one underground parking space (also one surface parking space), elevator service and sercure building. Open floor plan with living room, kitchen, breakfast bar and gas fireplace with access to large deck from living room and primary bedroom. Primary bath has added storage, larger vanity and laundry area. Walk-in closet in primary bedroom and ample space for evening privacy and comfort. 2nd Bedroom is adjacent to hall bath featuring a walk-in tub and whirlpool to relax after a stressful day. Nestled in a forest of wooded trees and near Hickory Hills park, shopping and schools. Close to downtown and on bus route. Set up showings on Showing Time.

Property Description

Conveniently located 3rd floor condominium with cathedral ceilings, one underground parking space (also one surface parking space), elevator service and sercure building. Open floor plan with living room, kitchen, breakfast bar and gas fireplace with access to large deck from living room and primary bedroom. Primary bath has added storage, larger vanity and laundry area. Walk-in closet in primary bedroom and ample space for evening privacy and comfort. 2nd Bedroom is adjacent to hall bath featuring a walk-in tub and whirlpool to relax after a stressful day. Nestled in a forest of wooded trees and near Hickory Hills park, shopping and schools. Close to downtown and on bus route. Set up showings on Showing Time.

Basic Details
Property Type:
Residential
Listing Type:
Sale
Listing ID:
202606435
Price:
$229,500
Beds:
2
Total Baths:
2
Baths:
2
Half Bathrooms:
0
Square Feet:
1,169 Sqft
Construction Year:
2005
Country:
US
State:
IA
County:
Johnson
City:
Iowa City
Zipcode:
52245
Unit #:
306
Subdivision:
Hickory Grove Condominium
Property Sub Type:
Condominium
Features
Heating:
Electric, Natural Gas, Forced Air
Cooling System:
Central Air
Parking:
Attached Garage, Heated Garage
Basement:
Concrete
Exterior:
Deck, Sprinkler System
Construction:
Frame, Vinyl, Partial Brick
Interior:
Zero Step Entry, Elevator, Island, High Ceilings, Pantry, Primary Bath, Breakfast Bar, Vaulted Ceilings, Cable Available, Primary On Main Level, Handicap Access, Whirlpool
Address Map
Street Number:
470
Street Dir Prefix:
N
Street:
1st Ave
Floor Number:
0
Longitude:
W92° 29' 55.5''
Latitude:
N41° 40' 3''
More Information
Office Name:
Elite First Realty LLC
Elementary School:
Lemme
Jr./Middle School:
Southeast
High School:
City
Directions:
Corner of 1st Ave and Rochester
Zoning:
RM-12
Lot Dimensions:
condo
LA1Agent Logon Name:
I054
LA1Agent First Name:
Bill
LA1Agent Last Name:
Wittig
LO1Main Office ID:
IEFR
319.351.1111 - 250 Holiday Road, Coralville, IA 52241
Agent Information
Bill Wittig
Elite First Realty LLC
Additional Details
Central Air
Concrete
Deck, Sprinkler System
Frame, Vinyl, Partial Brick
Zero Step Entry, Elevator, Island, High Ceilings, Pantry, Primary Bath, Breakfast Bar, Vaulted Ceilings, Cable Available, Primary On Main Level, Handicap Access, Whirlpool
10/28/2026
Corner of 1st Ave and Rochester
condo