


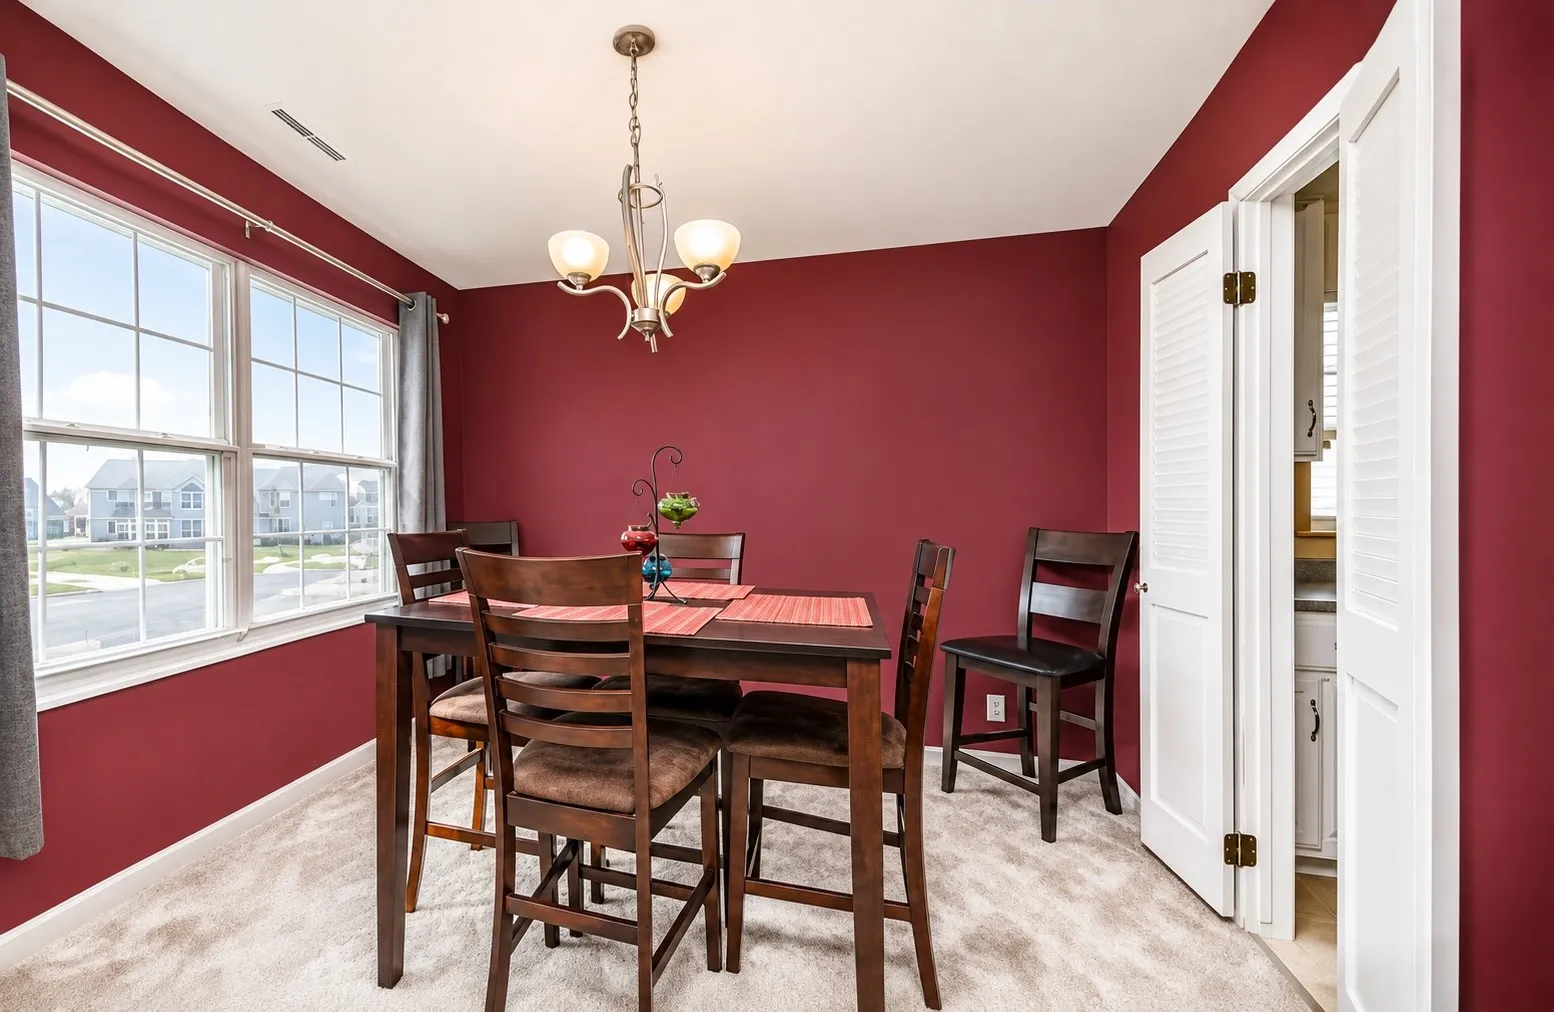
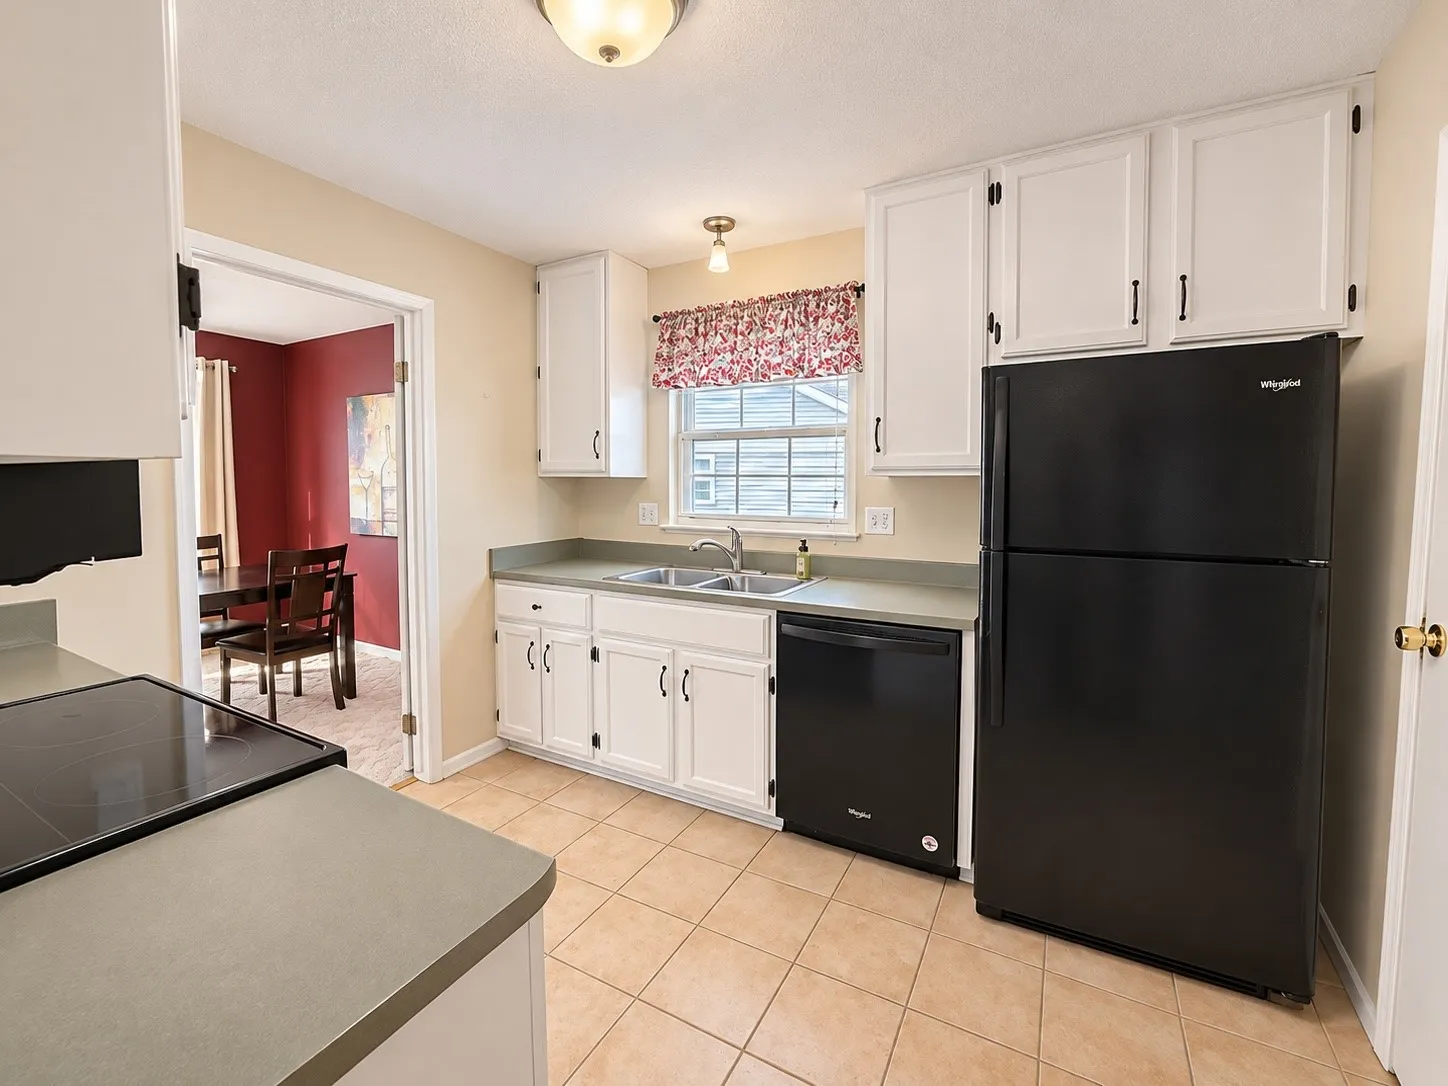
Enjoy low-maintenance living in this well-maintained upper-level condominium offering 2 bedrooms, 1 full bathroom, and 1,022 square feet in southwest Cedar Rapids. The thoughtfully designed floor plan features a spacious living room, a dedicated dining room, and a separate kitchen with abundant cabinetry, generous counter space, and an efficient layout. Oversized windows throughout provide plenty of natural light, creating a bright and inviting atmosphere. Solid construction offers a quiet, comfortable interior living environment, complemented by high-quality Berber carpeting throughout much of the home. Additional highlights include a private upper-level balcony, attached one-stall garage, a separate hallway storage closet, secured main entrance, and ample guest parking.
Enjoy low-maintenance living in this well-maintained upper-level condominium offering 2 bedrooms, 1 full bathroom, and 1,022 square feet in southwest Cedar Rapids. The thoughtfully designed floor plan features a spacious living room, a dedicated dining room, and a separate kitchen with abundant cabinetry, generous counter space, and an efficient layout. Oversized windows throughout provide plenty of natural light, creating a bright and inviting atmosphere. Solid construction offers a quiet, comfortable interior living environment, complemented by high-quality Berber carpeting throughout much of the home. Additional highlights include a private upper-level balcony, attached one-stall garage, a separate hallway storage closet, secured main entrance, and ample guest parking.
