

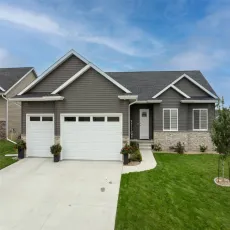
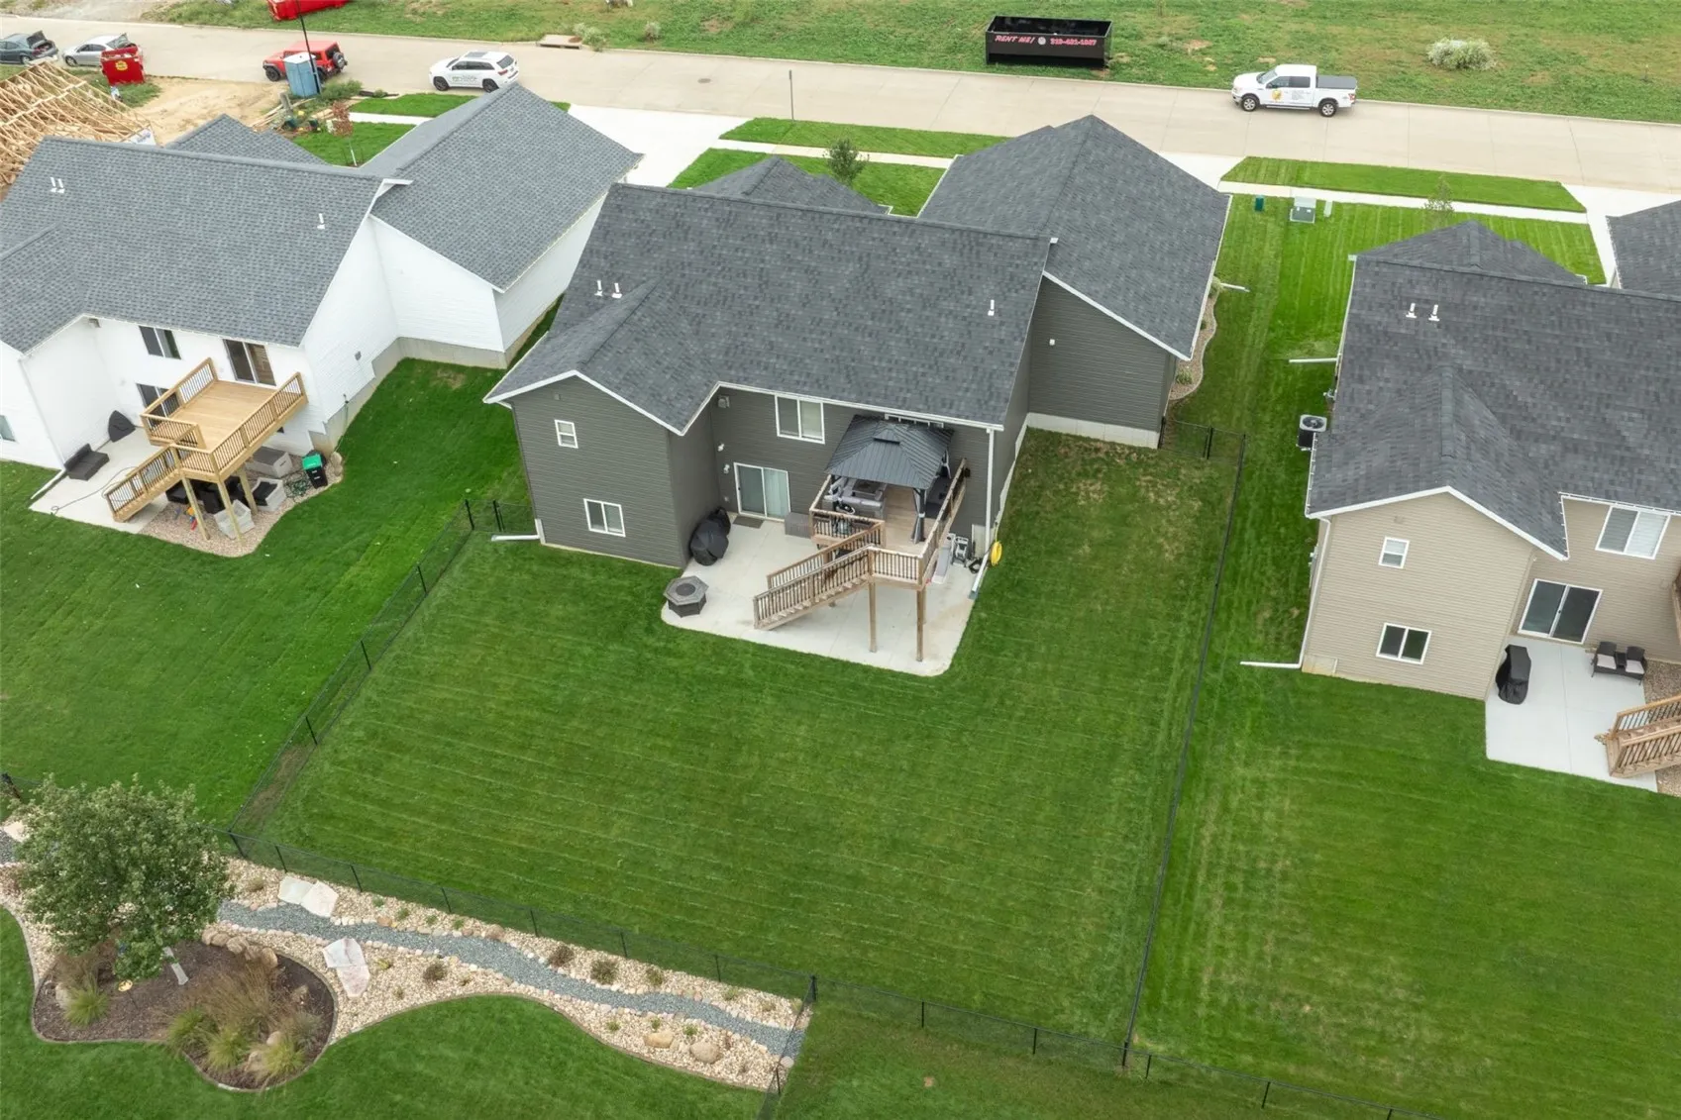
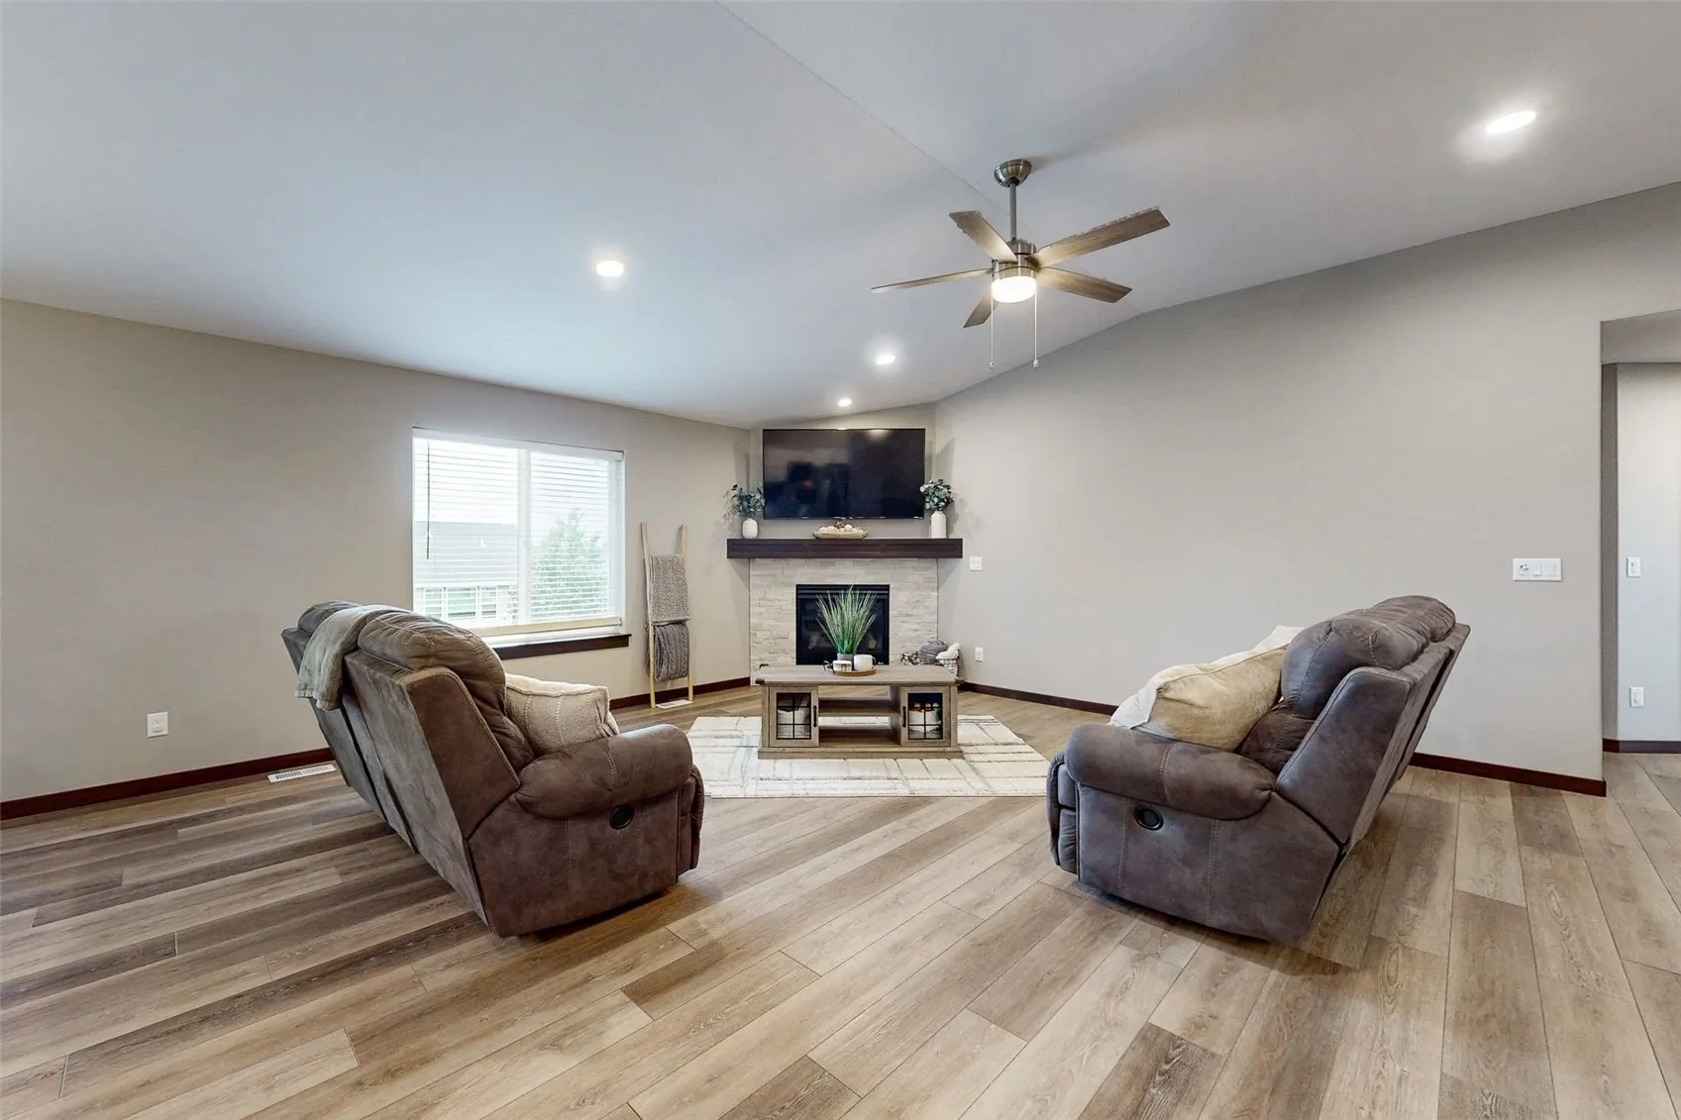
Quality meets affordability in this walkout ranch, built in late 2024 with nearly 2,700 finished sq ft. The open floor plan features white mission-style doors, dark trim, dovetail cabinetry, quartz countertops, and a gas fireplace with stacked stone and a wood mantel. Hard-surface flooring spans the main living areas, with tile in the bathrooms and main-floor laundry and carpet in the bedrooms. The basement was finished after purchase, adding two bedrooms, a full bath, a dry bar, and a 110-inch theater screen with projector. Outside, enjoy vinyl siding with stone accents, a heated 3-plus-car garage, a 12×12 deck with pergola and stairs to an oversized concrete patio, a fully fenced yard with gates on both sides, and new landscaping.
Quality meets affordability in this walkout ranch, built in late 2024 with nearly 2,700 finished sq ft. The open floor plan features white mission-style doors, dark trim, dovetail cabinetry, quartz countertops, and a gas fireplace with stacked stone and a wood mantel. Hard-surface flooring spans the main living areas, with tile in the bathrooms and main-floor laundry and carpet in the bedrooms. The basement was finished after purchase, adding two bedrooms, a full bath, a dry bar, and a 110-inch theater screen with projector. Outside, enjoy vinyl siding with stone accents, a heated 3-plus-car garage, a 12×12 deck with pergola and stairs to an oversized concrete patio, a fully fenced yard with gates on both sides, and new landscaping.
