


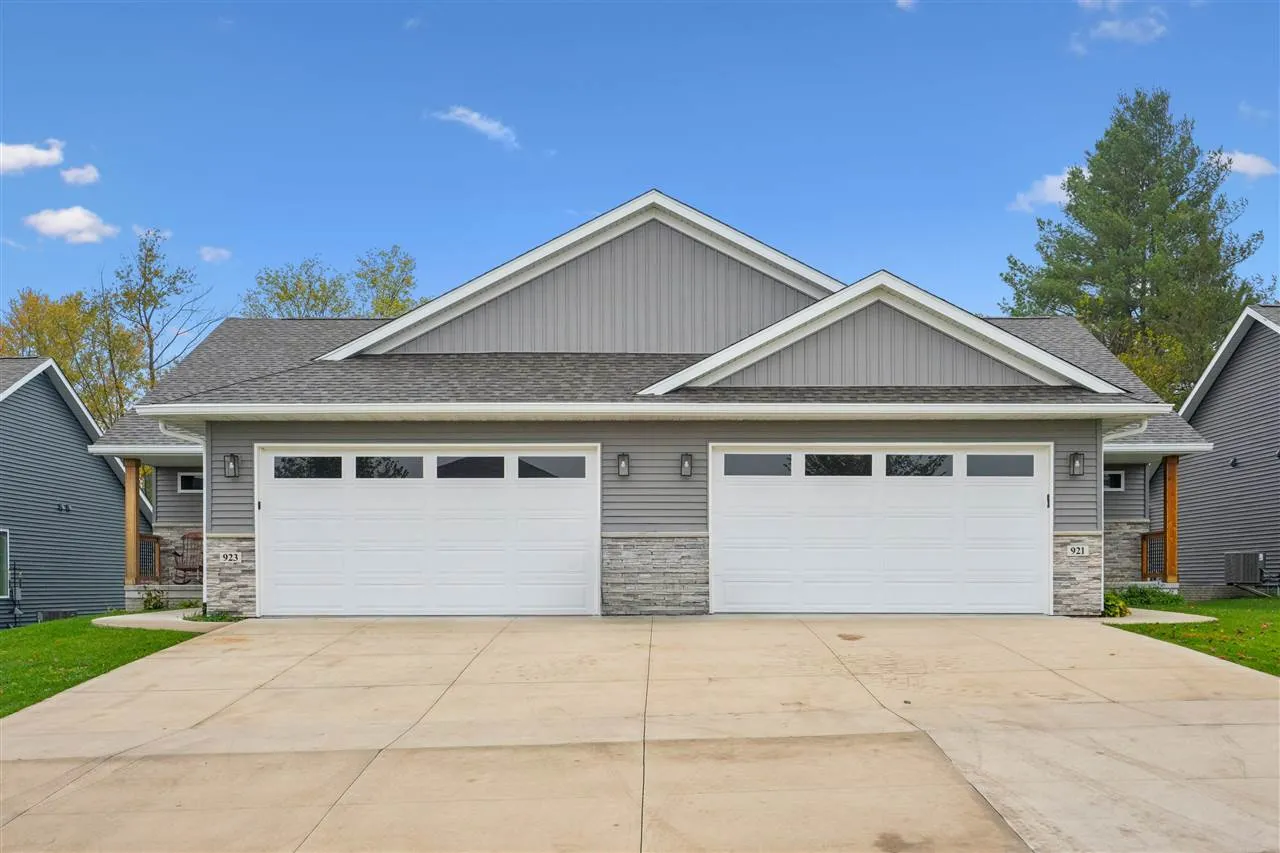
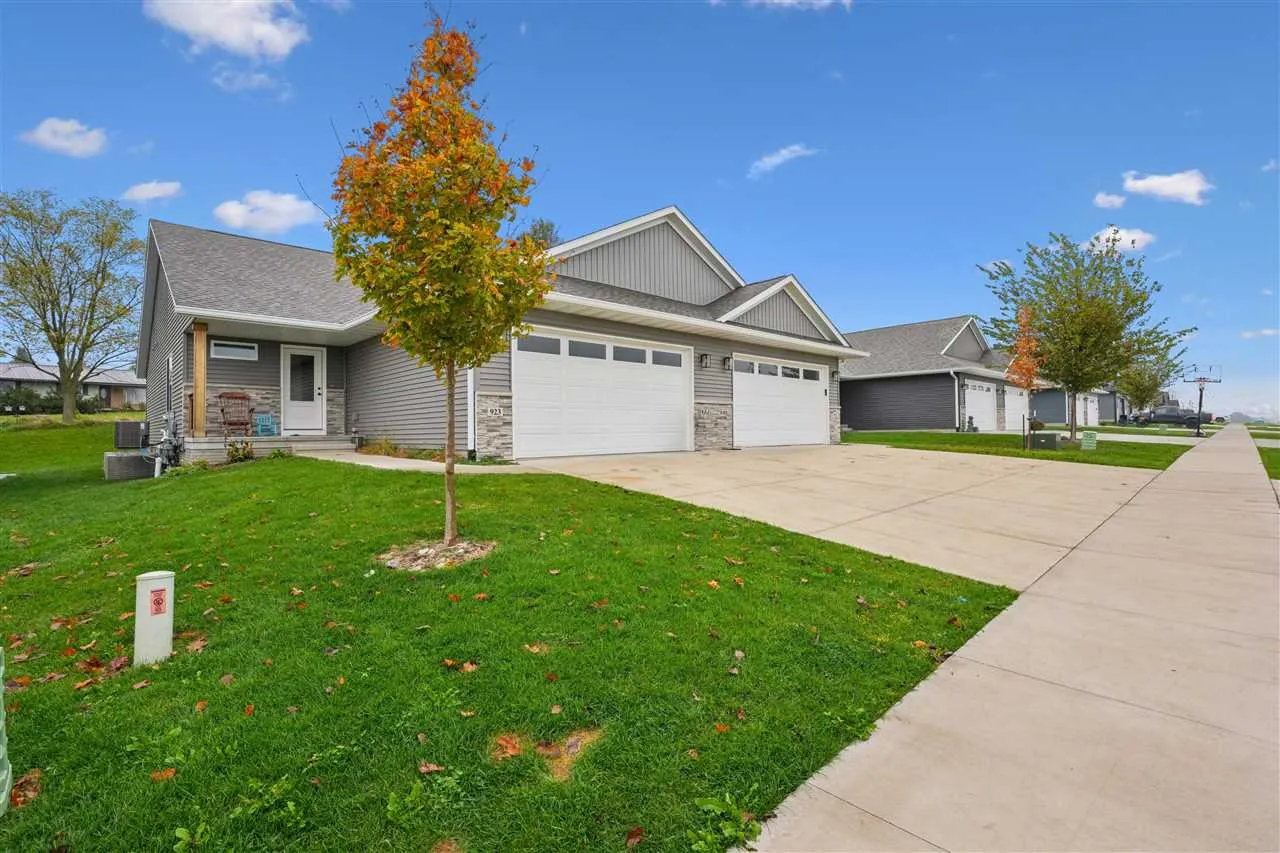
Come check out this nearly new home! Only 3 years old and lightly lived in, this home features an open layout with thoughtful details throughout. The kitchen offers stainless steel appliances, white cabinetry, and a center island with updated tile detailing along two sides. The living area features a cozy corner fireplace, perfect for relaxing or entertaining. The main level includes two spacious bedrooms, both with walk-in closets. The primary suite features a private full bathroom with double sinks, plus an additional full bathroom just off the living room. Enjoy the convenience of main-floor laundry with matching LG ThinQ washer and dryer and direct access to the oversized two-car garage. Step outside to the spacious deck and extended concrete patio! The finished lower level offers two additional rooms, a third full bathroom, and plenty of flexible living space for a home office, hobbies, guests, or entertaining. Even the storage room is carpeted! The utility room also includes a fully owned water softener. With newer construction, functional living spaces, and room to spread out, this home is ready for its next owners!
Come check out this nearly new home! Only 3 years old and lightly lived in, this home features an open layout with thoughtful details throughout. The kitchen offers stainless steel appliances, white cabinetry, and a center island with updated tile detailing along two sides. The living area features a cozy corner fireplace, perfect for relaxing or entertaining. The main level includes two spacious bedrooms, both with walk-in closets. The primary suite features a private full bathroom with double sinks, plus an additional full bathroom just off the living room. Enjoy the convenience of main-floor laundry with matching LG ThinQ washer and dryer and direct access to the oversized two-car garage. Step outside to the spacious deck and extended concrete patio! The finished lower level offers two additional rooms, a third full bathroom, and plenty of flexible living space for a home office, hobbies, guests, or entertaining. Even the storage room is carpeted! The utility room also includes a fully owned water softener. With newer construction, functional living spaces, and room to spread out, this home is ready for its next owners!
