

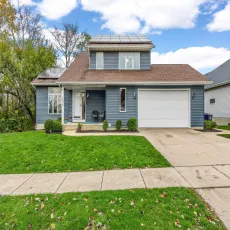
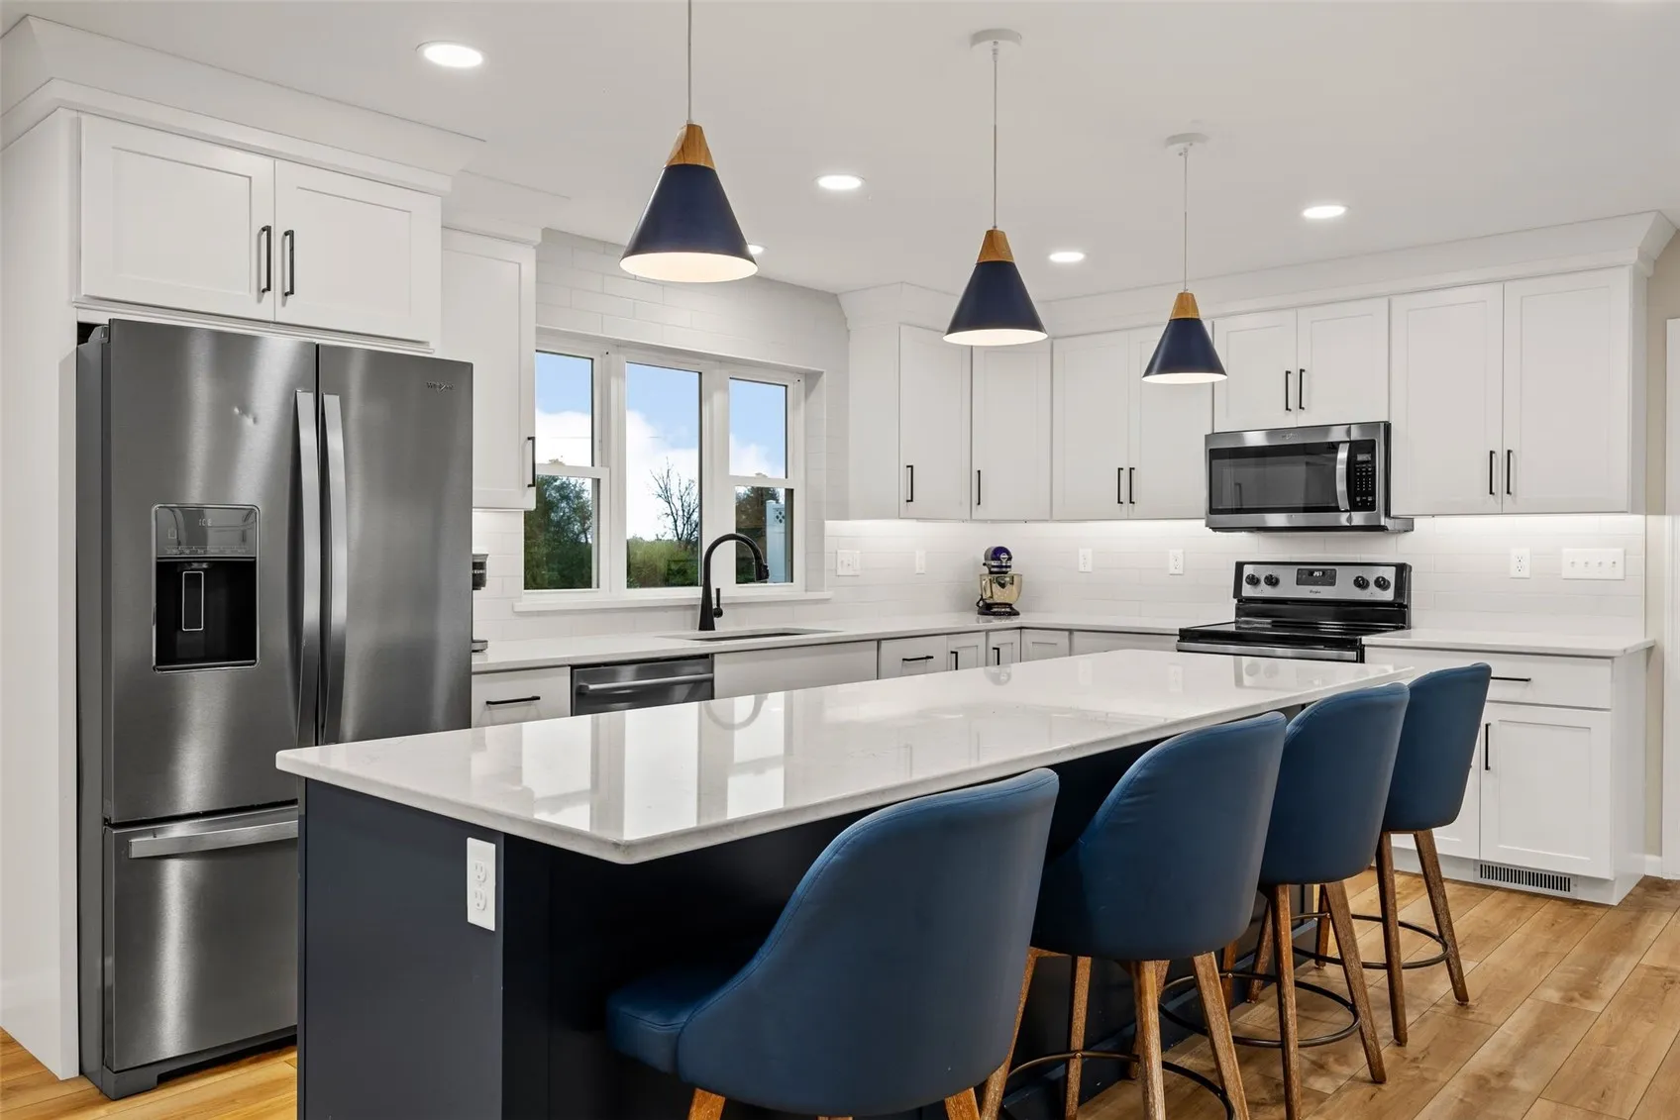
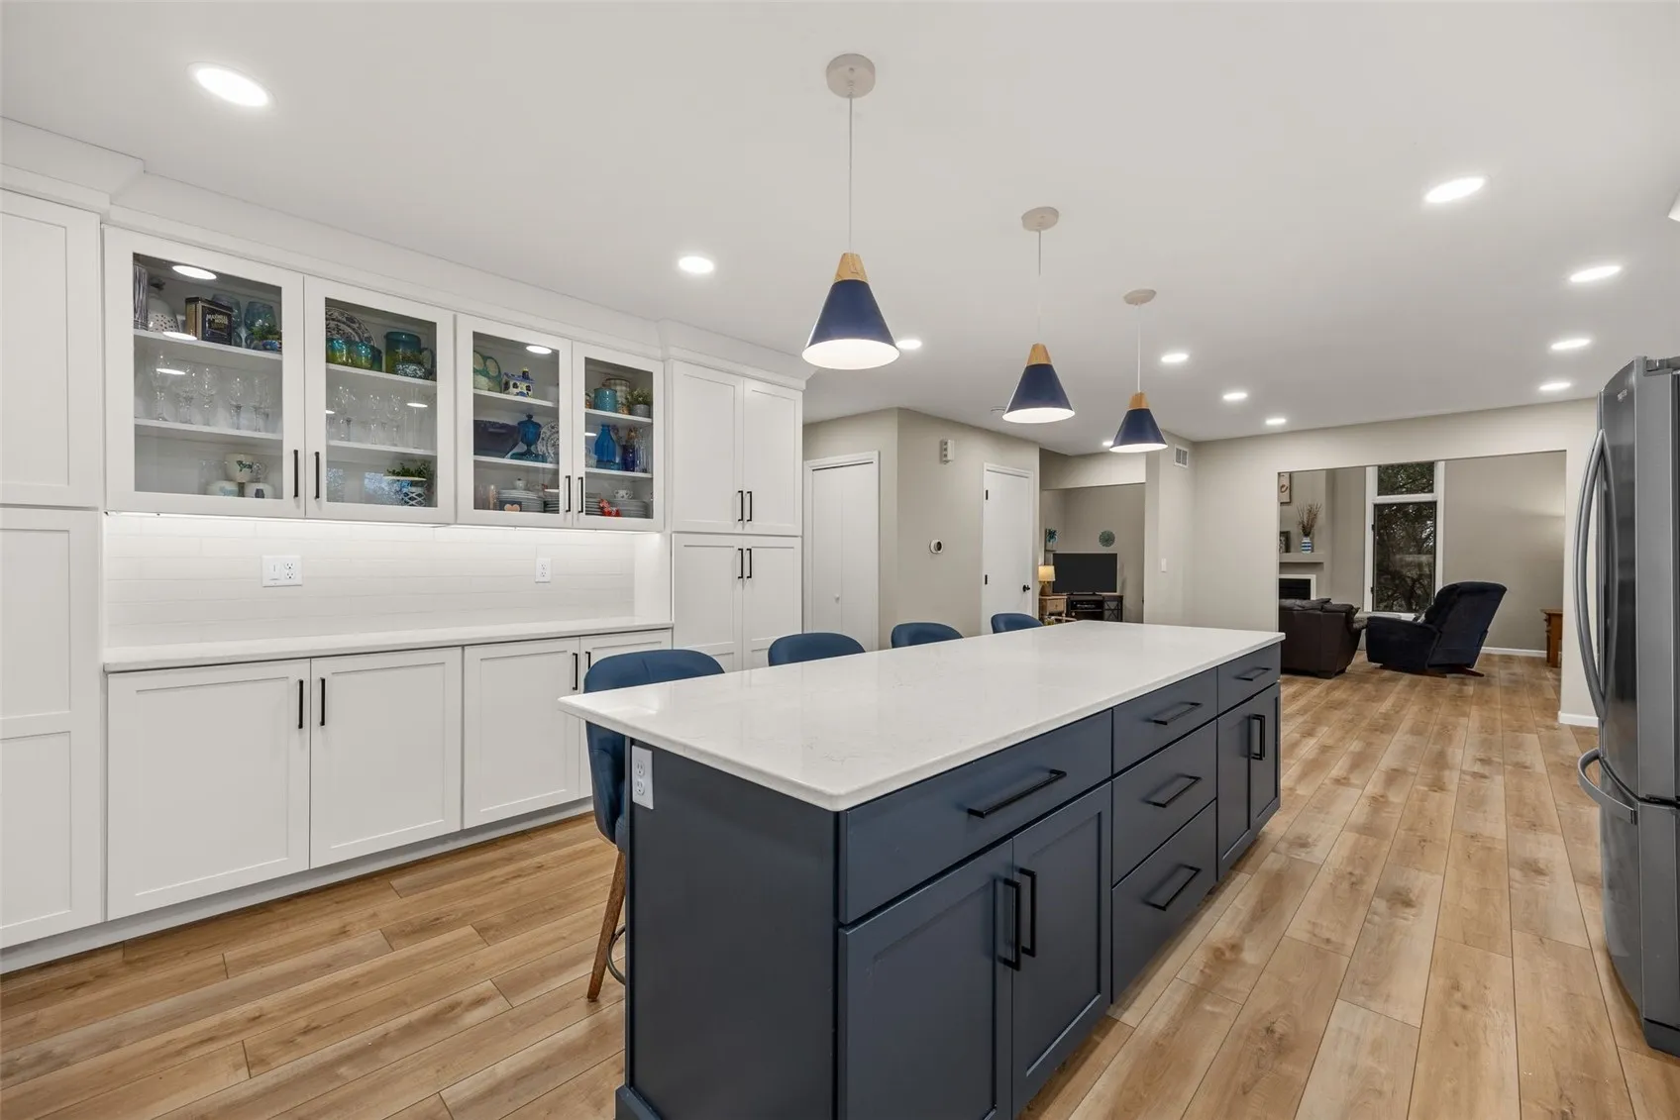
Tucked at the end of a quiet residential street, this 4-bedroom, 3.5-bath Cedar Rapids home feels like a wooded retreat. The dream kitchen, fully remodeled in 2024, pairs quartz counters and custom shaker cabinetry with double pantry towers, a built-in coffee bar, and a large dining area. Sip coffee on the screened porch overlooking the private, wooded backyard or cozy up by the gas fireplace in the vaulted living room, where expansive windows bring the wooded views inside. The primary retreat has an en-suite bath and walk-in closet. Upstairs, find brand-new carpet throughout and a renovated full bath. The finished daylight basement has a large, versatile rec room, a fourth bedroom with a walk-in closet, and a full bath. The main level has luxury vinyl plank flooring, a laundry room, and a renovated half bath. The oversized two-stall garage has room for storage or a workbench, while solar panels bring renewable power home.
Tucked at the end of a quiet residential street, this 4-bedroom, 3.5-bath Cedar Rapids home feels like a wooded retreat. The dream kitchen, fully remodeled in 2024, pairs quartz counters and custom shaker cabinetry with double pantry towers, a built-in coffee bar, and a large dining area. Sip coffee on the screened porch overlooking the private, wooded backyard or cozy up by the gas fireplace in the vaulted living room, where expansive windows bring the wooded views inside. The primary retreat has an en-suite bath and walk-in closet. Upstairs, find brand-new carpet throughout and a renovated full bath. The finished daylight basement has a large, versatile rec room, a fourth bedroom with a walk-in closet, and a full bath. The main level has luxury vinyl plank flooring, a laundry room, and a renovated half bath. The oversized two-stall garage has room for storage or a workbench, while solar panels bring renewable power home.
