


To Be Built by PRK Williams Building Group! This Willow floor plan offers 3,029 sq ft of finished living with 5 bedrooms, 3 baths and a large family room. A covered front porch, stone accents and 3-car attached garage deliver standout curb appeal. Inside, 9-ft main-level ceilings, luxury vinyl plank flooring and an electric fireplace set a warm, modern tone. The kitchen features quartz countertops, soft-close cabinets, dovetail drawers, stainless appliances and a spacious walk-in pantry. The primary suite offers a walk-in closet and double-vanity bath with linen closet. Enjoy main-level laundry with sink, a lower-level wet bar and a concrete patio for outdoor living. Healthy Home features include a SONA whole-home air purifier that runs 24/7 through the HVAC system, using advanced ionization to reduce allergens, mold, odors and airborne pathogens with no chemicals or filter changes, plus an upgraded MERV 11 furnace filter, specialized foundation seal and universal design with 3-ft doors, wide walkways and lever handles. Healthier living in an exceptional Robins home. Not yet started—customize this home on this lot or another location. Photos are of a similar home.
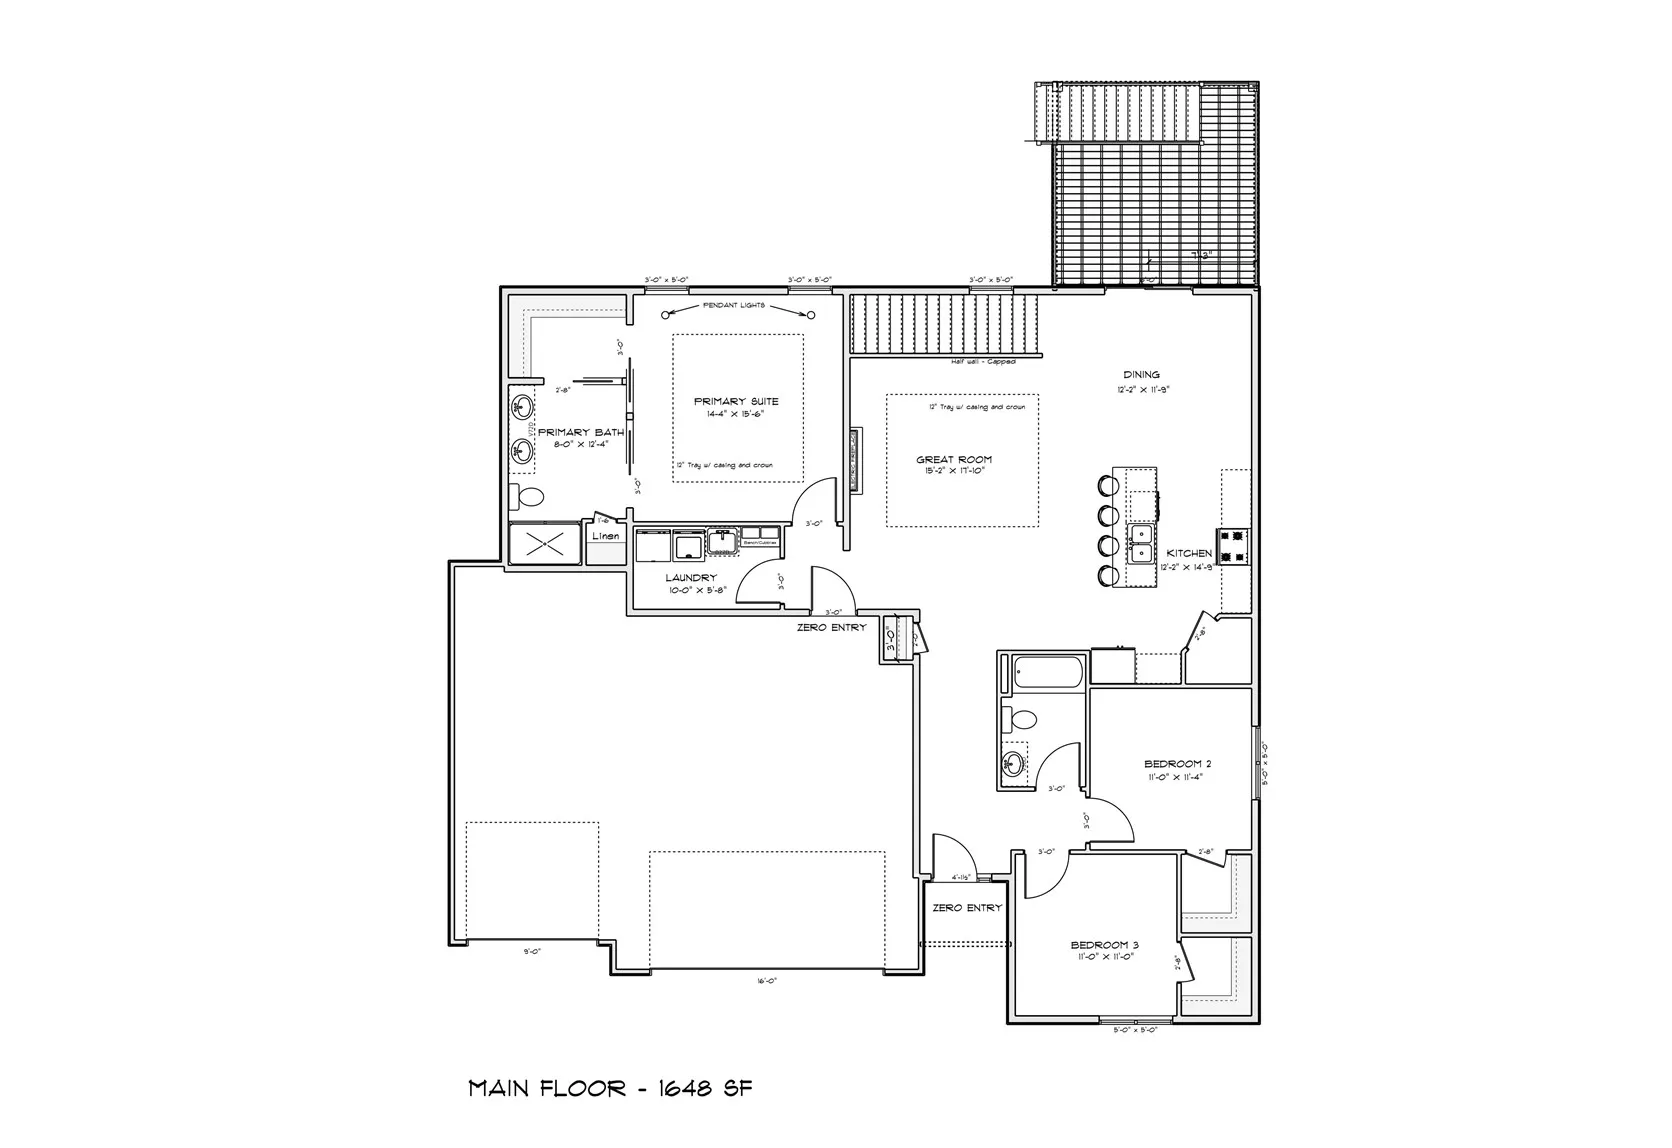
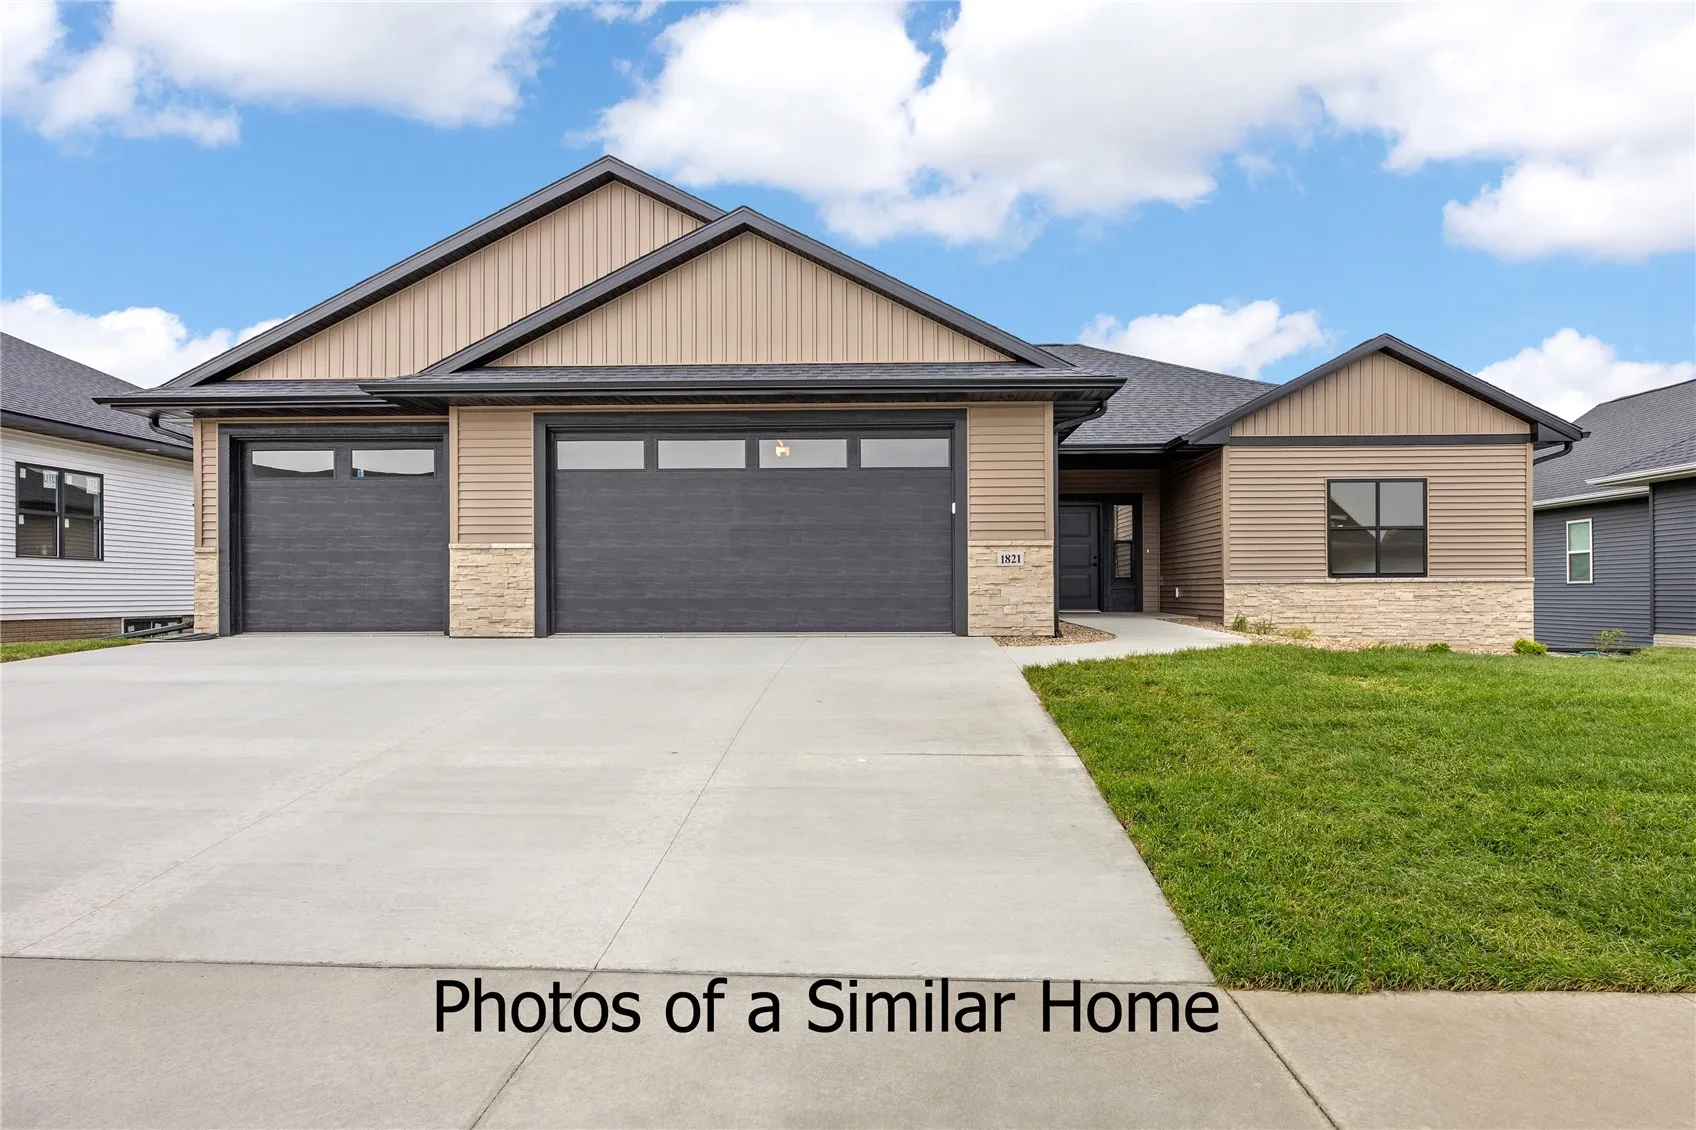
To Be Built by PRK Williams Building Group! This Willow floor plan offers 3,029 sq ft of finished living with 5 bedrooms, 3 baths and a large family room. A covered front porch, stone accents and 3-car attached garage deliver standout curb appeal. Inside, 9-ft main-level ceilings, luxury vinyl plank flooring and an electric fireplace set a warm, modern tone. The kitchen features quartz countertops, soft-close cabinets, dovetail drawers, stainless appliances and a spacious walk-in pantry. The primary suite offers a walk-in closet and double-vanity bath with linen closet. Enjoy main-level laundry with sink, a lower-level wet bar and a concrete patio for outdoor living. Healthy Home features include a SONA whole-home air purifier that runs 24/7 through the HVAC system, using advanced ionization to reduce allergens, mold, odors and airborne pathogens with no chemicals or filter changes, plus an upgraded MERV 11 furnace filter, specialized foundation seal and universal design with 3-ft doors, wide walkways and lever handles. Healthier living in an exceptional Robins home. Not yet started—customize this home on this lot or another location. Photos are of a similar home.
