

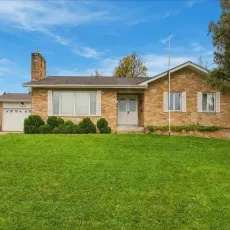
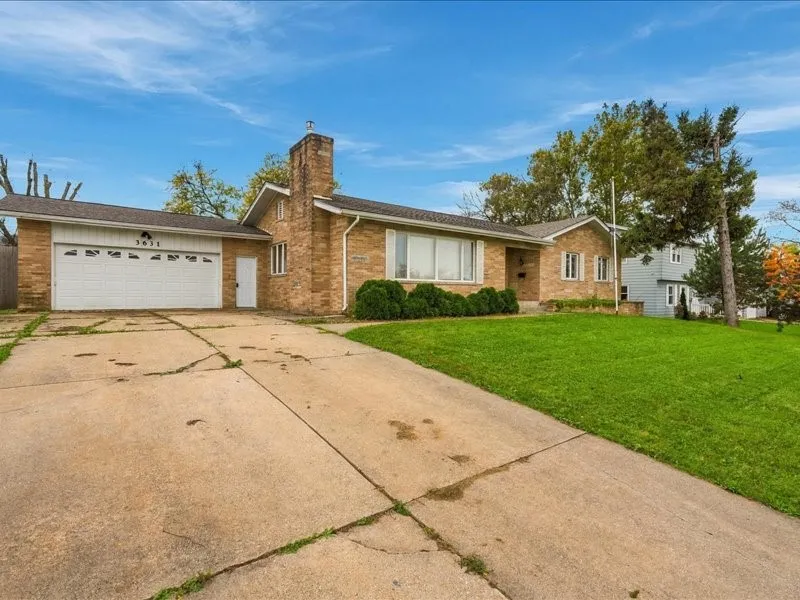
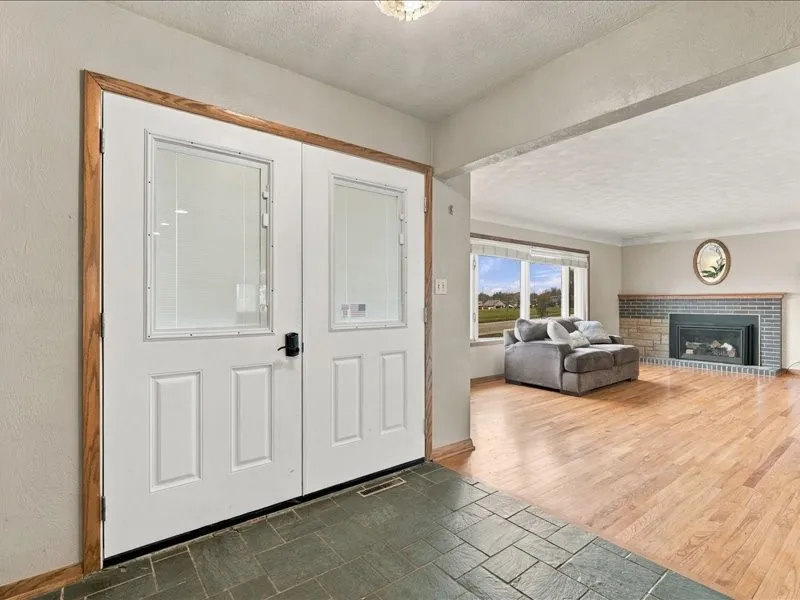
Mid-Century Modern Stunner! Built in 1968, this beautiful all-brick ranch combines timeless craftsmanship, classic character, and a location that’s hard to beat! Featuring over 1,800 square feet on the main level, 3 bedrooms up, a full basement with additional living space, hardwood floors, built-ins, and a masonry fireplace, this home has the charm of yesterday with room for today’s lifestyle. Situated on a spacious quarter-acre lot with an attached garage, fenced backyard, and patio that is perfect for entertaining. Located directly across the street from St. Jude School and just minutes from Cherry Hill Park, Morgan Creek Park, shopping, dining, and everything Cedar Rapids has to offer. Solid construction, generous living spaces, and an established neighborhood make this west-side gem a rare find. A classic home with character you just can’t build anywhere near this pricepoint anymore!
Mid-Century Modern Stunner! Built in 1968, this beautiful all-brick ranch combines timeless craftsmanship, classic character, and a location that’s hard to beat! Featuring over 1,800 square feet on the main level, 3 bedrooms up, a full basement with additional living space, hardwood floors, built-ins, and a masonry fireplace, this home has the charm of yesterday with room for today’s lifestyle. Situated on a spacious quarter-acre lot with an attached garage, fenced backyard, and patio that is perfect for entertaining. Located directly across the street from St. Jude School and just minutes from Cherry Hill Park, Morgan Creek Park, shopping, dining, and everything Cedar Rapids has to offer. Solid construction, generous living spaces, and an established neighborhood make this west-side gem a rare find. A classic home with character you just can’t build anywhere near this pricepoint anymore!
