

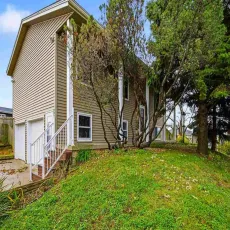


1 Mile to Kinnick & UIHC! You don’t have to be an organic gardener to love this home, but if you are, you’ll be in your element! Enjoy raised organic garden beds w/ working compost & rain barrel system, perennial & pollinator gardens, 5 covered porches, & raised deck w/beautiful views. The walkout LL opens to a pergola & hot tub beside a lovely hosta garden. Two custom-designed sheds w/electricity, fenced yard, & abundant exterior lighting complete the outdoor space. Inside, you’ll find abundant natural light, quality updates, & energy efficiency w/excellent insulation & solar panels for low utility costs. The sunroom offers pastoral daytime views, city skyline views at night, & beautiful sunrises & sunsets. Open kitchen offers maple cabinetry, solid surface countertops, a greenhouse window, & SS appliances. Additional highlights: HW flooring in the primary bdrm w/private balcony access, oak trim & solid oak interior doors, LVP on main, Pella replacement windows & doors w/built-in blinds, bay window, & 2-Heat-n-Glo gas FP w/marble surround in the LR. The LL features a spacious FR w/LVP, walk-in double shower w/seats & grab bars, & potential for a 4th BDRM. Jacuzzi tub upstairs, fresh paint, custom cabinetry, abundant storage, & a 2-car garage w/workbench. Active neighborhood involvement, meticulously maintained & move-in ready.
1 Mile to Kinnick & UIHC! You don’t have to be an organic gardener to love this home, but if you are, you’ll be in your element! Enjoy raised organic garden beds w/ working compost & rain barrel system, perennial & pollinator gardens, 5 covered porches, & raised deck w/beautiful views. The walkout LL opens to a pergola & hot tub beside a lovely hosta garden. Two custom-designed sheds w/electricity, fenced yard, & abundant exterior lighting complete the outdoor space. Inside, you’ll find abundant natural light, quality updates, & energy efficiency w/excellent insulation & solar panels for low utility costs. The sunroom offers pastoral daytime views, city skyline views at night, & beautiful sunrises & sunsets. Open kitchen offers maple cabinetry, solid surface countertops, a greenhouse window, & SS appliances. Additional highlights: HW flooring in the primary bdrm w/private balcony access, oak trim & solid oak interior doors, LVP on main, Pella replacement windows & doors w/built-in blinds, bay window, & 2-Heat-n-Glo gas FP w/marble surround in the LR. The LL features a spacious FR w/LVP, walk-in double shower w/seats & grab bars, & potential for a 4th BDRM. Jacuzzi tub upstairs, fresh paint, custom cabinetry, abundant storage, & a 2-car garage w/workbench. Active neighborhood involvement, meticulously maintained & move-in ready.
