

Residential Sale
2,260 Sqft - Skylark, Cedar Rapids, Iowa 52403
QR Code
Description

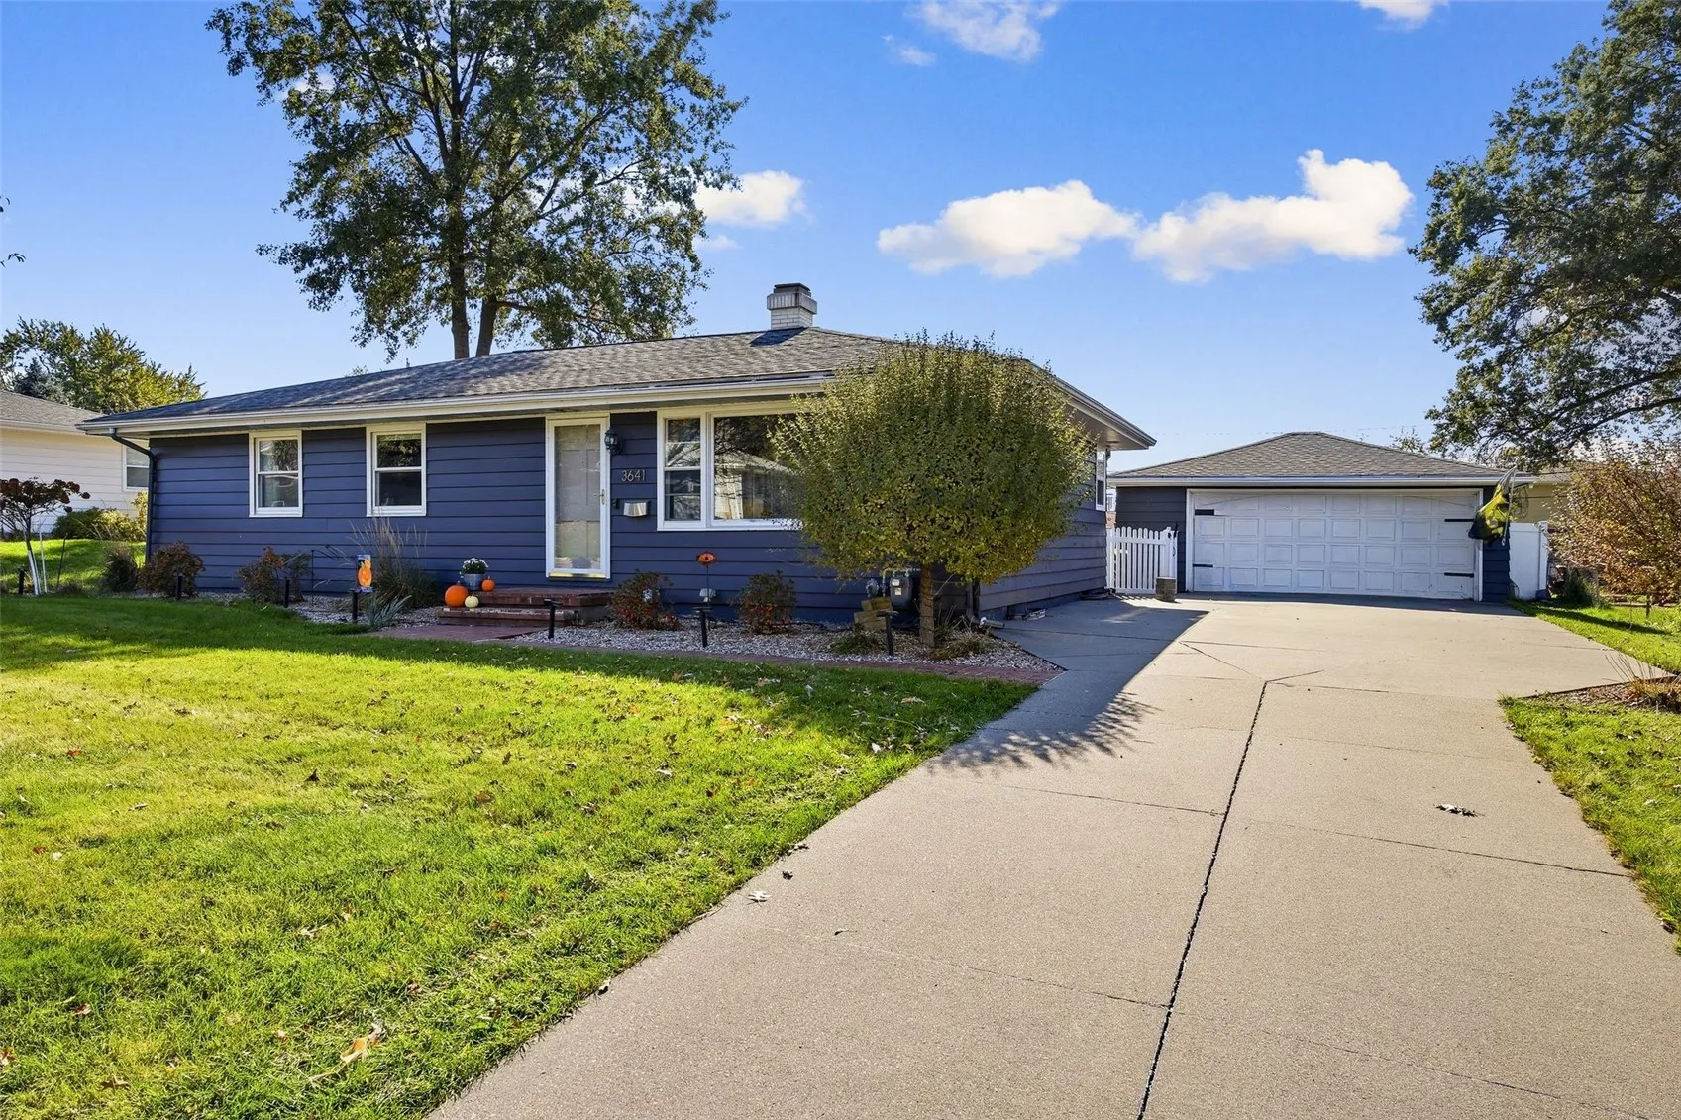
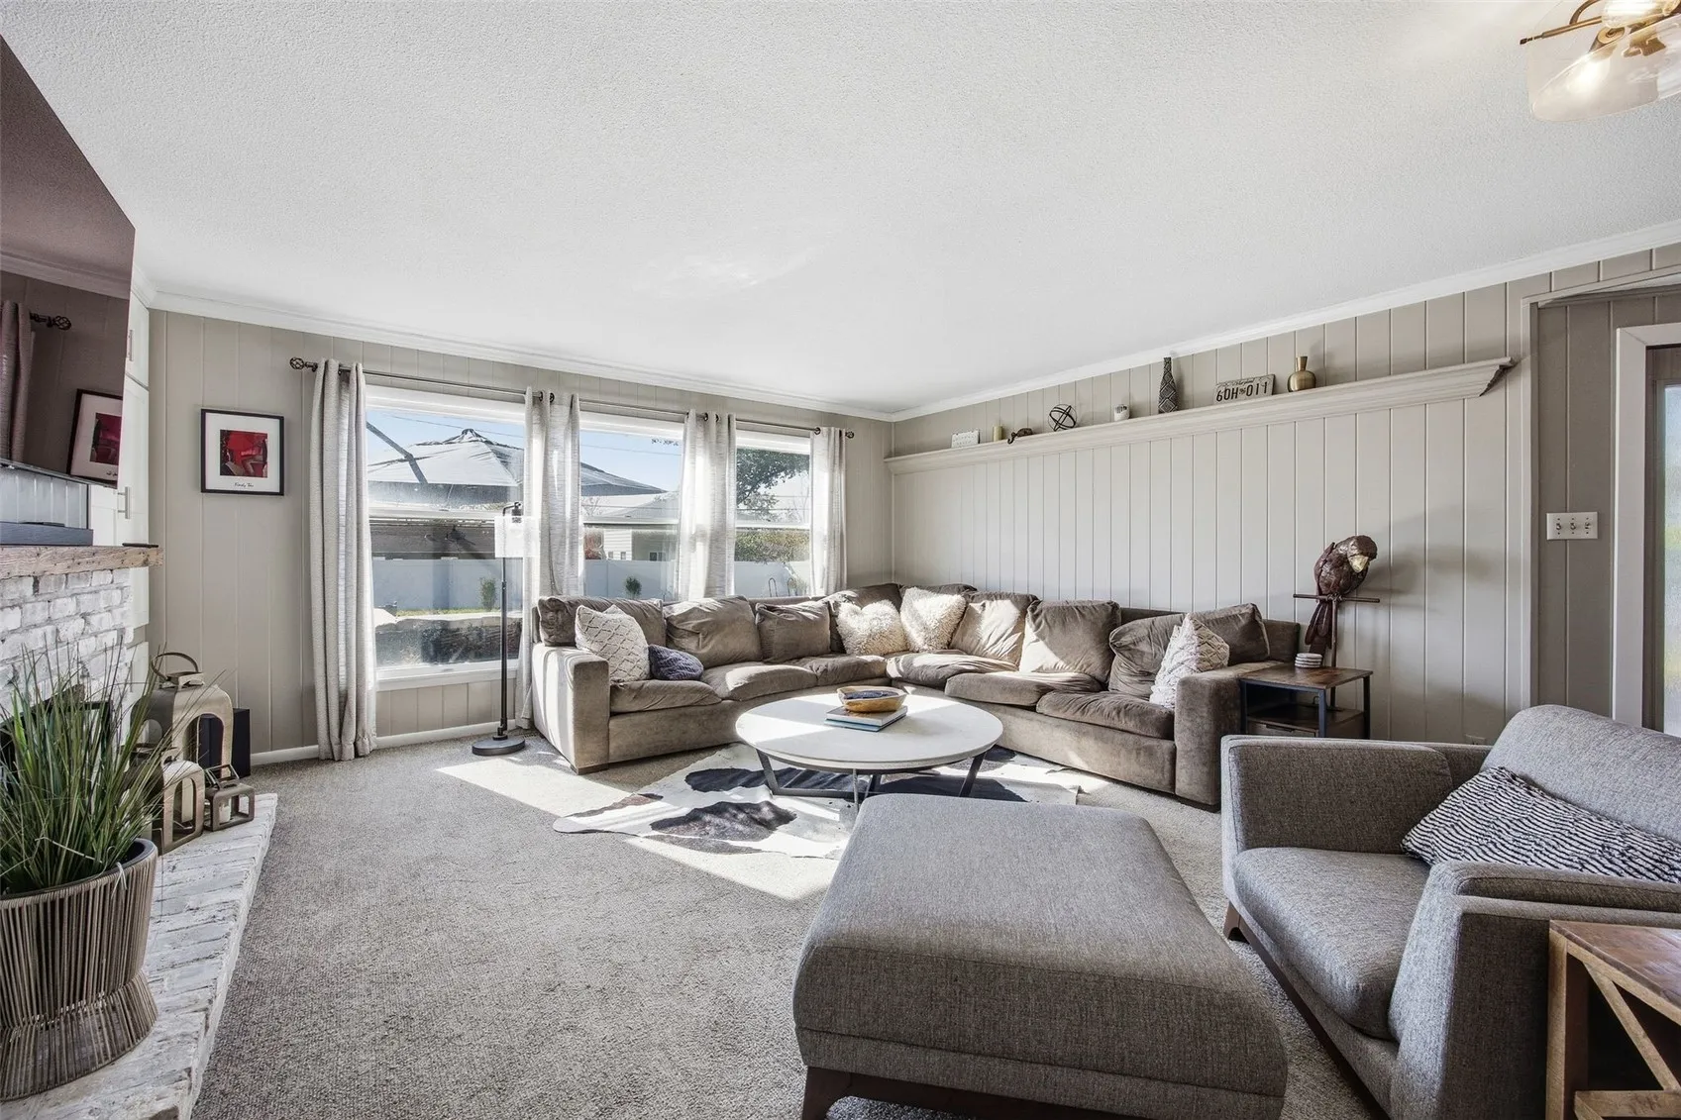
Check out this beautifully updated ranch, located in a very desirable SE side neighborhood! With three bedrooms and two full baths on main floor, as well as two comfortable living rooms, this home is quite spacious! The primary suite has not one, but two great closets as noted in the photos. The functional kitchen includes a great eat-in spot. Lower level boasts a roomy rec room and plenty of storage. Note the private sanctuary in the backyard which includes a gorgeous, show-stopping, in-ground pool, patio and large privacy fence. You’ll be just a couple of steps away from the garage to back entrance of the home. Close to plenty of shopping, schools and parks. All appliances stay except for washer and dryer. Quick possession is possible. Check it out today!

Property Description

Check out this beautifully updated ranch, located in a very desirable SE side neighborhood! With three bedrooms and two full baths on main floor, as well as two comfortable living rooms, this home is quite spacious! The primary suite has not one, but two great closets as noted in the photos. The functional kitchen includes a great eat-in spot. Lower level boasts a roomy rec room and plenty of storage. Note the private sanctuary in the backyard which includes a gorgeous, show-stopping, in-ground pool, patio and large privacy fence. You’ll be just a couple of steps away from the garage to back entrance of the home. Close to plenty of shopping, schools and parks. All appliances stay except for washer and dryer. Quick possession is possible. Check it out today!

Basic Details
Property Type:
Residential
Listing Type:
Sale
Listing ID:
2607797
Price:
$285,000
Beds:
3
Total Baths:
2
Baths:
2
Half Bathrooms:
0
Square Feet:
2,260 Sqft
Construction Year:
1956
Lot Size:
0.26 Acre
Country:
US
State:
IA
County:
Linn
City:
Cedar Rapids
Zipcode:
52403
Property Sub Type:
Single Family Residence
Features
Heating:
Forced Air, Gas
Cooling System:
Central Air
Parking:
Garage, Garage Door Opener, Detached
Basement:
Full, Concrete
Garage Length:
2
Exterior:
Fence
Swimming Pool:
In Ground
Construction:
Frame, Wood Siding
Interior:
Bath in Primary Bedroom, Main Level Primary, Eat-in Kitchen
Stories/Style:
Yes
Address Map
Street Number:
3641
Street:
Skylark
Street Suffix:
Lane
Street Dir Suffix:
SE
Floor Number:
0
Longitude:
W92° 23' 9.2''
Latitude:
N41° 58' 54''
More Information
Office Name:
SKOGMAN REALTY
Agent Name:
Liz Efting
Elementary School:
Erskine
Jr./Middle School:
Mc Kinley
High School:
Washington
Directions:
Mt Vernon Rd to 36th St SE, N to Skylark Lane SE.
Lot Dimensions:
140X82
LA1Agent Logon Name:
eftingliz121
LA1Agent First Name:
Liz
LA1Agent Last Name:
Efting
LO1Main Office ID:
CSKN
319.351.1111 - 250 Holiday Road, Coralville, IA 52241
Agent Information
Liz Efting
SKOGMAN REALTY
Additional Details
Central Air
Full, Concrete
Fence
In Ground
Frame, Wood Siding
Bath in Primary Bedroom, Main Level Primary, Eat-in Kitchen
Yes
11/06/2026
Mt Vernon Rd to 36th St SE, N to Skylark Lane SE.
140X82