

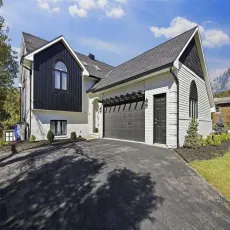
Love the individuality of the SE side? This beautifully updated split-foyer home has a personality all its own. With 4 bedrooms, 3 baths, and 2,600 square feet, it combines clean, bright spaces with distinctive details throughout. An abundance of windows fills the home with natural light, while multiple living areas provide room to gather or spread out. The spacious kitchen features white cabinetry, a contrasting navy island, stainless steel appliances, and ample room for cooking and entertaining. The adjoining gathering area is anchored by a stone fireplace. In the primary suite, a sliding door leads directly to the expansive rear deck, and the private bath includes dual sinks, a soaking tub, and a tiled shower. The .366-acre lot features a large, flat backyard with mature trees and an underground pet fence, creating a country feel within city limits. A large attached garage and laundry room with cabinetry and a sink complete this distinctive SE Cedar Rapids home.
Love the individuality of the SE side? This beautifully updated split-foyer home has a personality all its own. With 4 bedrooms, 3 baths, and 2,600 square feet, it combines clean, bright spaces with distinctive details throughout. An abundance of windows fills the home with natural light, while multiple living areas provide room to gather or spread out. The spacious kitchen features white cabinetry, a contrasting navy island, stainless steel appliances, and ample room for cooking and entertaining. The adjoining gathering area is anchored by a stone fireplace. In the primary suite, a sliding door leads directly to the expansive rear deck, and the private bath includes dual sinks, a soaking tub, and a tiled shower. The .366-acre lot features a large, flat backyard with mature trees and an underground pet fence, creating a country feel within city limits. A large attached garage and laundry room with cabinetry and a sink complete this distinctive SE Cedar Rapids home.
