



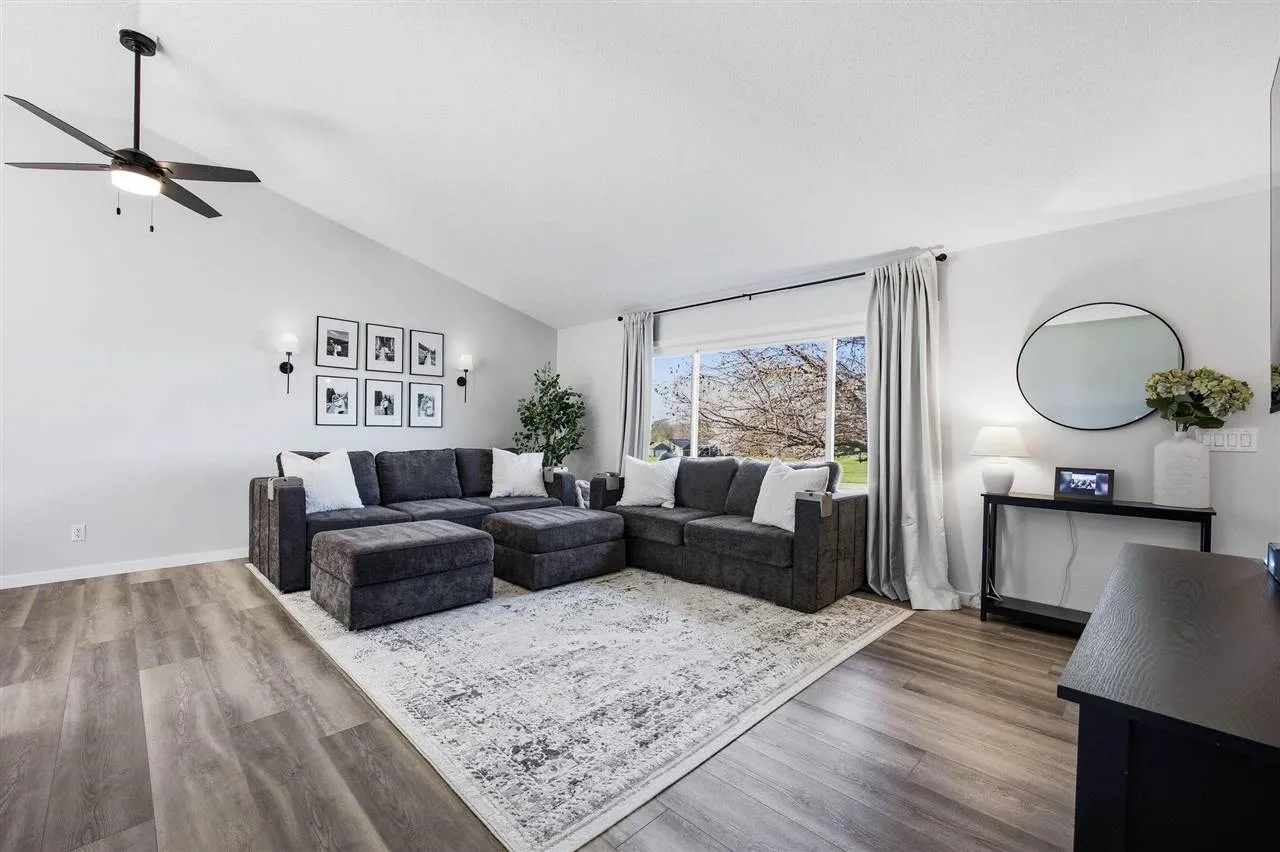
Welcome home to this beautifully updated & well-maintained ranch offering 3 bedrooms, 3 bathrooms, & an impressive 3-car garage! Thoughtfully maintained, this home features a bright & inviting interior w/ large windows that fill the space with abundant natural light. Luxury vinyl plank flooring flows throughout the main level along with new white trim, creating a cohesive and easy-care living space. The updated kitchen showcases crisp white cabinetry, new countertops, backsplash, sink, a convenient breakfast bar, and pantry, with an inviting connection to the meticulously maintained backyard. Enjoy the convenience of main-floor laundry & a spacious primary suite complete with a generous walk-in closet & private bath. Step outside to appreciate the beautifully cared-for backyard, complete w/ storage shed for added convenience. One non-conforming bedroom in the Lower Level creates the perfect guest area. LL Finished Bonus room can be used as an office, sewing rm, den. Ideally situated at end of the street, the home currently enjoys the added appeal of no neighbors on either side, offering a sense of privacy & an open setting. With its combination of thoughtful updates, functional living spaces, & excellent storage, this home is ready to welcome its next owner! Vacant lot(parcel 26000170)next door is listed separately for sale.
Welcome home to this beautifully updated & well-maintained ranch offering 3 bedrooms, 3 bathrooms, & an impressive 3-car garage! Thoughtfully maintained, this home features a bright & inviting interior w/ large windows that fill the space with abundant natural light. Luxury vinyl plank flooring flows throughout the main level along with new white trim, creating a cohesive and easy-care living space. The updated kitchen showcases crisp white cabinetry, new countertops, backsplash, sink, a convenient breakfast bar, and pantry, with an inviting connection to the meticulously maintained backyard. Enjoy the convenience of main-floor laundry & a spacious primary suite complete with a generous walk-in closet & private bath. Step outside to appreciate the beautifully cared-for backyard, complete w/ storage shed for added convenience. One non-conforming bedroom in the Lower Level creates the perfect guest area. LL Finished Bonus room can be used as an office, sewing rm, den. Ideally situated at end of the street, the home currently enjoys the added appeal of no neighbors on either side, offering a sense of privacy & an open setting. With its combination of thoughtful updates, functional living spaces, & excellent storage, this home is ready to welcome its next owner! Vacant lot(parcel 26000170)next door is listed separately for sale.