

Residential Sale
1,456 Sqft - Preston, Stanwood, Iowa 52337
QR Code
Description

One bedroom, one bathroom have been flood cut and can be finished at anytime. With heavy rains from September storms some water got into the basement. Seller’s have gotten a sewer backwater valve installed to remedy the issue. Reach out to the listing agent with further questions.

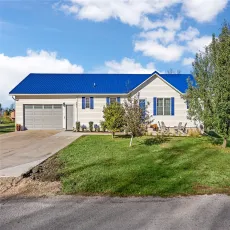
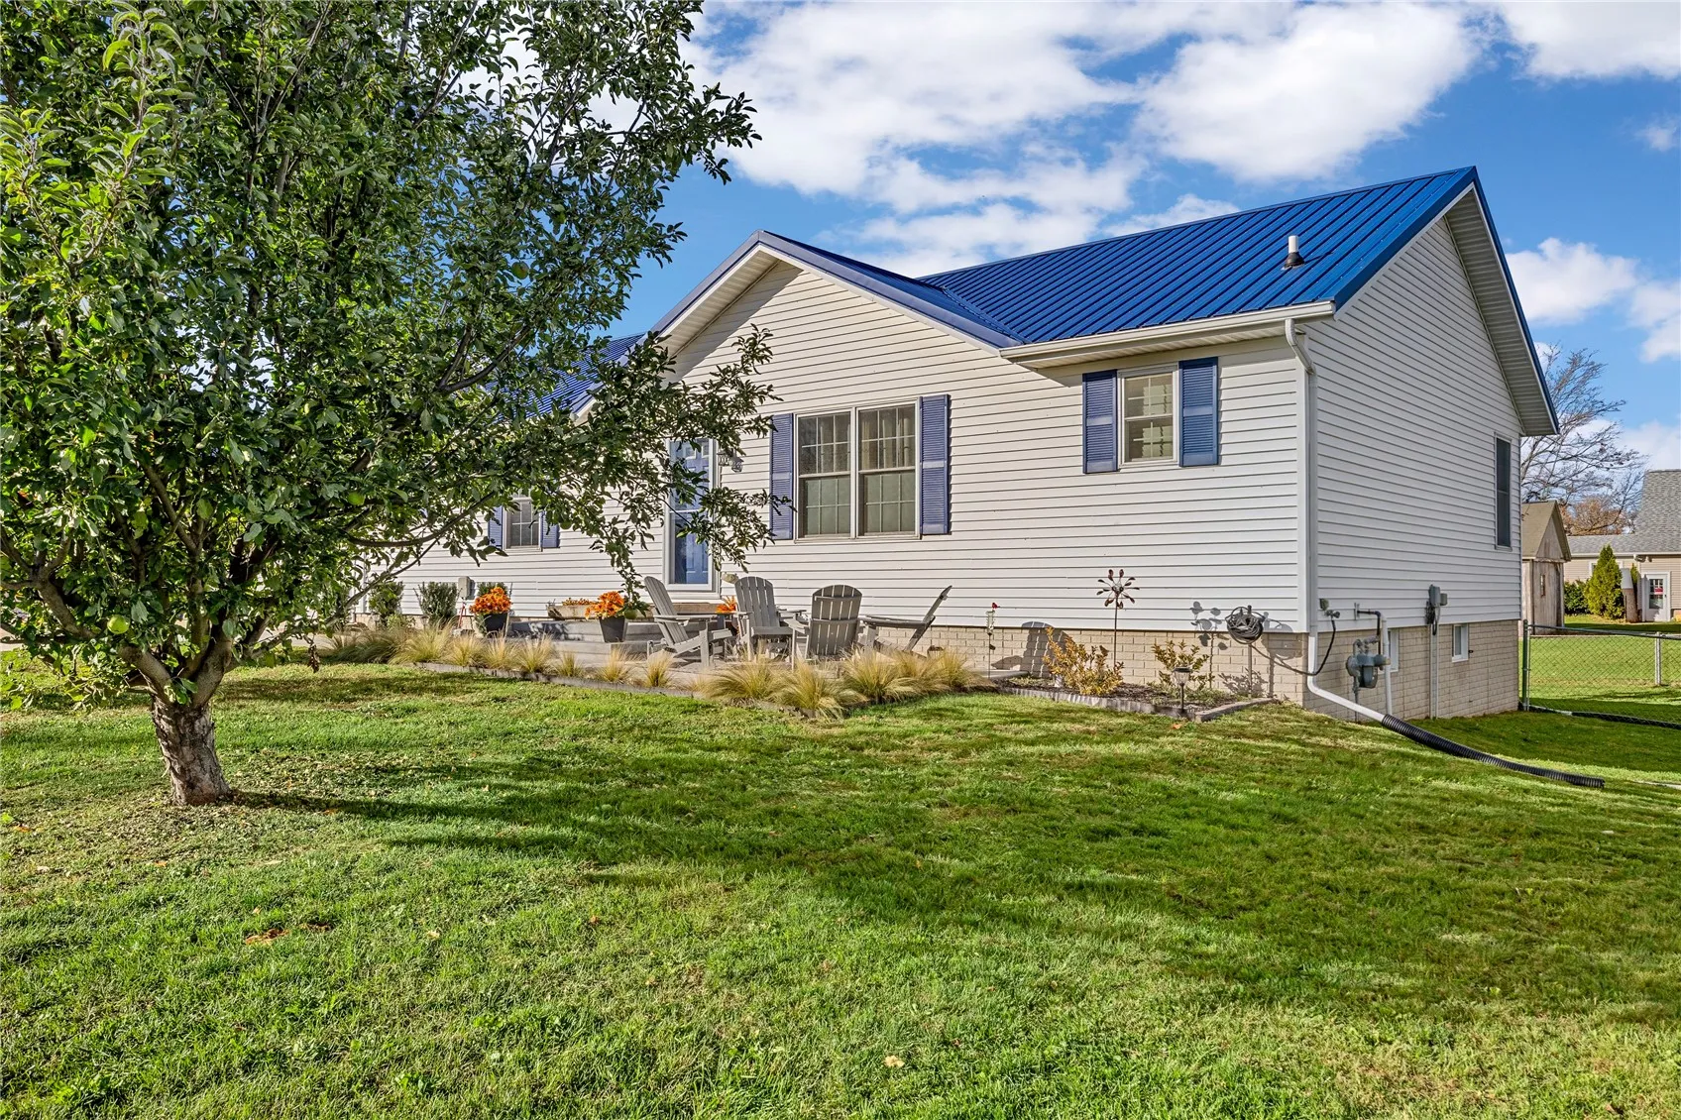
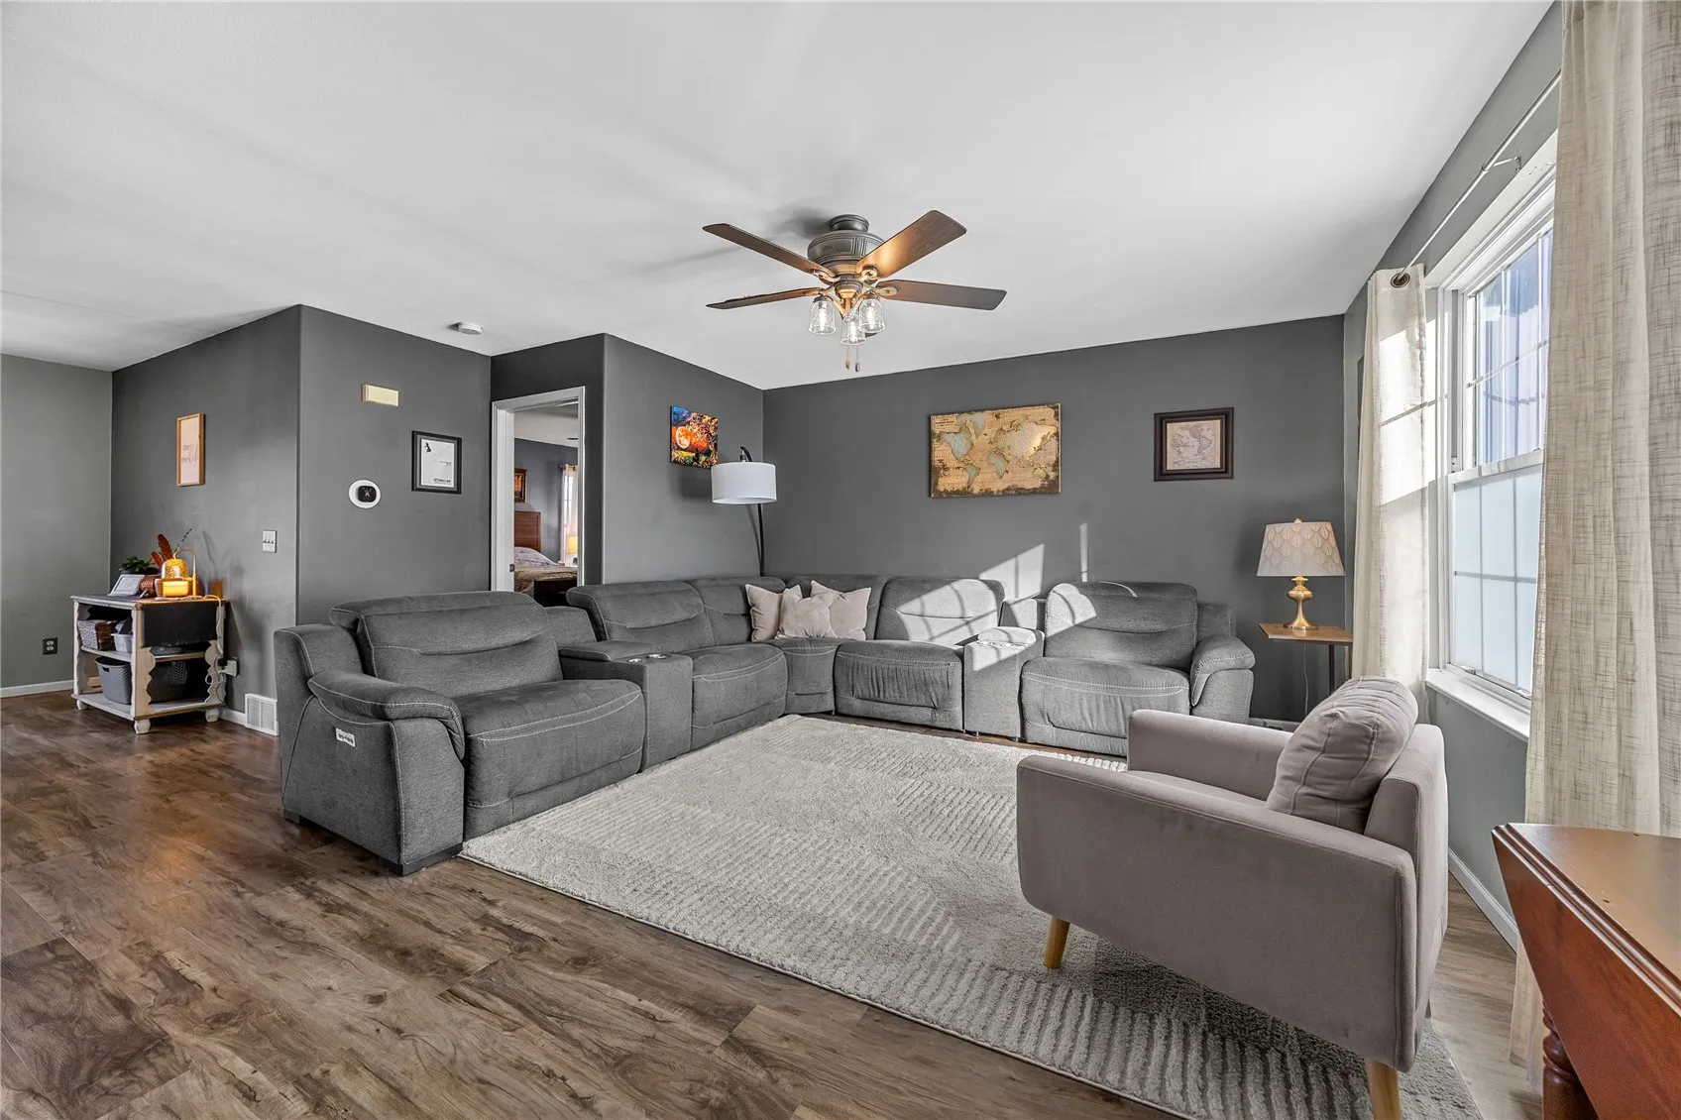
Come check out this beautiful corner lot. Walking into the massive open concept living room and kitchen with a comfortable retreat to a large primary bedroom that features an on suite bathroom with a double vanity and soaking tub. Moving through the main living area you get a beautiful open concept and first floor laundry. With the ability to easily re-finish the basement to make it your own space. It has easy access from both inside the home along with a garage stair case.

Property Description

One bedroom, one bathroom have been flood cut and can be finished at anytime. With heavy rains from September storms some water got into the basement. Seller’s have gotten a sewer backwater valve installed to remedy the issue. Reach out to the listing agent with further questions.

Come check out this beautiful corner lot. Walking into the massive open concept living room and kitchen with a comfortable retreat to a large primary bedroom that features an on suite bathroom with a double vanity and soaking tub. Moving through the main living area you get a beautiful open concept and first floor laundry. With the ability to easily re-finish the basement to make it your own space. It has easy access from both inside the home along with a garage stair case.

Basic Details
Property Type:
Residential
Listing Type:
Sale
Listing ID:
2607715
Price:
$235,000
Beds:
3
Total Baths:
3
Baths:
3
Half Bathrooms:
0
Square Feet:
1,456 Sqft
Construction Year:
2005
Lot Size:
0.33 Acre
Country:
US
State:
IA
County:
Cedar
City:
Stanwood
Zipcode:
52337
Property Sub Type:
Single Family Residence
Features
Heating:
Forced Air, Gas
Cooling System:
Central Air
Parking:
Attached, Garage, Off Street, Garage Door Opener
Garage Length:
2
Construction:
Frame, Vinyl Siding
Interior:
Bath in Primary Bedroom, Breakfast Bar, Kitchen/Dining Combo, Main Level Primary
Stories/Style:
Yes
Address Map
Street Number:
202
Street Dir Prefix:
W
Street:
Preston
Street Suffix:
Street
Floor Number:
0
Longitude:
W92° 50' 57.9''
Latitude:
N41° 53' 25.9''
More Information
Office Name:
Pinnacle Realty LLC
Agent Name:
Denver Meinert
Elementary School:
North Cedar
Jr./Middle School:
North Cedar
High School:
North Cedar
Directions:
Head east on Highway 30, turn north on 1st ave, turn west on west preston, house on North side of the road
Lot Dimensions:
14,310SF
LA1Agent Logon Name:
MEINERTDENVE121
LA1Agent First Name:
Denver
LA1Agent Last Name:
Meinert
LO1Main Office ID:
CPINN
319.351.1111 - 250 Holiday Road, Coralville, IA 52241
Agent Information
Denver Meinert
Pinnacle Realty LLC
Additional Details
Central Air
Frame, Vinyl Siding
Bath in Primary Bedroom, Breakfast Bar, Kitchen/Dining Combo, Main Level Primary
Yes
11/07/2026
Head east on Highway 30, turn north on 1st ave, turn west on west preston, house on North side of the road
14,310SF