


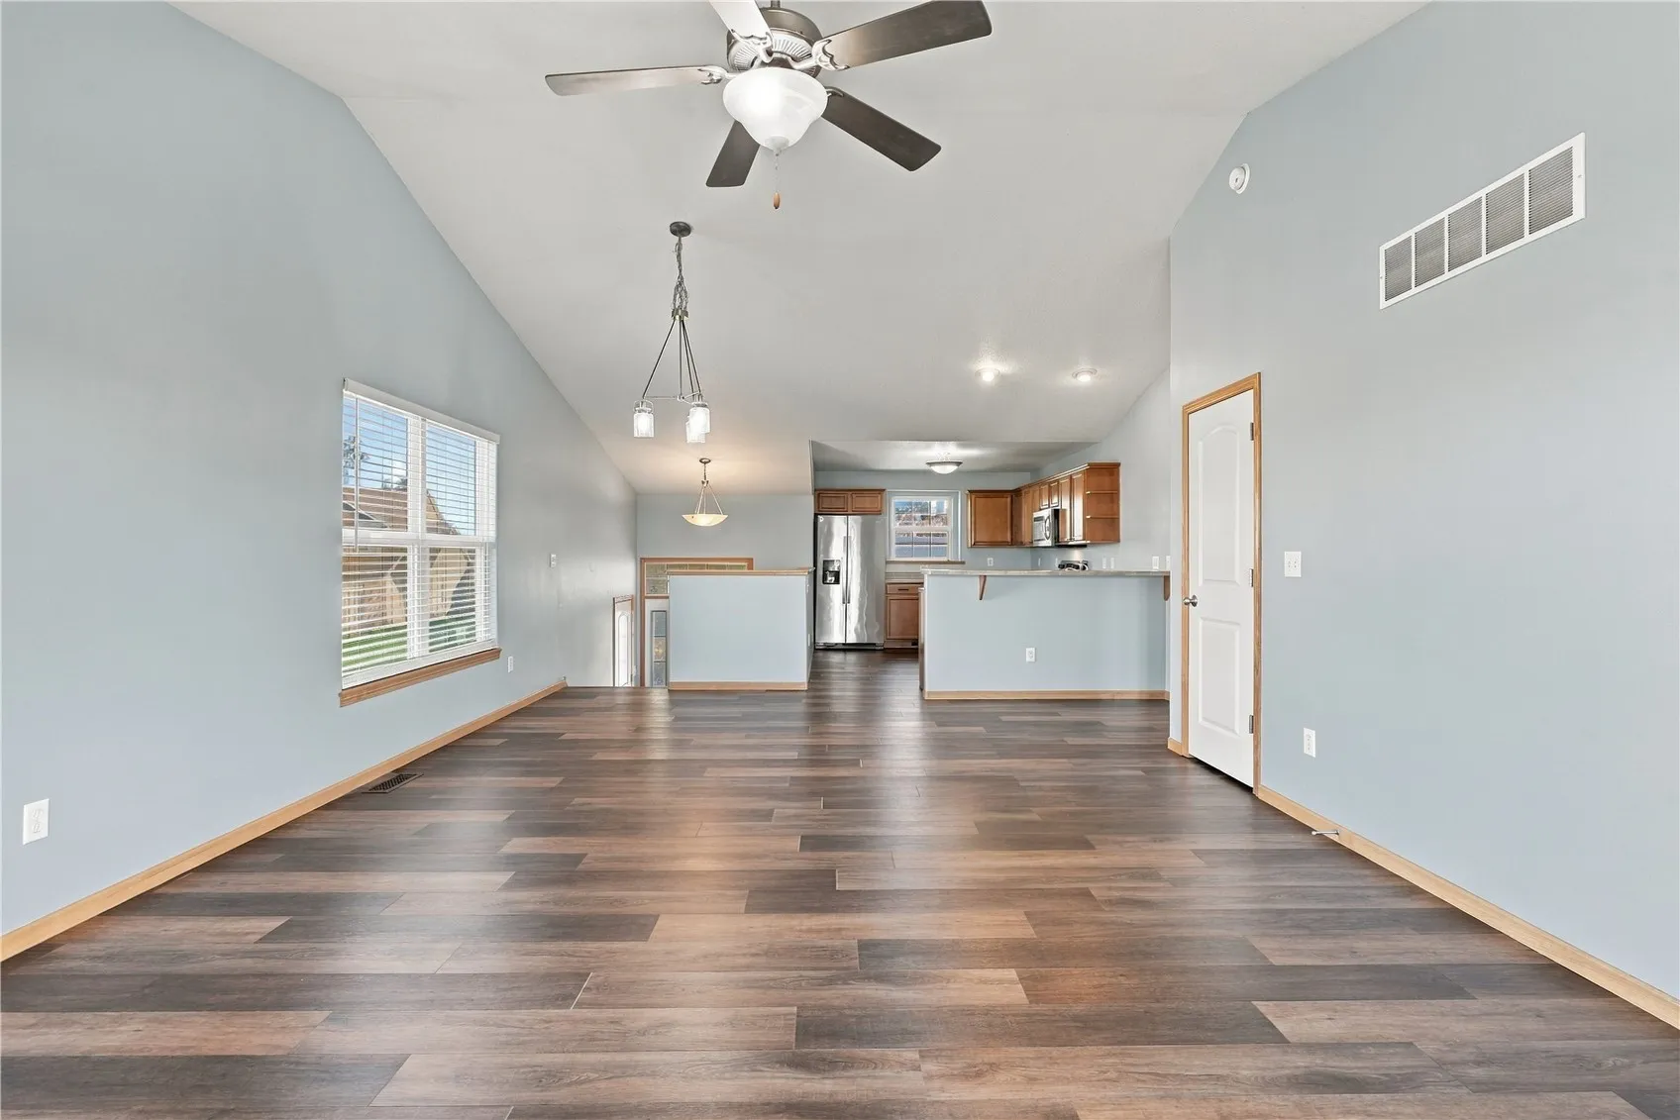
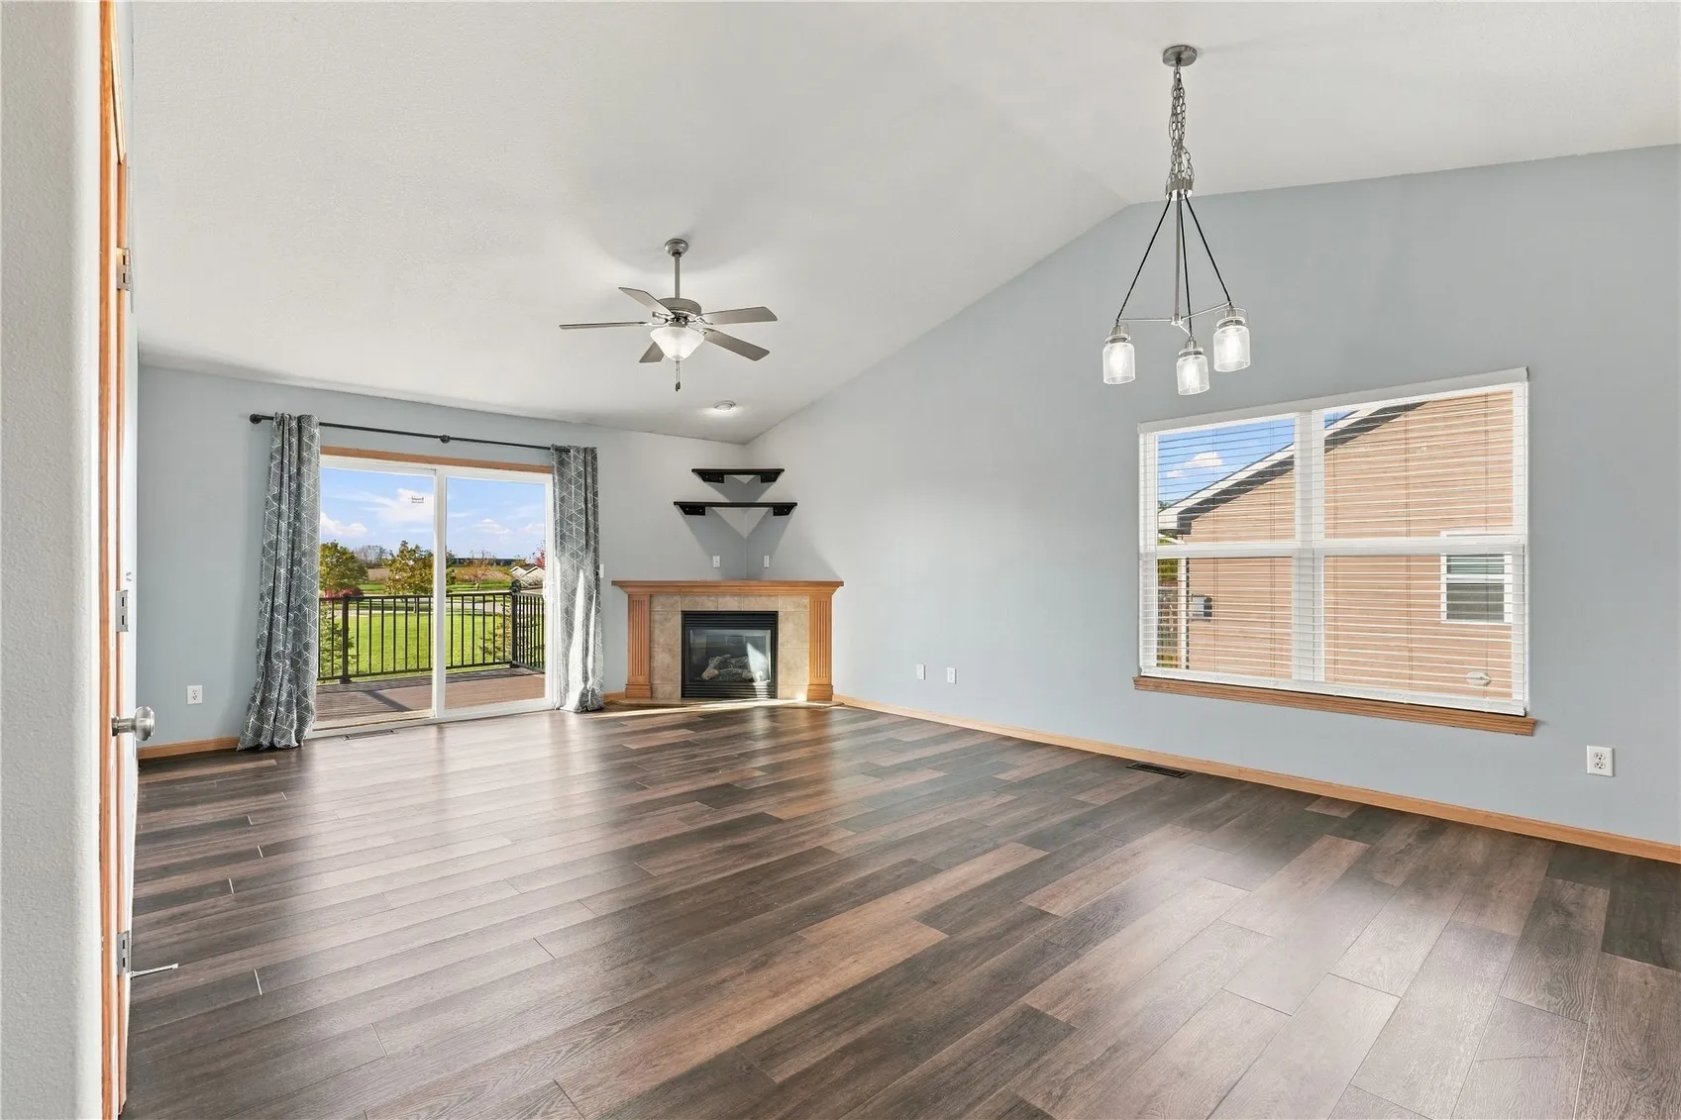
Move-in ready zero lot in an unbeatable location! This 3-bedroom, 2-bath home features a 2-car attached garage and recent updates throughout. The main level features an open living and dining area with vaulted ceilings, durable LVP flooring, and a cozy gas fireplace. The kitchen is designed with great functionality, offering plenty of cabinet space, extensive countertops, a breakfast bar, and a dedicated pantry.
You’ll love the peace of mind that comes with the recent upgrades: newer carpet, paint, updated mechanicals, and custom shelving in the pantry, linen closets, and bedroom. Step outside to a brand-new composite deck and stairs overlooking a fully fenced, private backyard that’s ready for relaxing or entertaining. Complete with a finished walkout lower level and an incredible location close to everything, this one is a must-see!
Move-in ready zero lot in an unbeatable location! This 3-bedroom, 2-bath home features a 2-car attached garage and recent updates throughout. The main level features an open living and dining area with vaulted ceilings, durable LVP flooring, and a cozy gas fireplace. The kitchen is designed with great functionality, offering plenty of cabinet space, extensive countertops, a breakfast bar, and a dedicated pantry.
You’ll love the peace of mind that comes with the recent upgrades: newer carpet, paint, updated mechanicals, and custom shelving in the pantry, linen closets, and bedroom. Step outside to a brand-new composite deck and stairs overlooking a fully fenced, private backyard that’s ready for relaxing or entertaining.
Complete with a finished walkout lower level and an incredible location close to everything, this one is a must-see!
Move-in ready zero lot in an unbeatable location! This 3-bedroom, 2-bath home features a 2-car attached garage and recent updates throughout. The main level features an open living and dining area with vaulted ceilings, durable LVP flooring, and a cozy gas fireplace. The kitchen is designed with great functionality, offering plenty of cabinet space, extensive countertops, a breakfast bar, and a dedicated pantry.
You’ll love the peace of mind that comes with the recent upgrades: newer carpet, paint, updated mechanicals, and custom shelving in the pantry, linen closets, and bedroom. Step outside to a brand-new composite deck and stairs overlooking a fully fenced, private backyard that’s ready for relaxing or entertaining. Complete with a finished walkout lower level and an incredible location close to everything, this one is a must-see!
Move-in ready zero lot in an unbeatable location! This 3-bedroom, 2-bath home features a 2-car attached garage and recent updates throughout. The main level features an open living and dining area with vaulted ceilings, durable LVP flooring, and a cozy gas fireplace. The kitchen is designed with great functionality, offering plenty of cabinet space, extensive countertops, a breakfast bar, and a dedicated pantry.
You’ll love the peace of mind that comes with the recent upgrades: newer carpet, paint, updated mechanicals, and custom shelving in the pantry, linen closets, and bedroom. Step outside to a brand-new composite deck and stairs overlooking a fully fenced, private backyard that’s ready for relaxing or entertaining.
Complete with a finished walkout lower level and an incredible location close to everything, this one is a must-see!
