


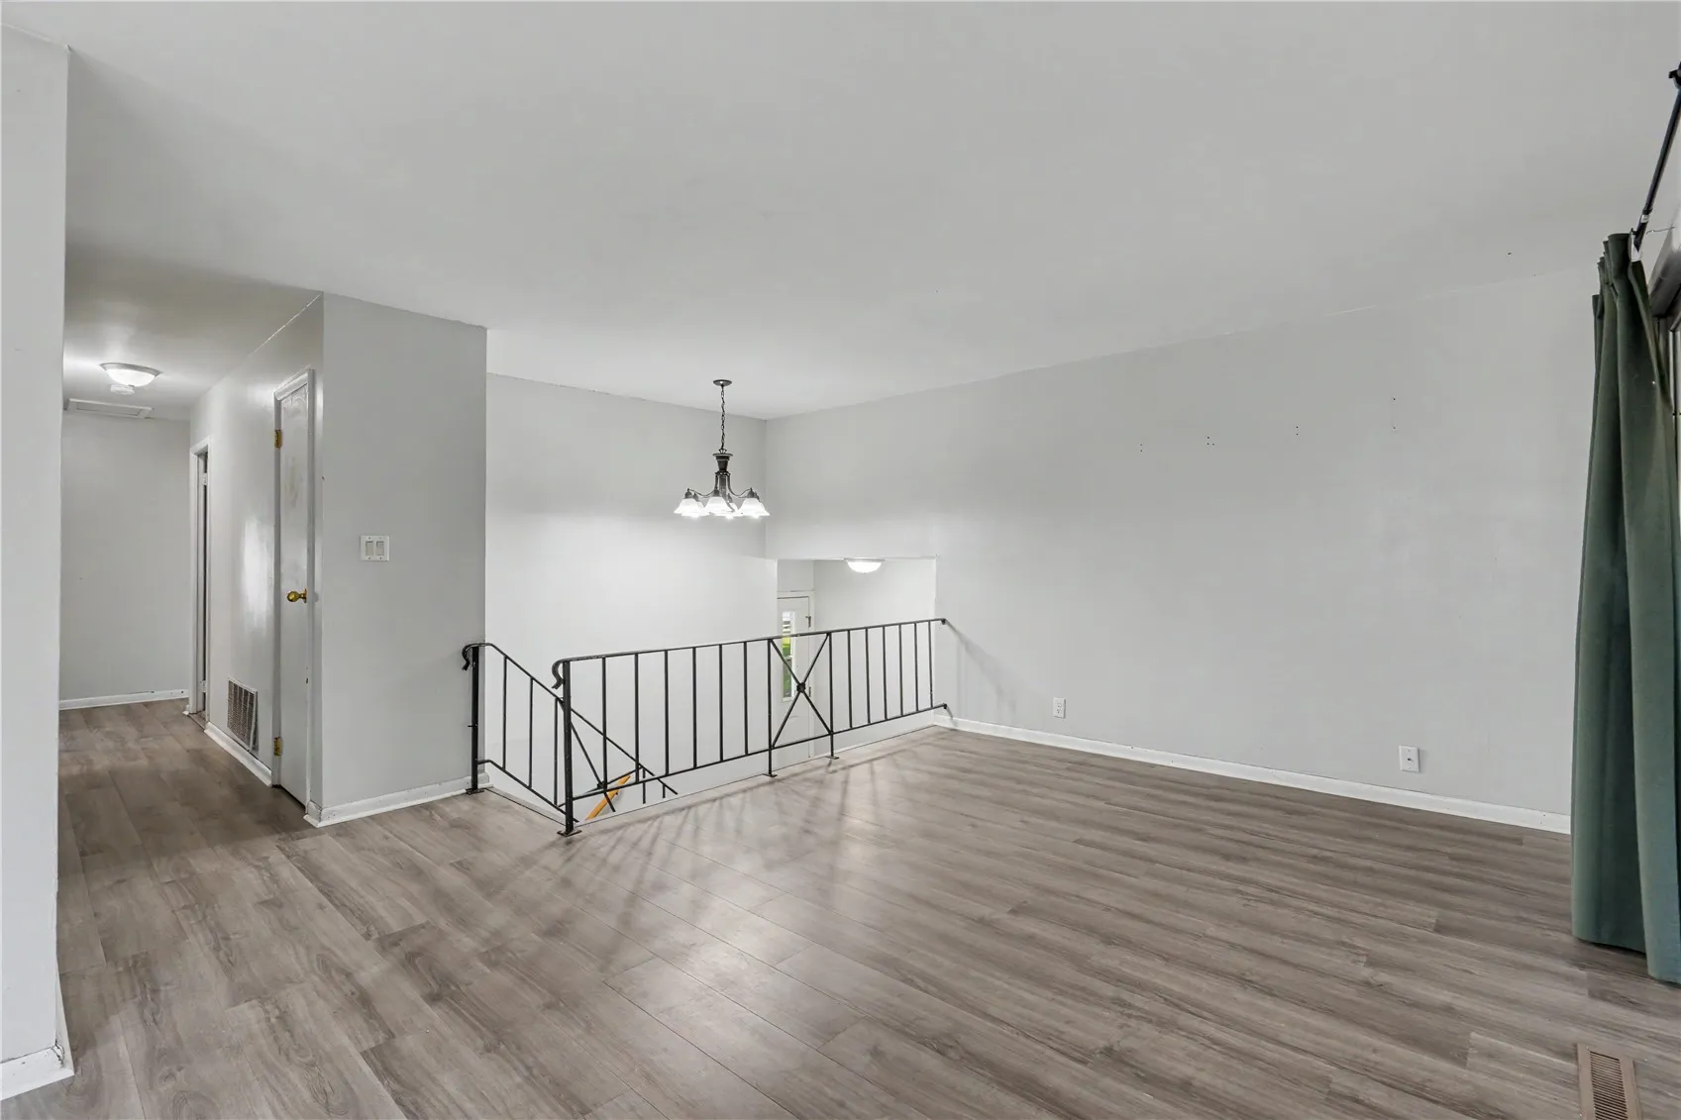
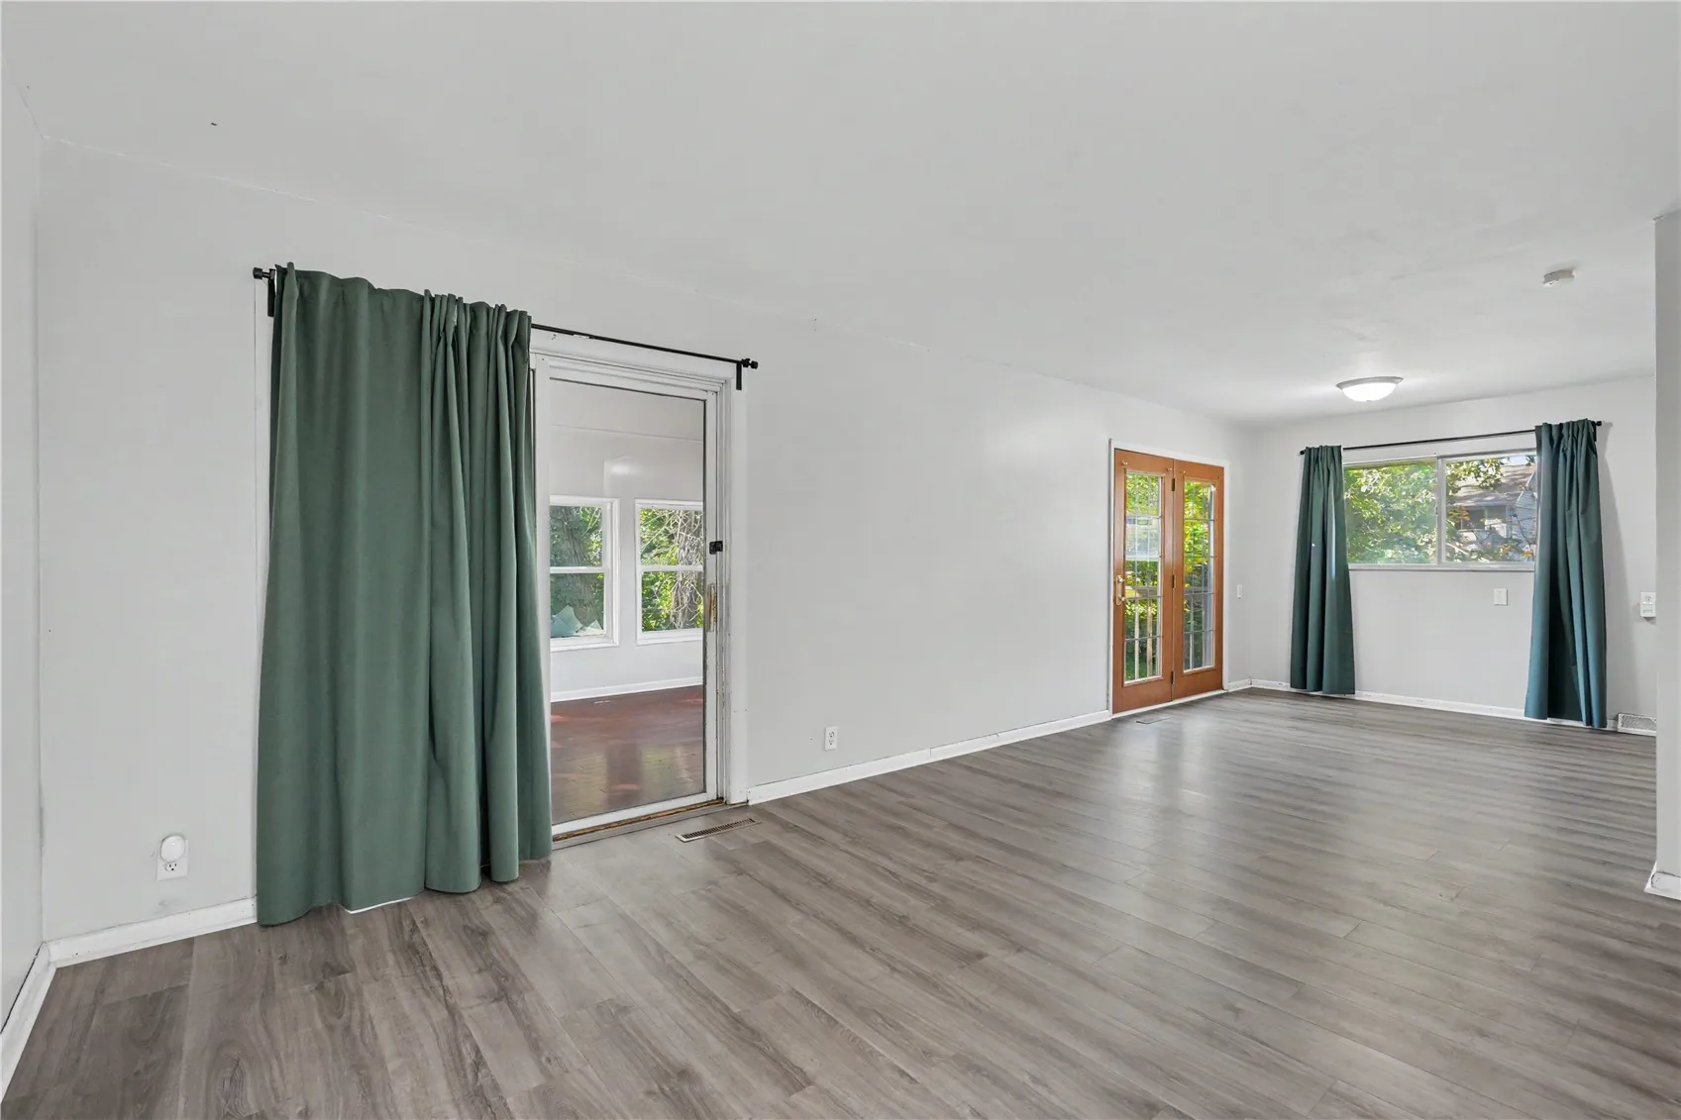
Welcome home to this spacious 4-bedroom, 1-bath split foyer tucked away in a quiet neighborhood! The main level offers an inviting layout with an eat-in kitchen and plenty of natural light. Enjoy additional living space in the three-seasons room, perfect for relaxing while overlooking the private backyard. Downstairs, you’ll find a generous family/rec room featuring brand-new carpet, providing plenty of room to spread out. Outside is where this property really shines, with no rear neighbors, mature trees, multiple outdoor spaces, and a backyard that offers a great sense of privacy. An attached garage and ample driveway parking add everyday convenience. With four bedrooms, flexible living areas, and tons of potential inside and out, this home is ready for its next owner to make it their own!
Welcome home to this spacious 4-bedroom, 1-bath split foyer tucked away in a quiet neighborhood! The main level offers an inviting layout with an eat-in kitchen and plenty of natural light. Enjoy additional living space in the three-seasons room, perfect for relaxing while overlooking the private backyard. Downstairs, you’ll find a generous family/rec room featuring brand-new carpet, providing plenty of room to spread out. Outside is where this property really shines, with no rear neighbors, mature trees, multiple outdoor spaces, and a backyard that offers a great sense of privacy. An attached garage and ample driveway parking add everyday convenience. With four bedrooms, flexible living areas, and tons of potential inside and out, this home is ready for its next owner to make it their own!
