

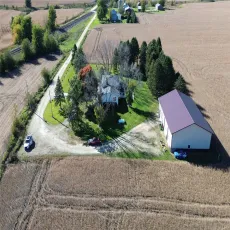
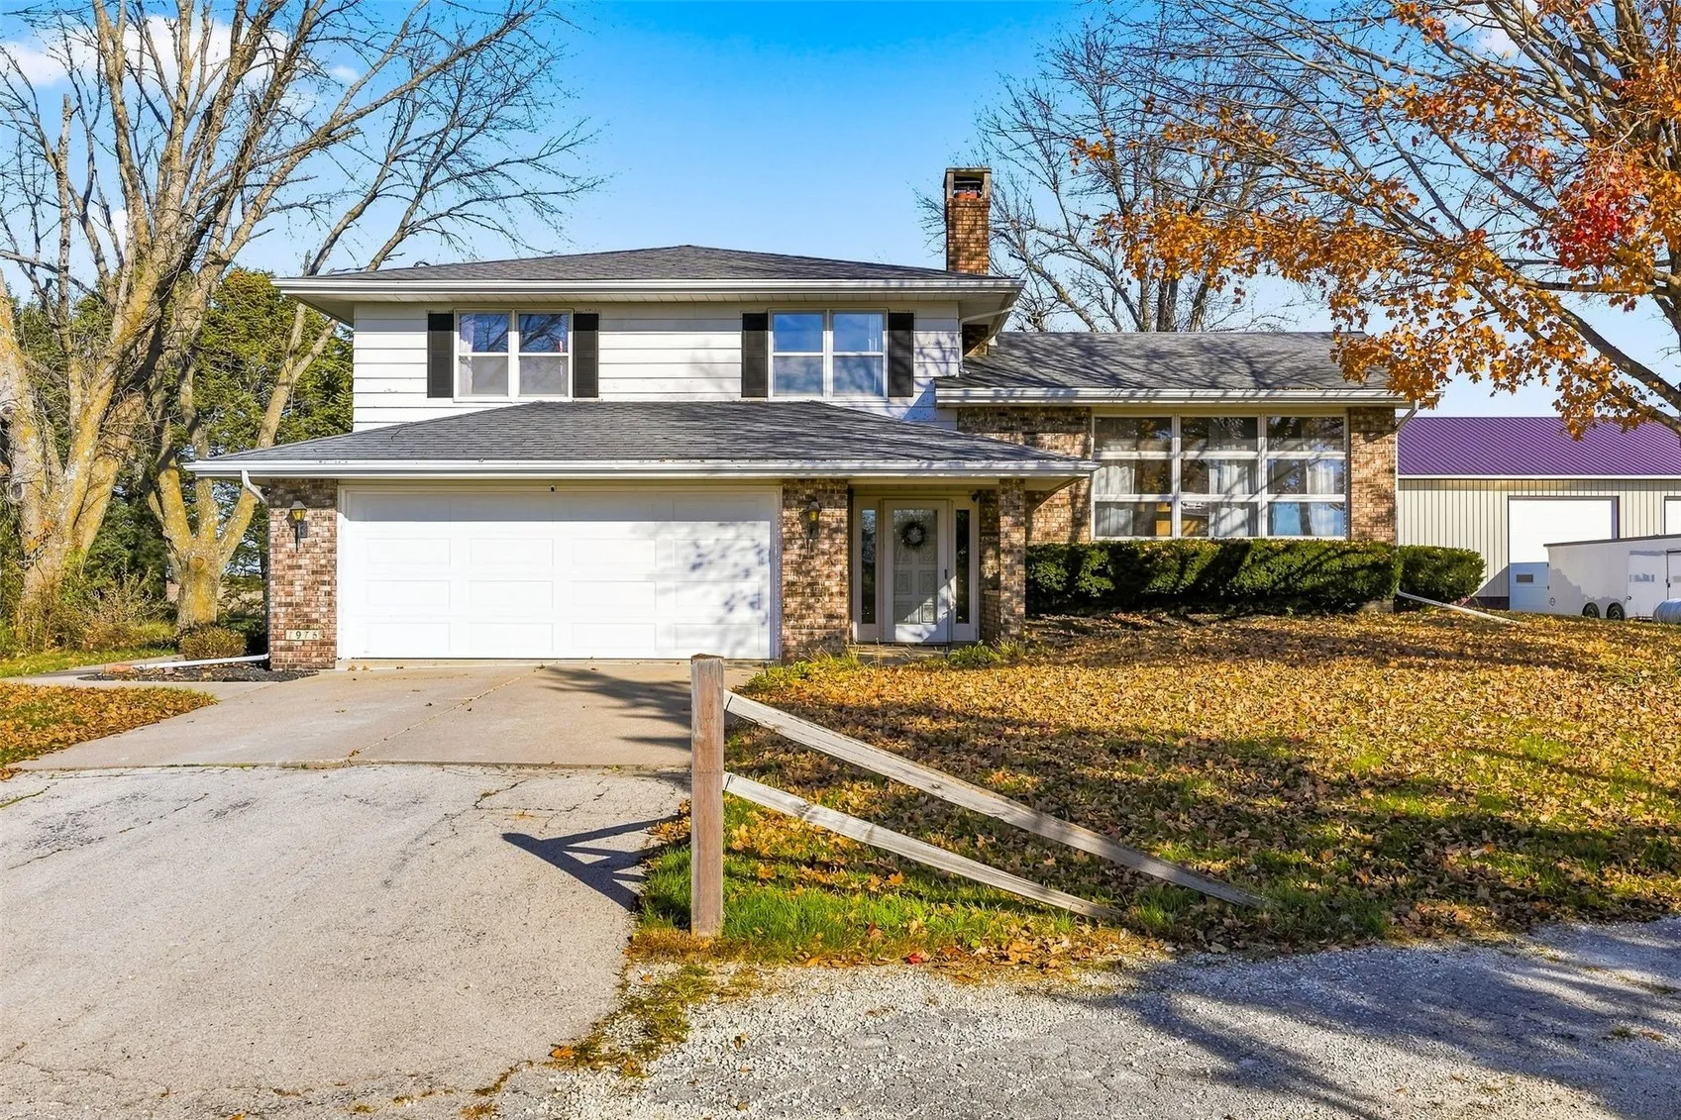
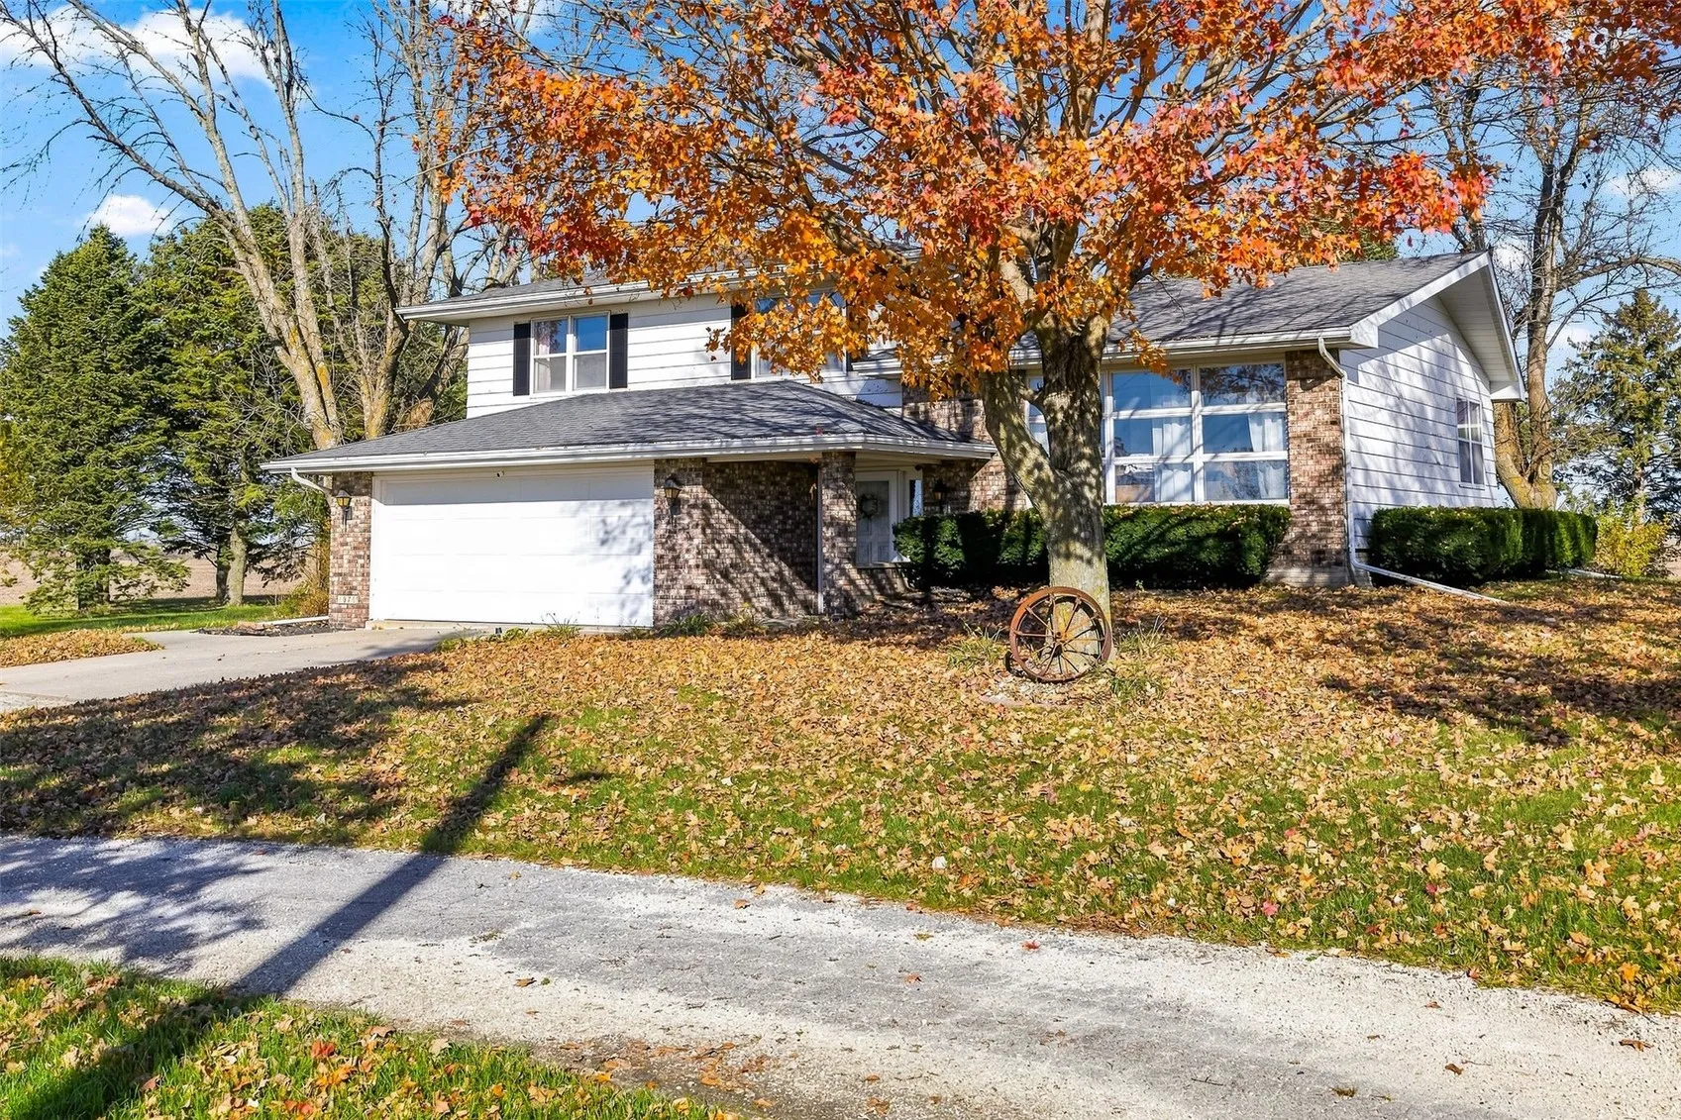
Room to spread out—and a shop ready for your next project! Set on a quiet 1.5 acres, this 3 bedroom, 2.5 bath split-level offers 2,599 fin sq ft with plenty of space to gather or find a quiet spot of your own. The flagstone entry floor is a unique, welcoming first impression, while the limestone gas fireplace adds warmth and character to the open kitchen, dining and living level. The 15×27 four-seasons walkout addition gives you even more room to relax and enjoy the setting year-round. The detached 55×60 steel building offers tons of possibilities for hobbies, projects, equipment, and storage. Equipped with 6″ closed-cell spray foam insulation, a concrete floor with floor drains, electrical, water, a wood stove, and 11×10 mezzanine office, this shop is built for getting things done. Two 16′ doors and an additional 8′ door offer easy access. Space to live, room to work, and an acreage setting to make your own! Located on a dead end road a couple miles east of Lisbon – quiet, private country living close to important necessities. Welcome Home!
Room to spread out—and a shop ready for your next project! Set on a quiet 1.5 acres, this 3 bedroom, 2.5 bath split-level offers 2,599 fin sq ft with plenty of space to gather or find a quiet spot of your own. The flagstone entry floor is a unique, welcoming first impression, while the limestone gas fireplace adds warmth and character to the open kitchen, dining and living level. The 15×27 four-seasons walkout addition gives you even more room to relax and enjoy the setting year-round. The detached 55×60 steel building offers tons of possibilities for hobbies, projects, equipment, and storage. Equipped with 6″ closed-cell spray foam insulation, a concrete floor with floor drains, electrical, water, a wood stove, and 11×10 mezzanine office, this shop is built for getting things done. Two 16′ doors and an additional 8′ door offer easy access. Space to live, room to work, and an acreage setting to make your own! Located on a dead end road a couple miles east of Lisbon – quiet, private country living close to important necessities. Welcome Home!
