

Residential Sale
1,220 Sqft - 5th, Cedar Rapids, Iowa 52405
QR Code
Description

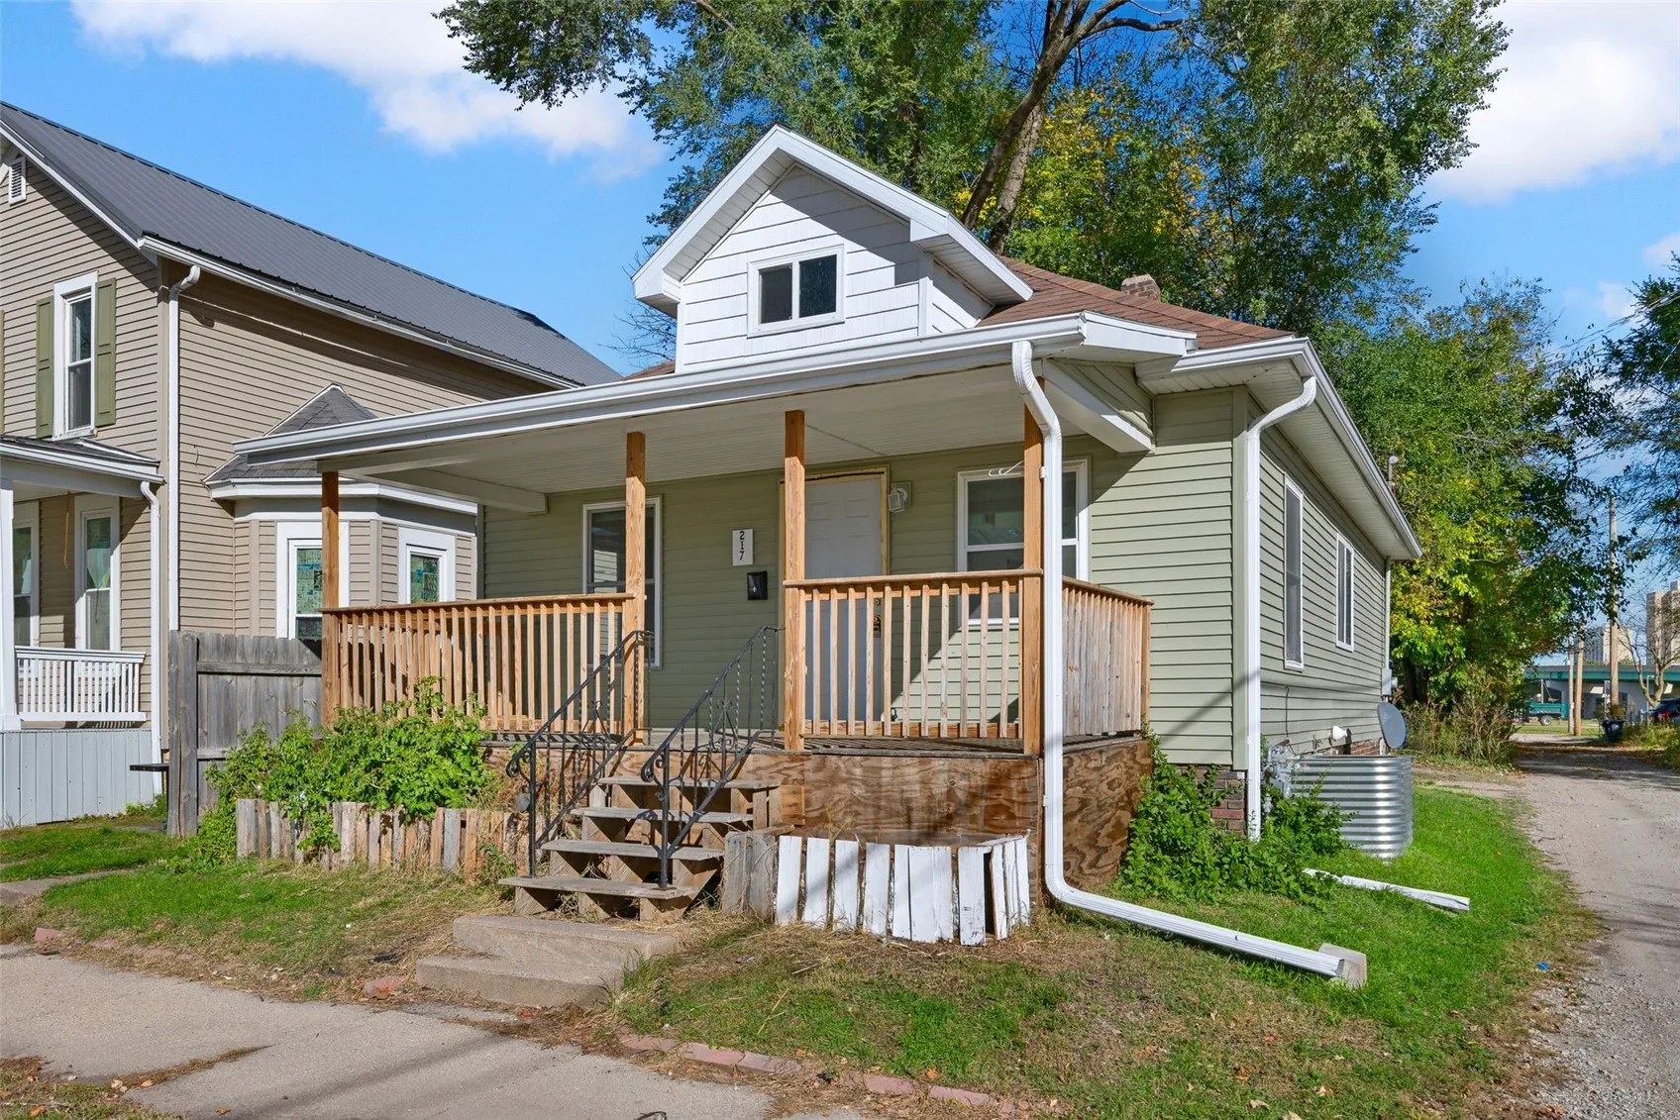
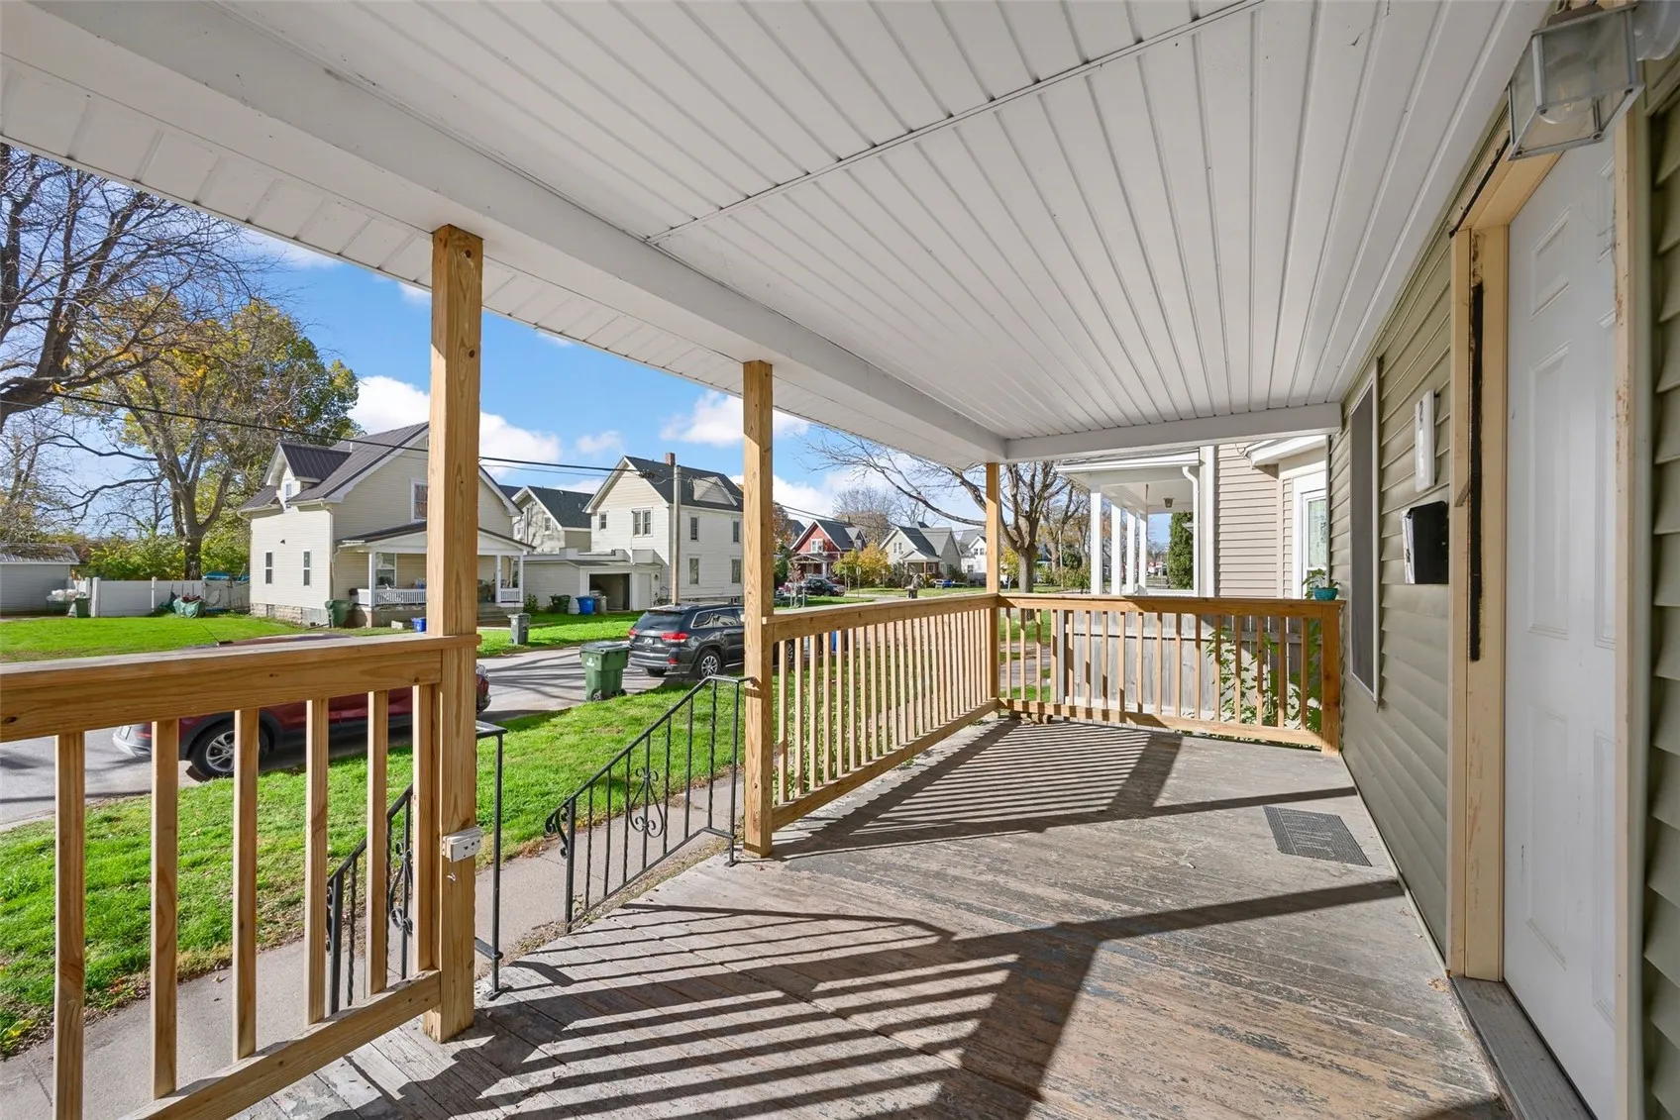
This updated three-bedroom, two-bathroom ranch offers extensive improvements inside and out! Completely remodeled down to the studs in 2023, the home features updated vinyl siding, windows, roofing, plumbing, electrical, furnace, and central air conditioning. The main level offers a comfortable living room, kitchen, dining area, two bedrooms, and a full bathroom. The lower level includes a third bedroom and second full bathroom, providing additional flexibility and living space. With major improvements already completed, this home offers the benefits of an extensive renovation in a convenient Cedar Rapids location.

Property Description

This updated three-bedroom, two-bathroom ranch offers extensive improvements inside and out! Completely remodeled down to the studs in 2023, the home features updated vinyl siding, windows, roofing, plumbing, electrical, furnace, and central air conditioning. The main level offers a comfortable living room, kitchen, dining area, two bedrooms, and a full bathroom. The lower level includes a third bedroom and second full bathroom, providing additional flexibility and living space. With major improvements already completed, this home offers the benefits of an extensive renovation in a convenient Cedar Rapids location.

Basic Details
Property Type:
Residential
Listing Type:
Sale
Listing ID:
2607845
Price:
$129,900
Beds:
3
Total Baths:
2
Baths:
2
Half Bathrooms:
0
Square Feet:
1,220 Sqft
Construction Year:
1919
Lot Size:
0.04 Acre
Country:
US
State:
IA
County:
Linn
City:
Cedar Rapids
Zipcode:
52405
Property Sub Type:
Single Family Residence
Features
Heating:
Forced Air, Gas
Cooling System:
Central Air
Parking:
On Street, Off Street
Basement:
Full
Construction:
Frame, Vinyl Siding
Interior:
Dining Area, Separate/Formal Dining Room, Main Level Primary
Stories/Style:
Yes
Address Map
Street Number:
217
Street:
5th
Street Suffix:
Street
Street Dir Suffix:
NW
Floor Number:
0
Longitude:
W92° 19' 16''
Latitude:
N41° 58' 33.8''
More Information
Office Name:
Keller Williams Legacy Group
Agent Name:
Raymond Siddell-360 Home Team
Elementary School:
Madison
Jr./Middle School:
Roosevelt
High School:
Jefferson
Directions:
1st Ave to 5th St NW, house on right
Lot Dimensions:
1,801
LA1Agent Logon Name:
SICKLESRAYMO121
LA1Agent First Name:
Raymond
LA1Agent Last Name:
Siddell-360 Home Team
LO1Main Office ID:
CKWLG02
319.351.1111 - 250 Holiday Road, Coralville, IA 52241
Agent Information
Raymond Siddell-360 Home Team
Keller Williams Legacy Group
Additional Details
Central Air
Full
Frame, Vinyl Siding
Dining Area, Separate/Formal Dining Room, Main Level Primary
Yes
11/11/2026
1st Ave to 5th St NW, house on right
1,801