

Residential Sale
1,508 Sqft - 24th, Cedar Rapids, Iowa 52402
QR Code
Description

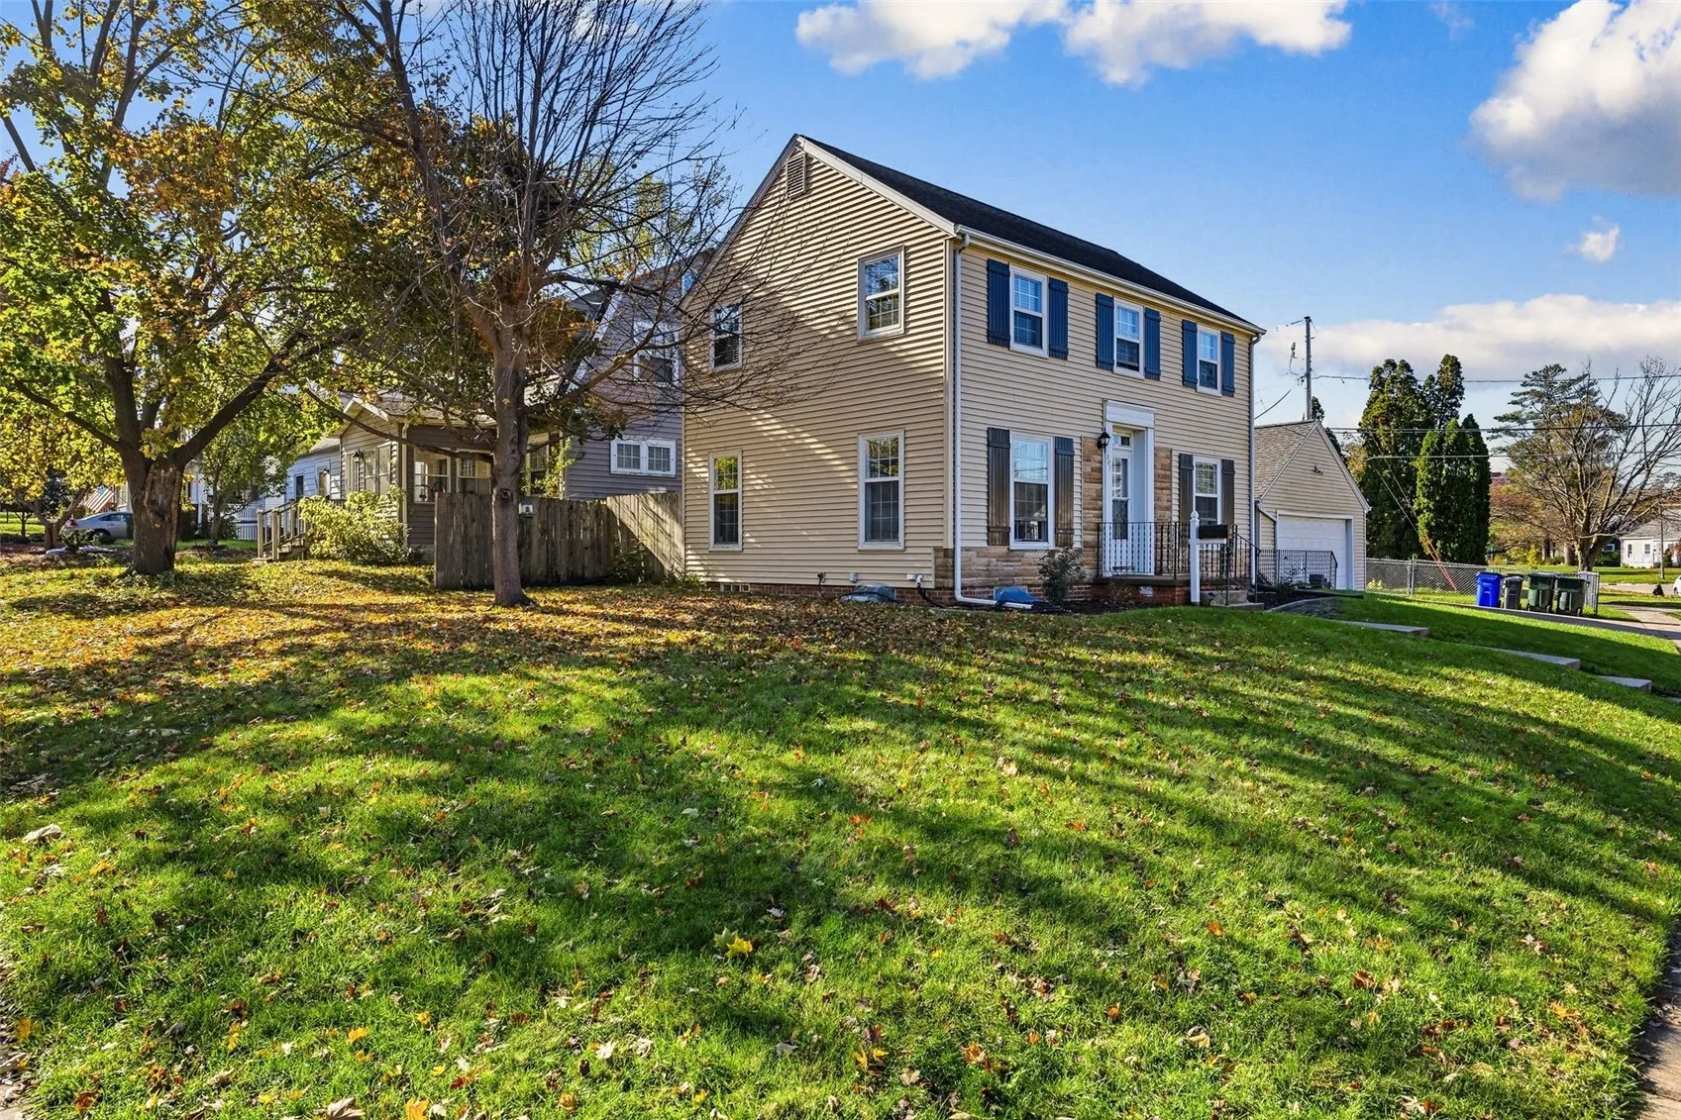
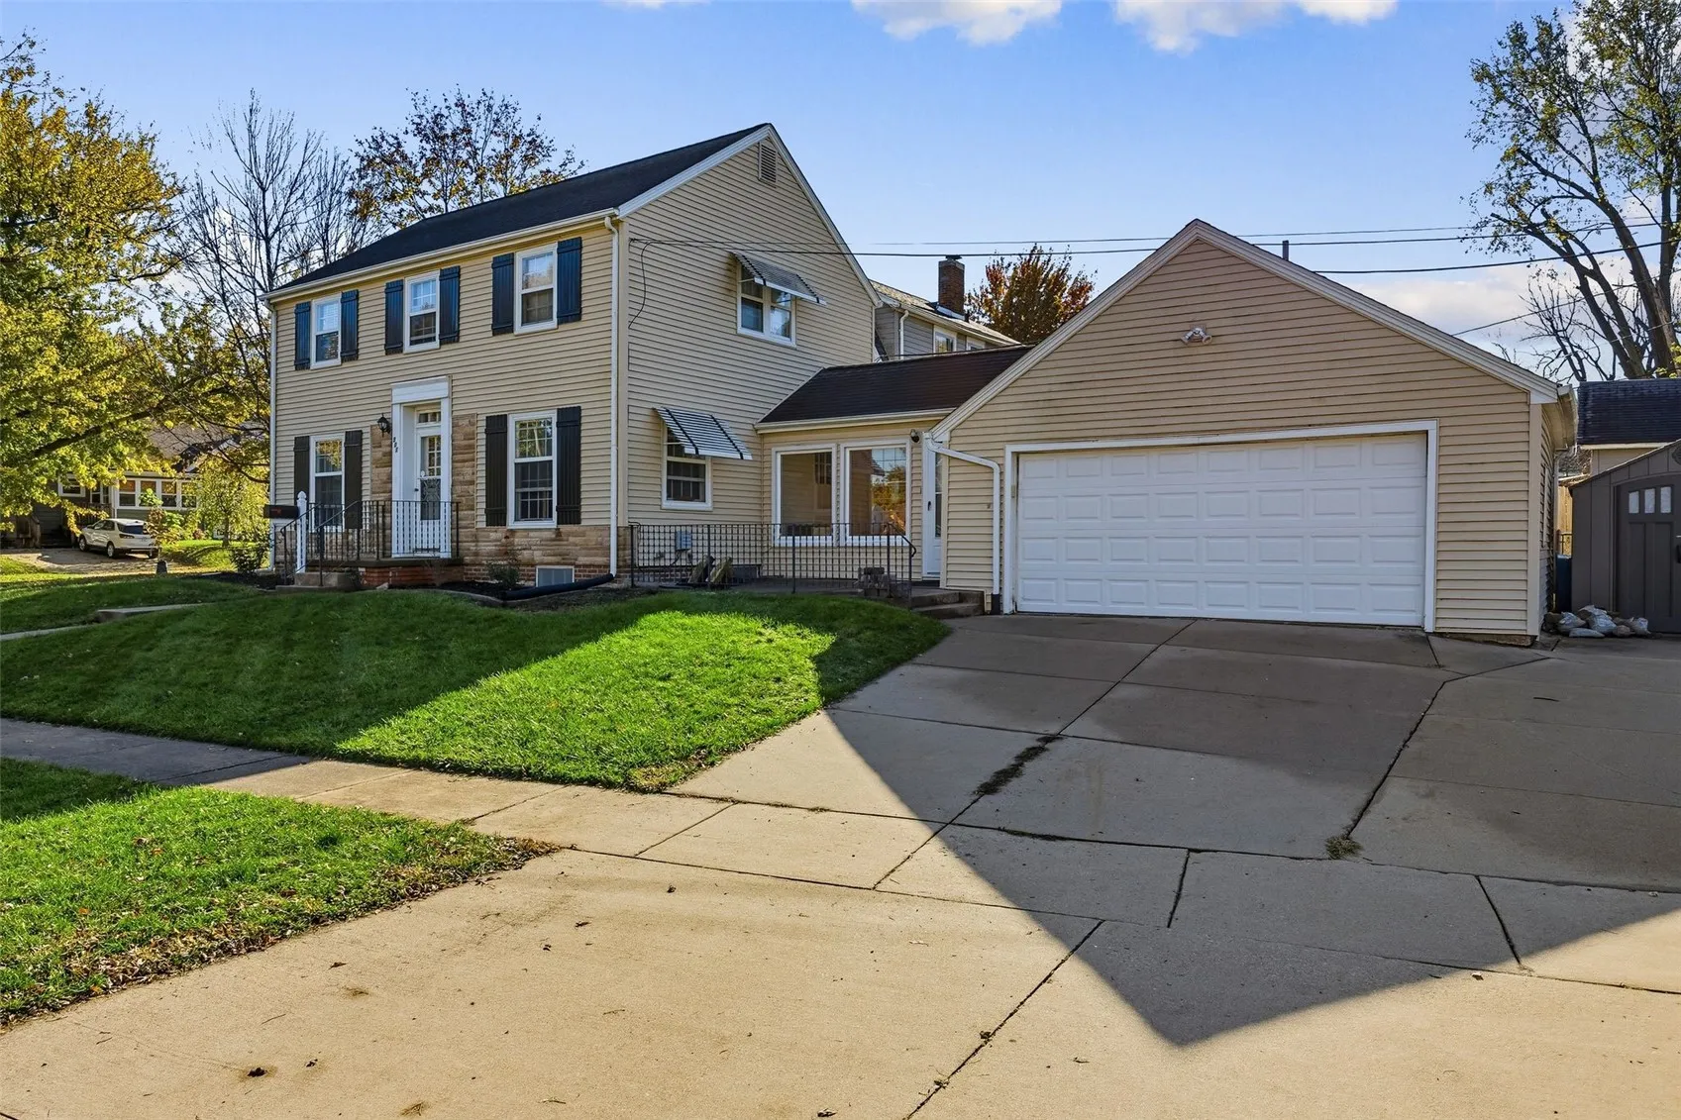
There’s a lot to love about 501 24th St NE! From the beautiful hardwood floors and updated kitchen to the newer windows and convenient mudroom/drop zone, this home has a great mix of charm and updates. Downstairs, there’s even more room to spread out with a rec room, additional shower, and spacious laundry area with a utility sink. Outside, enjoy a fully fenced yard with a fire pit, front and back patios, and extra parking for your boat, RV, or guests. Sitting on a corner lot just 4 minutes from downtown Cedar Rapids, the location is hard to beat! If you’ve been looking for a home with great updates, extra space, and a convenient location, this one is worth a look. Schedule your showing and come see it for yourself!

Property Description

There’s a lot to love about 501 24th St NE! From the beautiful hardwood floors and updated kitchen to the newer windows and convenient mudroom/drop zone, this home has a great mix of charm and updates. Downstairs, there’s even more room to spread out with a rec room, additional shower, and spacious laundry area with a utility sink. Outside, enjoy a fully fenced yard with a fire pit, front and back patios, and extra parking for your boat, RV, or guests. Sitting on a corner lot just 4 minutes from downtown Cedar Rapids, the location is hard to beat! If you’ve been looking for a home with great updates, extra space, and a convenient location, this one is worth a look. Schedule your showing and come see it for yourself!

Basic Details
Property Type:
Residential
Listing Type:
Sale
Listing ID:
2607895
Price:
$237,500
Beds:
3
Total Baths:
2
Baths:
1
Half Bathrooms:
1
Square Feet:
1,508 Sqft
Construction Year:
1939
Lot Size:
0.15 Acre
Country:
US
State:
IA
County:
Linn
City:
Cedar Rapids
Zipcode:
52402
Property Sub Type:
Single Family Residence
Features
Heating:
Forced Air, Gas
Cooling System:
Central Air
Parking:
Attached, Garage, Garage Door Opener
Basement:
Full
Garage Length:
2
Construction:
Frame, Brick, Vinyl Siding
Interior:
Upper Level Primary, Dining Area, Separate/Formal Dining Room
Stories/Style:
2
Address Map
Street Number:
501
Street:
24th
Street Suffix:
Street
Street Dir Suffix:
NE
Floor Number:
0
Longitude:
W92° 21' 29.4''
Latitude:
N42° 0' 6.1''
More Information
Office Name:
RE/MAX CONCEPTS
Agent Name:
Alexis Kemp-Alexis Real Estate Team
Elementary School:
Trailside
Jr./Middle School:
Franklin
High School:
Washington
Directions:
South on 1st Ave turn right onto 24th St. NE
Lot Dimensions:
.153 Acre
LA1Agent Logon Name:
kempalexis121
LA1Agent First Name:
Alexis
LA1Agent Last Name:
Kemp-Alexis Real Estate Team
LO1Main Office ID:
CREM
319.351.1111 - 250 Holiday Road, Coralville, IA 52241
Agent Information
Alexis Kemp-Alexis Real Estate Team
RE/MAX CONCEPTS
Additional Details
Central Air
Full
Frame, Brick, Vinyl Siding
Upper Level Primary, Dining Area, Separate/Formal Dining Room
2
11/12/2026
South on 1st Ave turn right onto 24th St. NE
.153 Acre