

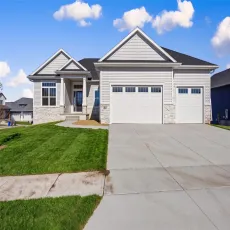
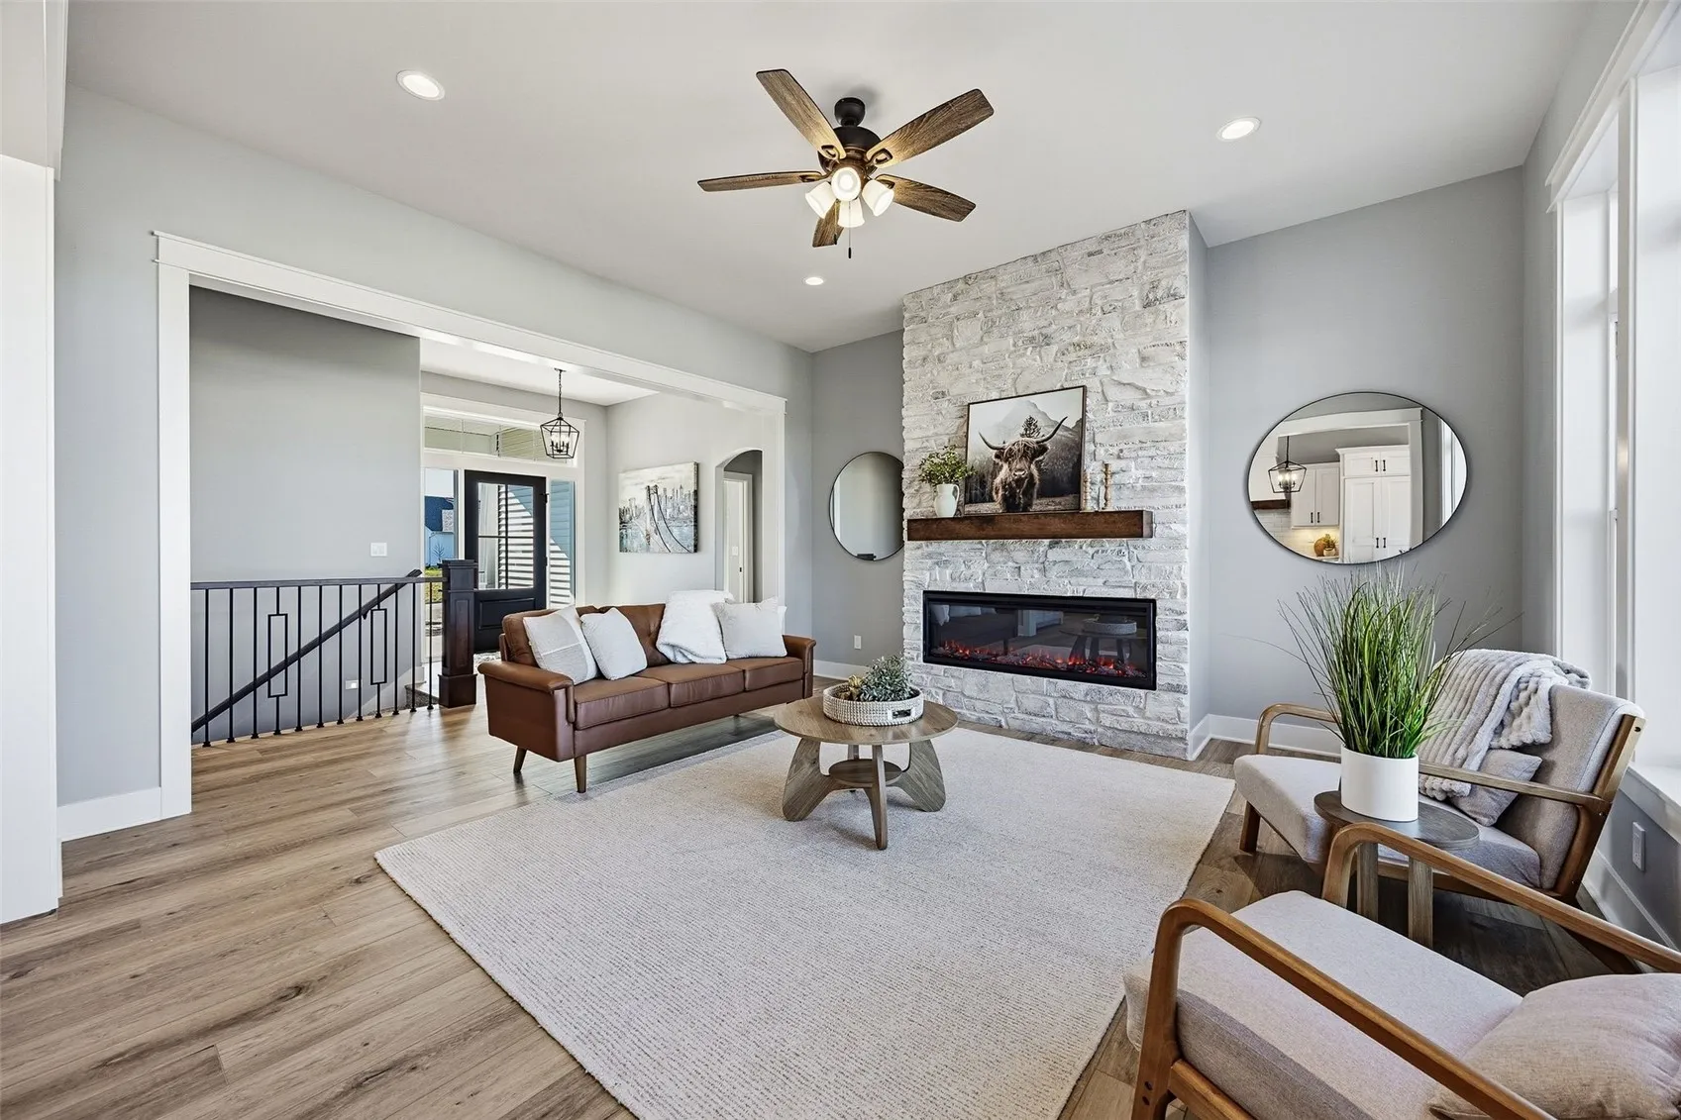
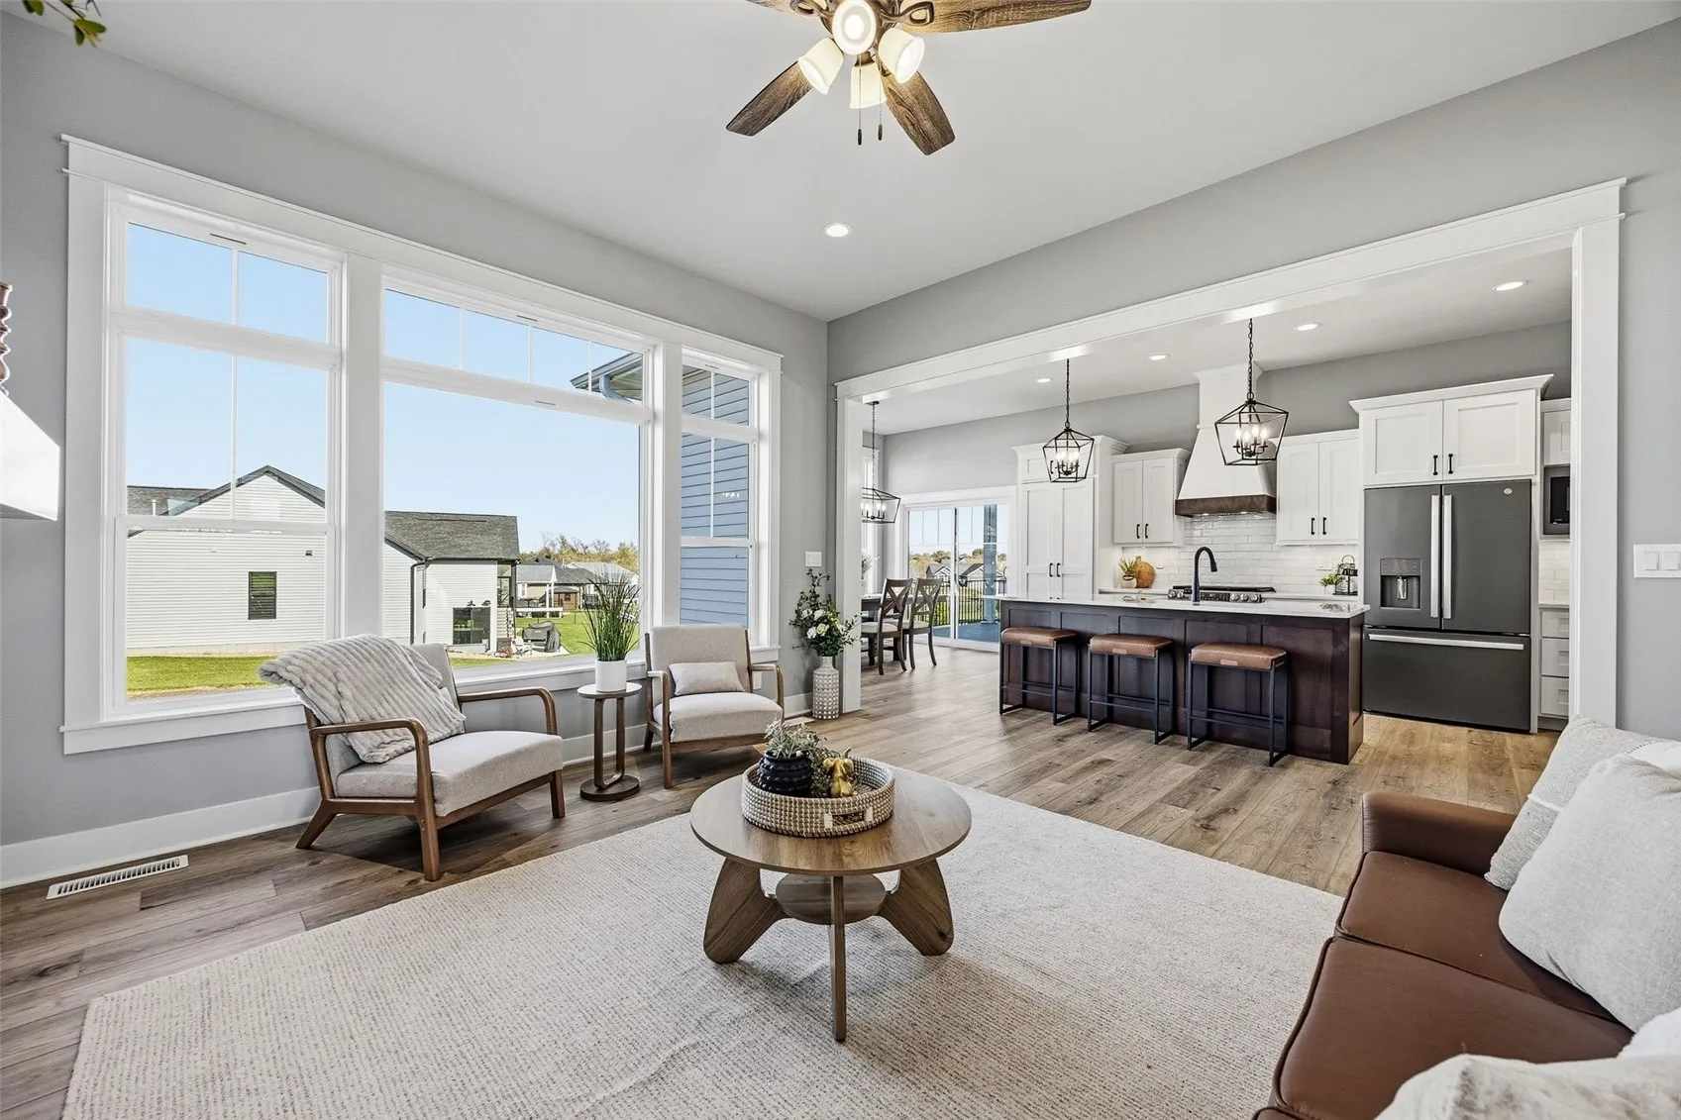
Welcome to exceptional modern living in this newly constructed 5-bedroom, 3.5-bathroom ranch home crafted by award-winning Platten Construction. Delivering over 3,300 finished square feet of thoughtfully designed space, this residence seamlessly blends refined architectural details, high-end finishes, and optimal functionality in a highly desirable location. From the moment you step inside, you are greeted by an expansive open-concept layout defined by clean lines, natural light, and accent lighting throughout. The main living room serves as a welcoming centerpiece, featuring a stunning electric fireplace with floor-to-ceiling stone surround and a custom mantel.The chef’s kitchen boasts white cabinetry with soft-close dovetail drawers, quartz countertops, tile backsplash, a contrasting stained island, and a huge hidden walk-in pantry. Just off the kitchen and garage entry, a cleverly positioned half-bath and built-in drop-zone locker area provide effortless everyday convenience. The primary suite features a tray ceiling, walk-in closet, and ensuite with dual vanities and a custom tile shower. Downstairs, the finished lower level includes a large rec room with a wet bar, two bedrooms, and a full bath. Covered deck off the dining room is perfect for entertaining.Large yard perfect for future lawn games, pets, and outdoor relaxation. Plumbed for central vac.
Welcome to exceptional modern living in this newly constructed 5-bedroom, 3.5-bathroom ranch home crafted by award-winning Platten Construction. Delivering over 3,300 finished square feet of thoughtfully designed space, this residence seamlessly blends refined architectural details, high-end finishes, and optimal functionality in a highly desirable location. From the moment you step inside, you are greeted by an expansive open-concept layout defined by clean lines, natural light, and accent lighting throughout. The main living room serves as a welcoming centerpiece, featuring a stunning electric fireplace with floor-to-ceiling stone surround and a custom mantel.The chef’s kitchen boasts white cabinetry with soft-close dovetail drawers, quartz countertops, tile backsplash, a contrasting stained island, and a huge hidden walk-in pantry. Just off the kitchen and garage entry, a cleverly positioned half-bath and built-in drop-zone locker area provide effortless everyday convenience. The primary suite features a tray ceiling, walk-in closet, and ensuite with dual vanities and a custom tile shower. Downstairs, the finished lower level includes a large rec room with a wet bar, two bedrooms, and a full bath. Covered deck off the dining room is perfect for entertaining.Large yard perfect for future lawn games, pets, and outdoor relaxation. Plumbed for central vac.
