


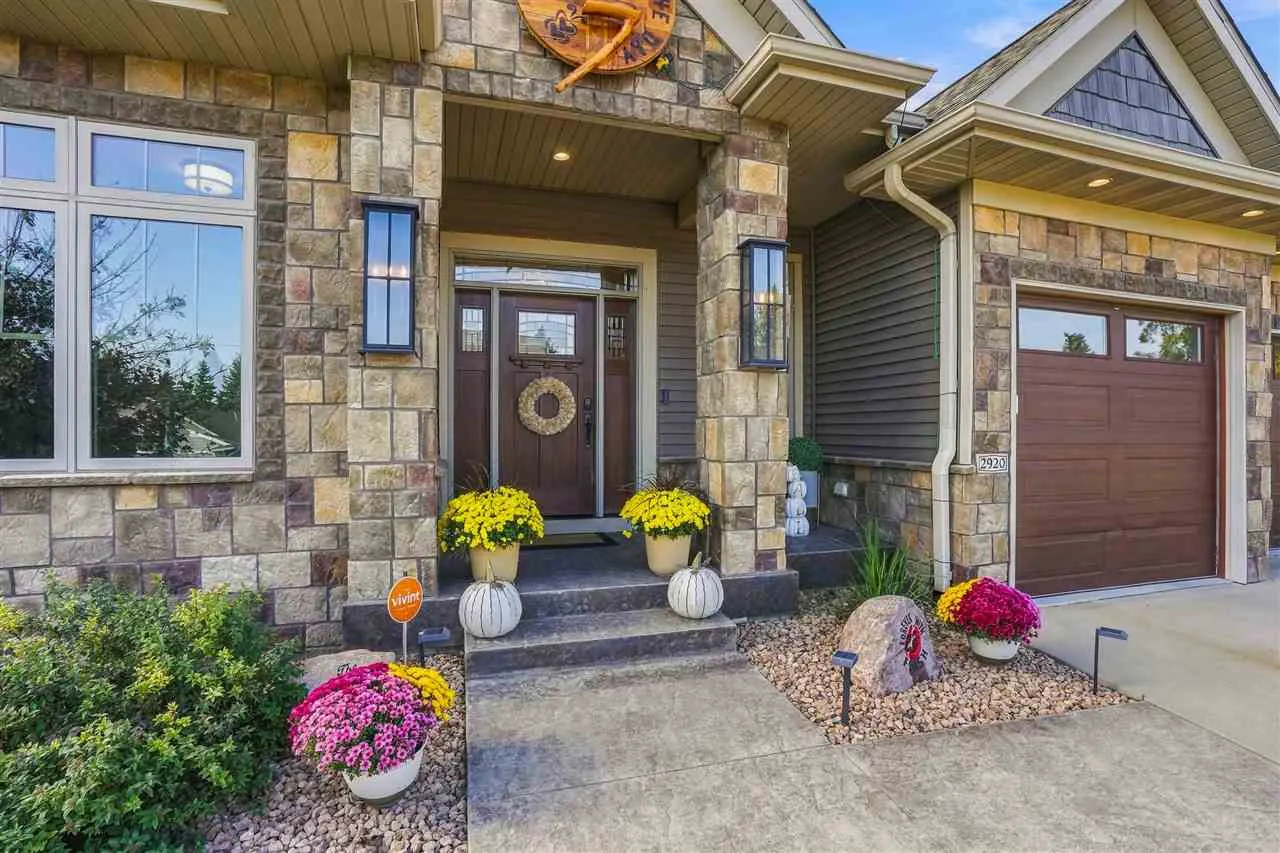
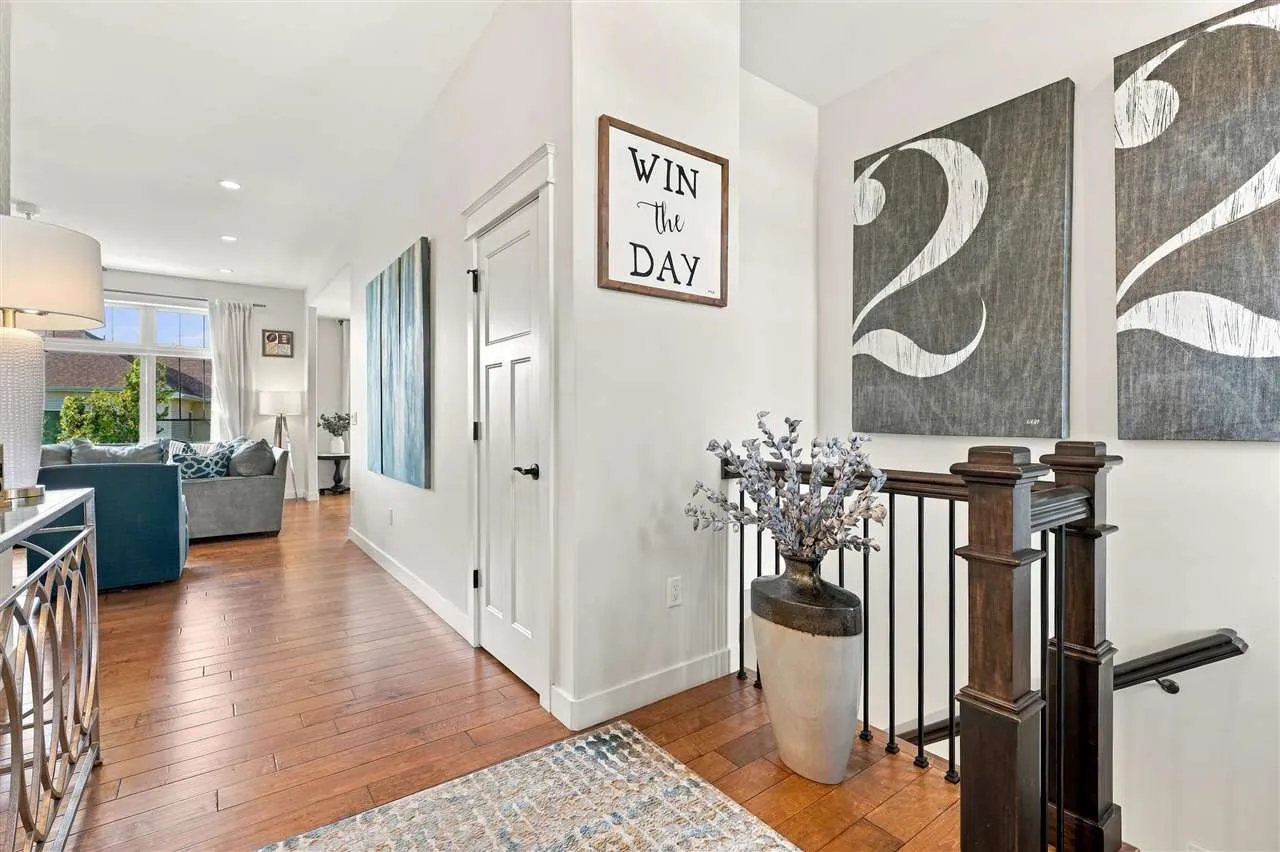
Beautifully crafted by Klosterman Construction, this custom home is tucked in the heart of Coralville, minutes from everything you need! The main level features 10′ ceilings throughout, rich kitchen cabinetry, gorgeous GE Café appliances & a cleverly hidden walk-in pantry. The living room is anchored by a stunning floor-to-ceiling stone fireplace flanked by custom cabinetry. A convenient half bath, drop zone, laundry & access to the impressive garage with epoxy floors, drains & abundant storage add to the functionality. The spacious primary suite features a tray ceiling, oversized walk-in closet & private bath, with two additional bedrooms and a full bath completing the main level. Downstairs, you’ll find an expansive living and entertaining area with wet bar, walkout access to the backyard, two oversized bedrooms with a hidden Jack & Jill bath, plus another half bath. And the backyard? An absolute showstopper! Enjoy the oversized screened porch, stone patio with built-in gas firepit & beautiful flagstone steps connecting the front and back of the home. A true backyard retreat in an incredible Coralville location!
Beautifully crafted by Klosterman Construction, this custom home is tucked in the heart of Coralville, minutes from everything you need! The main level features 10′ ceilings throughout, rich kitchen cabinetry, gorgeous GE Café appliances & a cleverly hidden walk-in pantry. The living room is anchored by a stunning floor-to-ceiling stone fireplace flanked by custom cabinetry. A convenient half bath, drop zone, laundry & access to the impressive garage with epoxy floors, drains & abundant storage add to the functionality. The spacious primary suite features a tray ceiling, oversized walk-in closet & private bath, with two additional bedrooms and a full bath completing the main level. Downstairs, you’ll find an expansive living and entertaining area with wet bar, walkout access to the backyard, two oversized bedrooms with a hidden Jack & Jill bath, plus another half bath. And the backyard? An absolute showstopper! Enjoy the oversized screened porch, stone patio with built-in gas firepit & beautiful flagstone steps connecting the front and back of the home. A true backyard retreat in an incredible Coralville location!
