

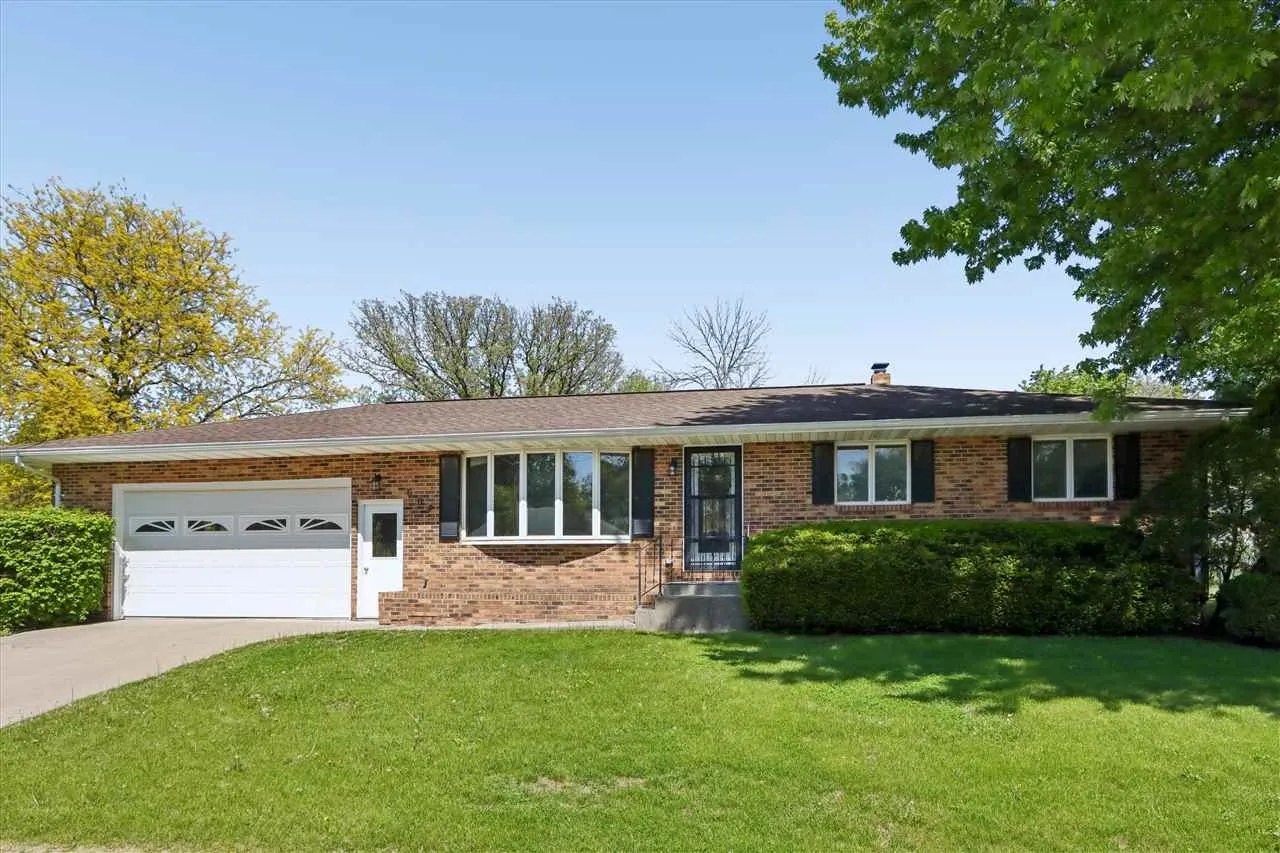
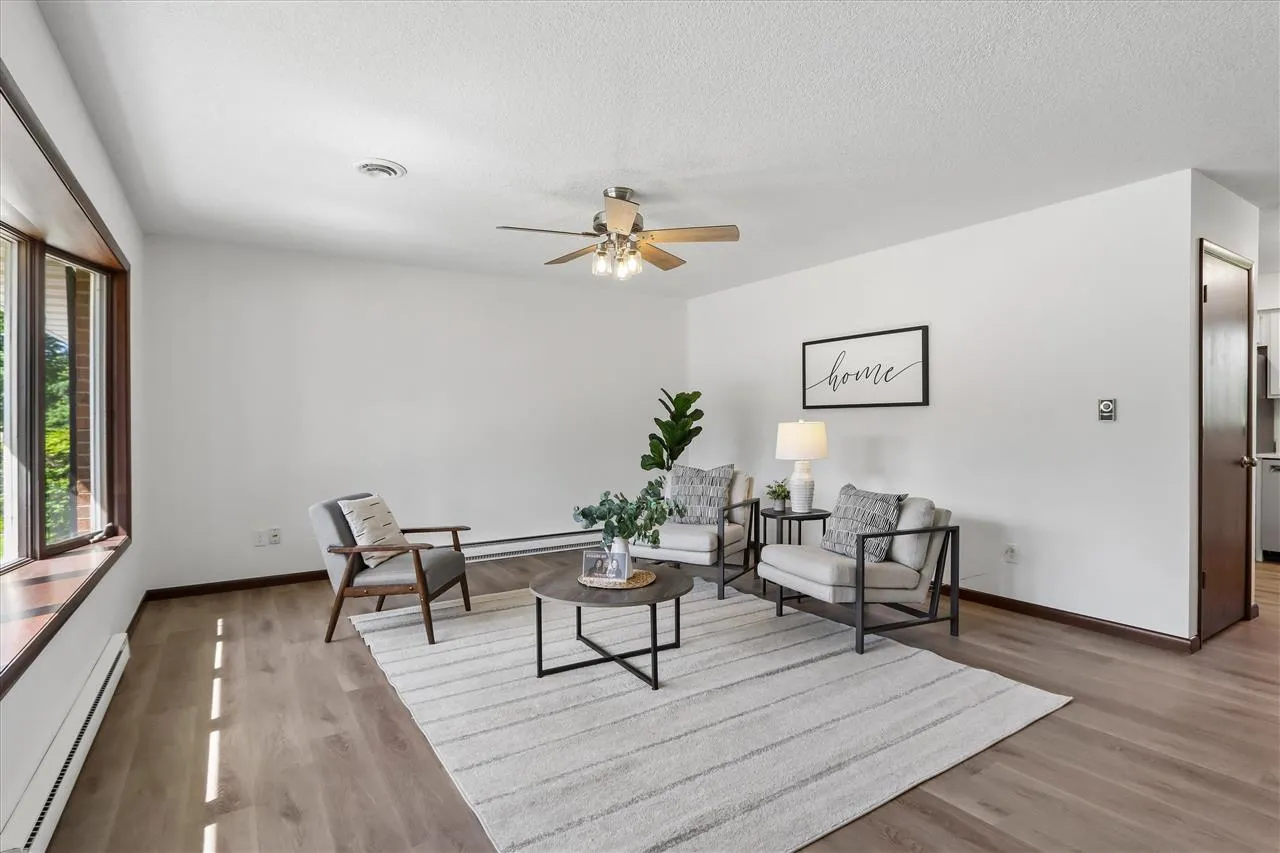
Completely renovated ranch home with eye-catching curb appeal and stylish updates throughout! You’ll love the neutral color palette, abundant natural light, and inviting layout. The oversized living room features a large picture window and beautiful LVP flooring that flows seamlessly into the stunning kitchen. The kitchen offers bright white soft-close cabinetry, quartz countertops, recessed lighting, NEW stainless steel appliances, and a window above the sink overlooking the flat backyard and dining area. The main level includes three spacious bedrooms with NEW carpet and a full bathroom featuring a tub/shower combo, elevated vanity, and linen storage. Convenient main level laundry includes cabinetry, NEW washer and dryer, and also serves as a half bath. The lower level provides additional living and entertaining space complete with a wet bar, extra refrigerator, and generous storage. Attached 2-stall garage completes this move-in ready home!
Completely renovated ranch home with eye-catching curb appeal and stylish updates throughout! You’ll love the neutral color palette, abundant natural light, and inviting layout. The oversized living room features a large picture window and beautiful LVP flooring that flows seamlessly into the stunning kitchen. The kitchen offers bright white soft-close cabinetry, quartz countertops, recessed lighting, NEW stainless steel appliances, and a window above the sink overlooking the flat backyard and dining area. The main level includes three spacious bedrooms with NEW carpet and a full bathroom featuring a tub/shower combo, elevated vanity, and linen storage. Convenient main level laundry includes cabinetry, NEW washer and dryer, and also serves as a half bath. The lower level provides additional living and entertaining space complete with a wet bar, extra refrigerator, and generous storage. Attached 2-stall garage completes this move-in ready home!
