

Residential Sale
3,180 Sqft - 260th, Tipton, Iowa 52772
QR Code
Description

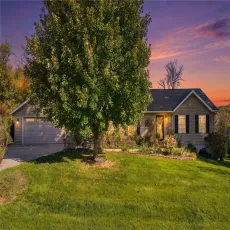
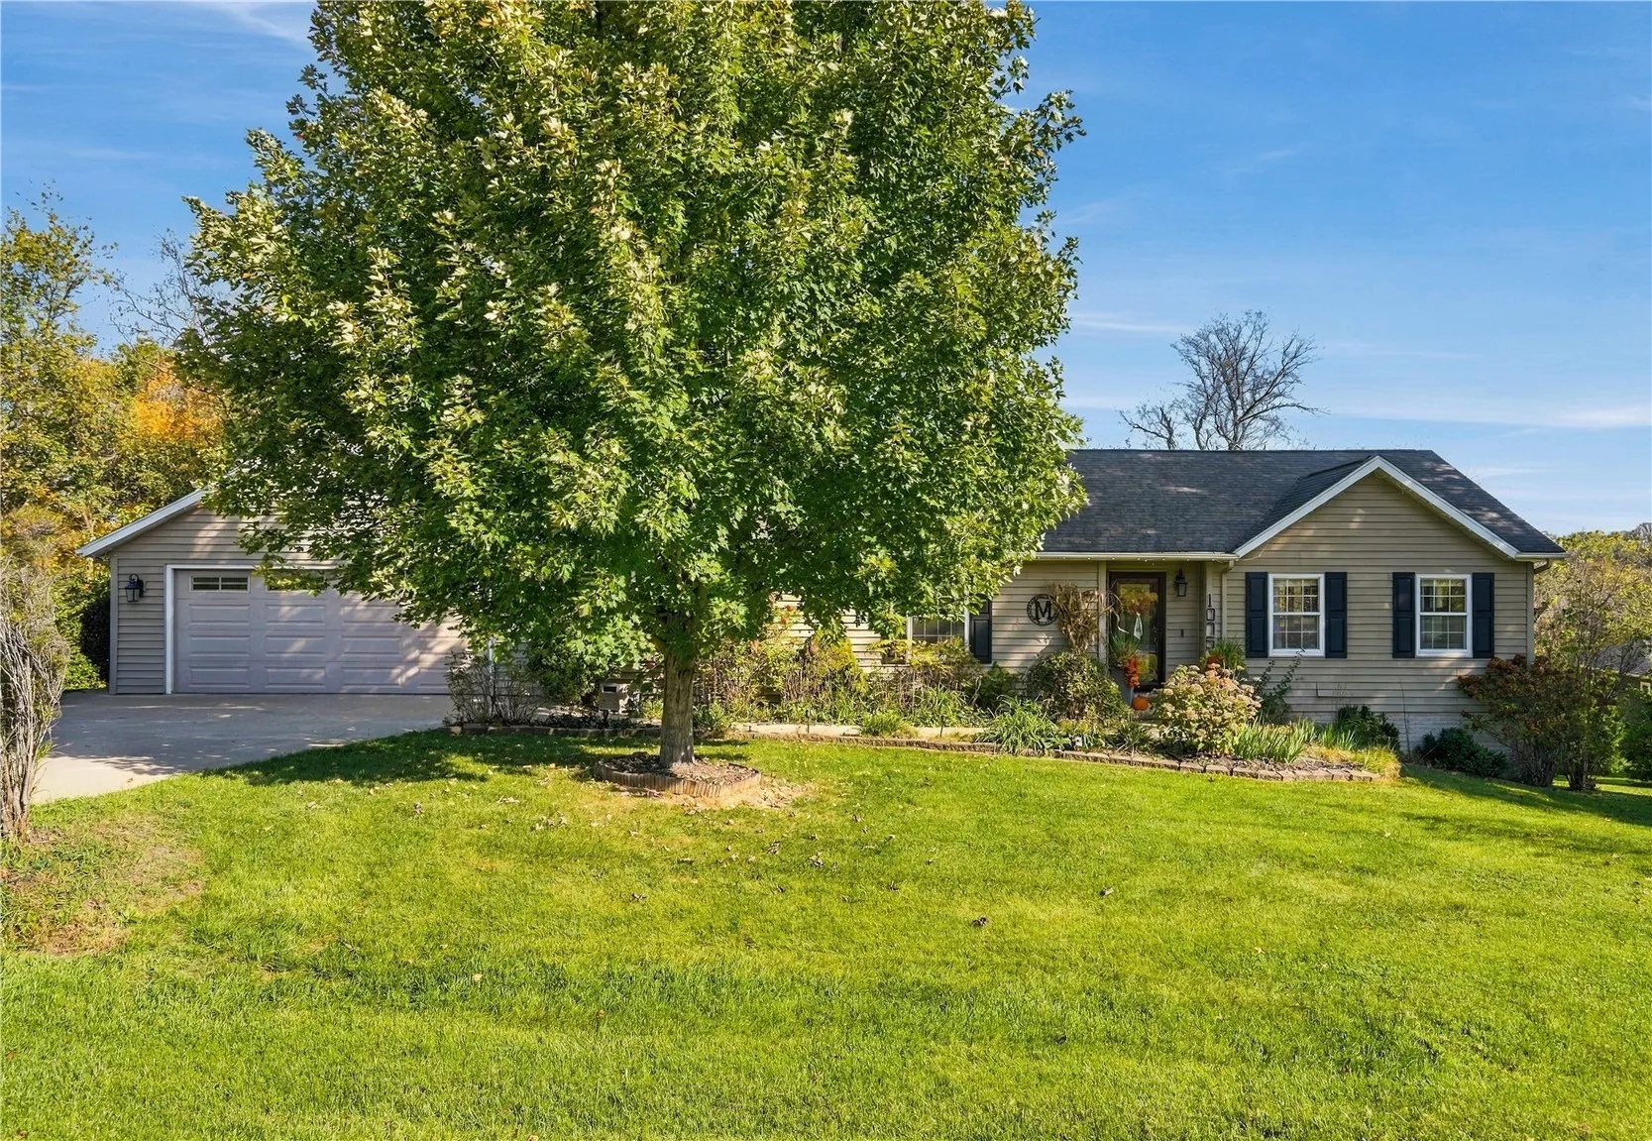
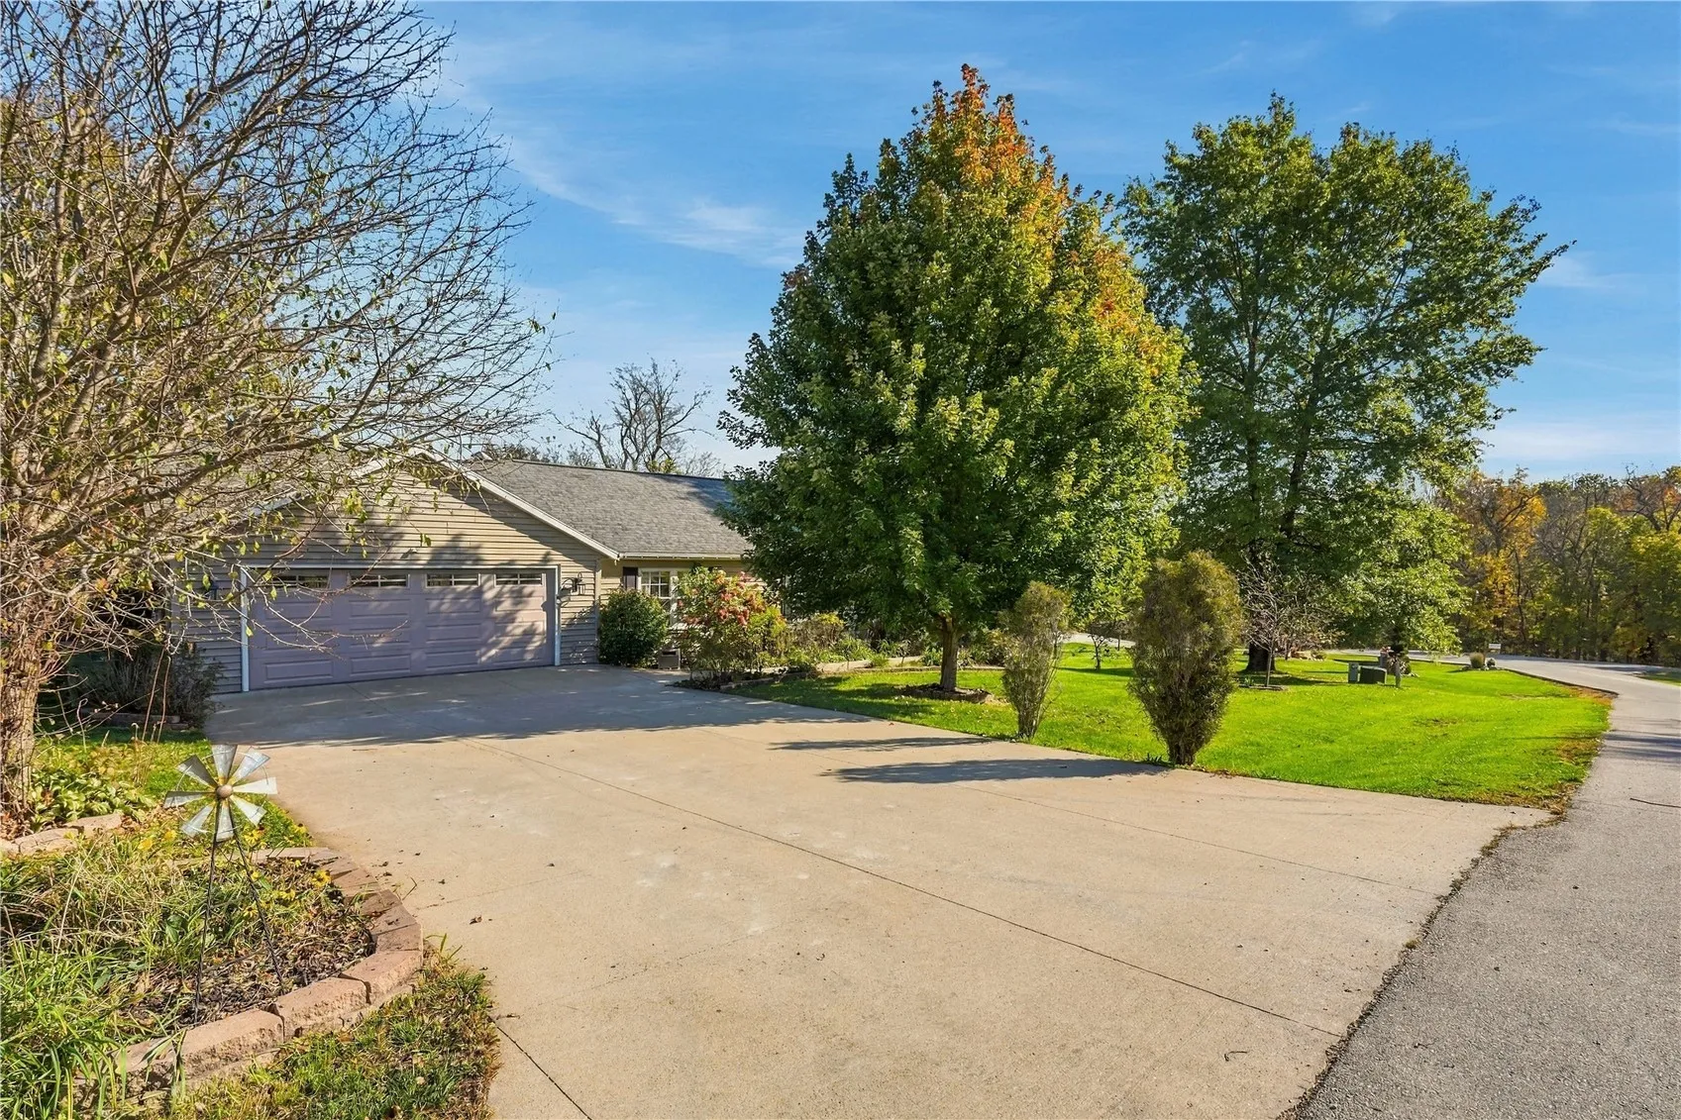
This 2005 ranch sits on 1.57 wooded acres outside Tipton — the house plus the adjoining lot, sold together.
Daily life stays all on the main floor, with an open-concept kitchen and dining area flowing straight out to a large deck which is gated for pets and safety and then there is a cozy, secluded patio below. The finished walk-out lower level is where the craftsmanship shows — custom cherry trim and a mantle hand-planed from a cherry tree off this very property, gathered around the fireplace. Washer/dryer hookups on both levels and a 2-stall heated attached garage cover the practical side.
Summer nights around the fire pit and sledding in winter.
Outside, the mature timber is protected, so the woods stay woods — and they’re yours to hunt on.

Property Description

This 2005 ranch sits on 1.57 wooded acres outside Tipton — the house plus the adjoining lot, sold together.
Daily life stays all on the main floor, with an open-concept kitchen and dining area flowing straight out to a large deck which is gated for pets and safety and then there is a cozy, secluded patio below. The finished walk-out lower level is where the craftsmanship shows — custom cherry trim and a mantle hand-planed from a cherry tree off this very property, gathered around the fireplace. Washer/dryer hookups on both levels and a 2-stall heated attached garage cover the practical side.
Summer nights around the fire pit and sledding in winter.
Outside, the mature timber is protected, so the woods stay woods — and they’re yours to hunt on.

Basic Details
Property Type:
Residential
Listing Type:
Sale
Listing ID:
2608043
Price:
$529,900
Beds:
6
Total Baths:
3
Baths:
3
Half Bathrooms:
0
Square Feet:
3,180 Sqft
Construction Year:
2005
Lot Size:
1.57 Acre
Country:
US
State:
IA
County:
Cedar
City:
Tipton
Zipcode:
52772
Property Sub Type:
Single Family Residence
Features
Heating:
Forced Air, Gas
Cooling System:
Central Air
Parking:
Garage, Garage Door Opener
Basement:
Full, Walk-Out Access
Garage Length:
2
Construction:
Frame, Vinyl Siding
Interior:
Breakfast Bar, Kitchen/Dining Combo, Main Level Primary, Eat-in Kitchen
Stories/Style:
Yes
Address Map
Street Number:
1075
Street:
260th
Street Suffix:
Street
Floor Number:
0
Longitude:
W92° 50' 34''
Latitude:
N41° 42' 52.5''
More Information
Office Name:
Keller Williams Legacy Group
Agent Name:
Sydney Garner
Elementary School:
Tipton
Jr./Middle School:
Tipton
High School:
Tipton
Directions:
South on Hwy 38 from Tipton approx. 4 miles to 260th St, west approx. 1.3 miles. Home is on the north (right) side of the road.
Lot Dimensions:
68,389
LA1Agent Logon Name:
Garner Sydney121
LA1Agent First Name:
Sydney
LA1Agent Last Name:
Garner
LO1Main Office ID:
CKWLG02
319.351.1111 - 250 Holiday Road, Coralville, IA 52241
Agent Information
Sydney Garner
Keller Williams Legacy Group
Additional Details
Central Air
Full, Walk-Out Access
Frame, Vinyl Siding
Breakfast Bar, Kitchen/Dining Combo, Main Level Primary, Eat-in Kitchen
Yes
11/18/2026
South on Hwy 38 from Tipton approx. 4 miles to 260th St, west approx. 1.3 miles. Home is on the north (right) side of the road.
68,389