


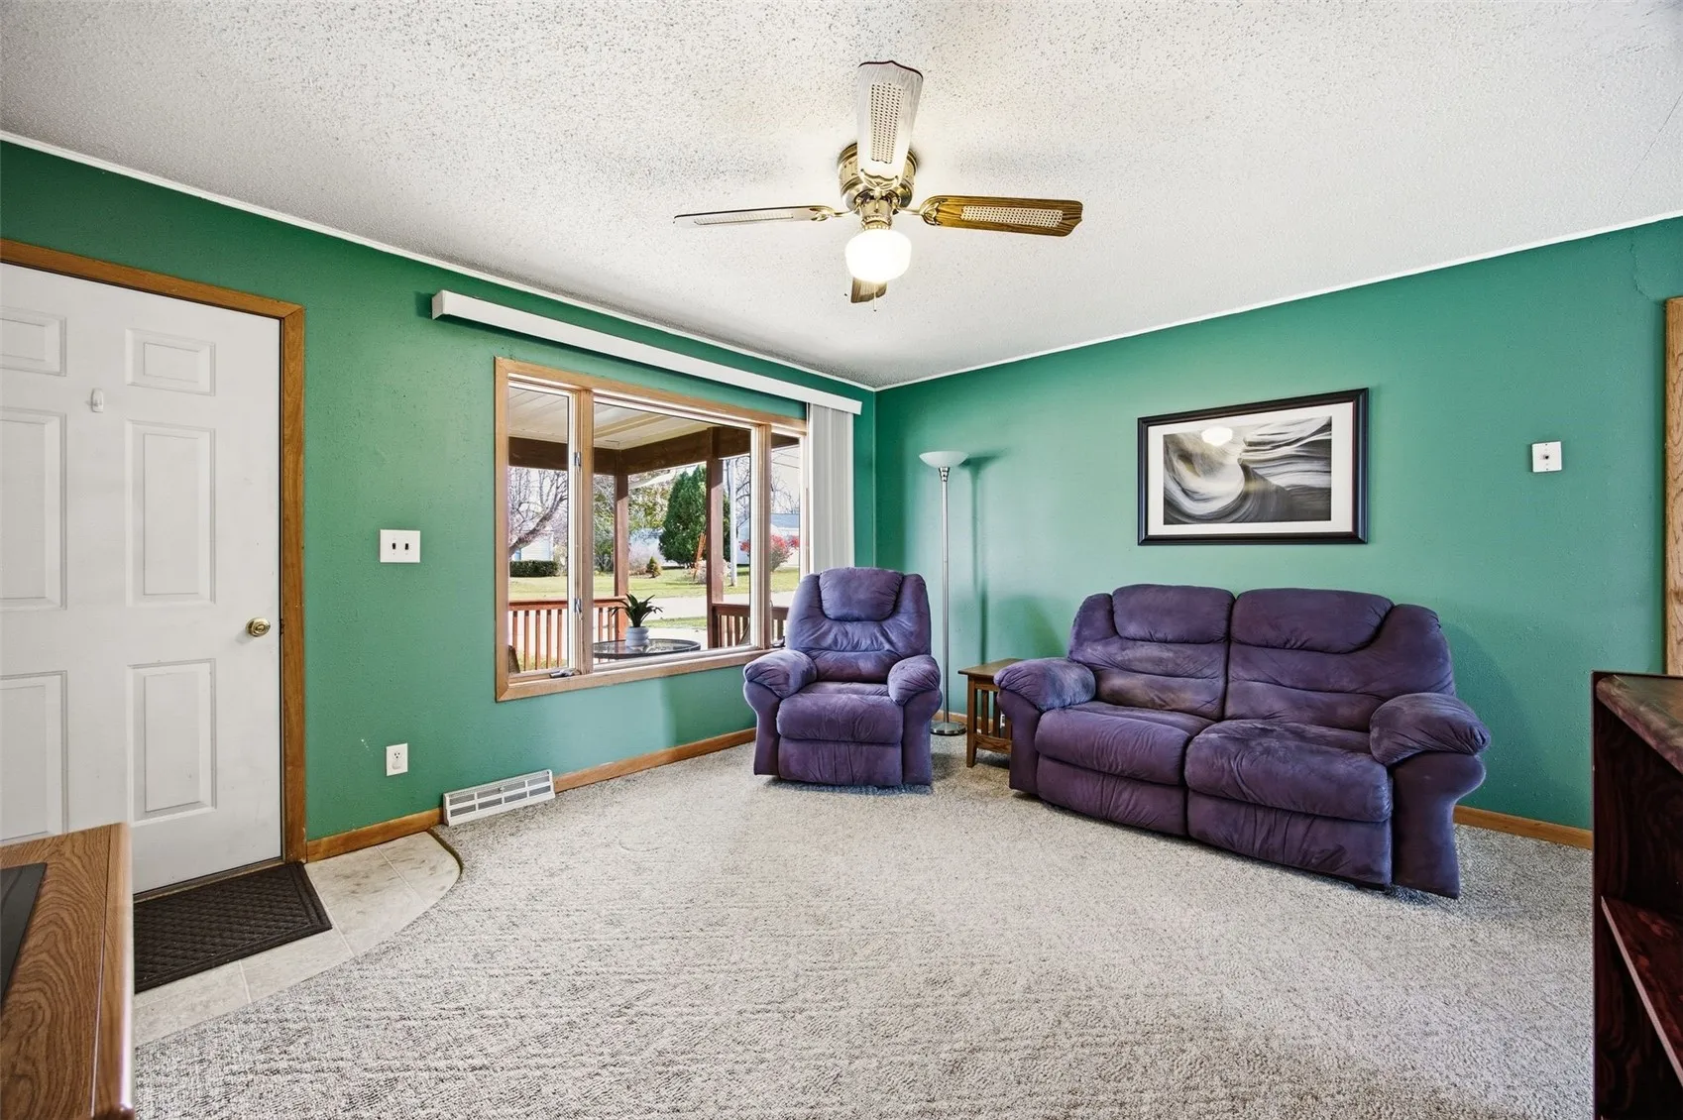
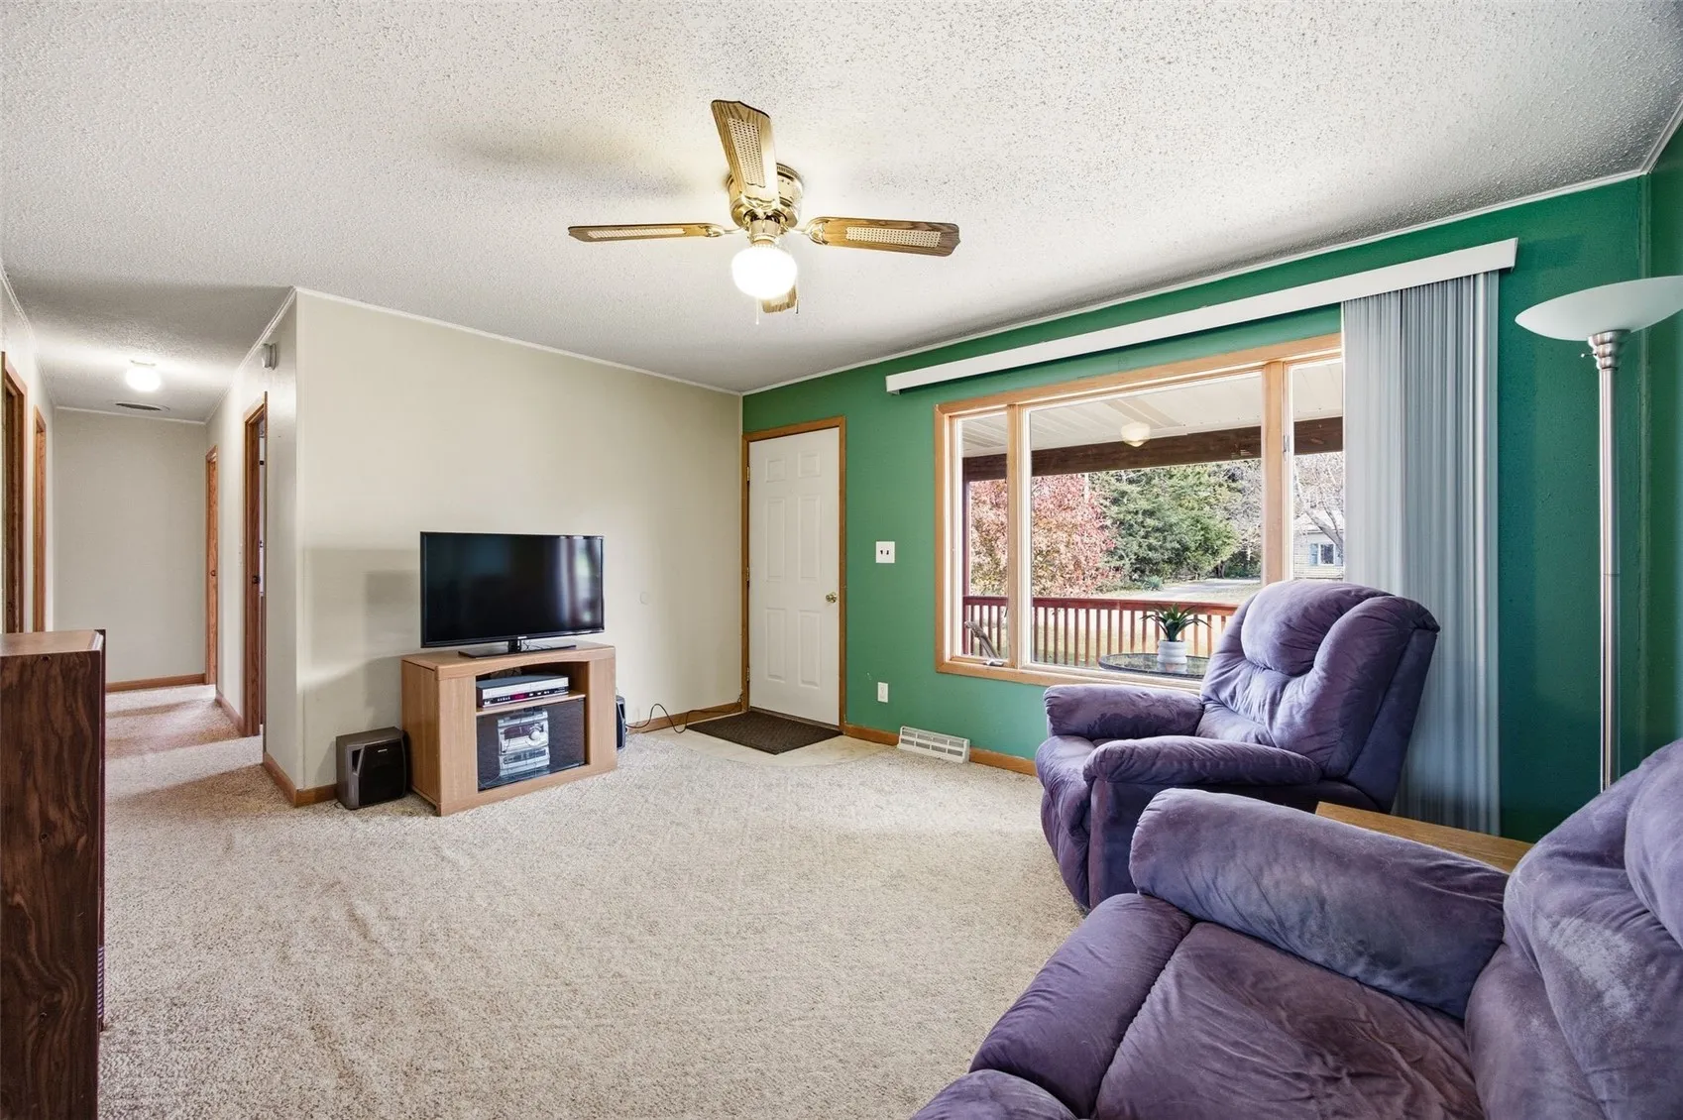
Adorable ranch home situated on an extra-wide corner lot (122′ x 131′). The fully fenced backyard is a dream for pets, play, or gardening. What a bonus to have both an attached garage AND an additional detached garage, offering space for storage, hobbies, a boat, camper, kayaks, or other outdoor gear. Inside, you’ll find three bedrooms, including an oversized primary bedroom facing the backyard. The bright, inviting kitchen features an eat-in dining area and convenient access to the garage and yard. Thoughtfully maintained by one owner for the past 21 years, this home offers many valuable updates. The remodeled bathroom features a tiled shower, tile flooring, and a window for natural light. Additional improvements include a new furnace, A/C and thermostat (2020); 40-gallon water heater (2021); house roof (2019); garage roof (2020); refrigerator (2019); and blown-in attic insulation. Comfortable living, generous outdoor space, and practical improvements make this property one you’ll want to see!
Adorable ranch home situated on an extra-wide corner lot (122′ x 131′). The fully fenced backyard is a dream for pets, play, or gardening. What a bonus to have both an attached garage AND an additional detached garage, offering space for storage, hobbies, a boat, camper, kayaks, or other outdoor gear. Inside, you’ll find three bedrooms, including an oversized primary bedroom facing the backyard. The bright, inviting kitchen features an eat-in dining area and convenient access to the garage and yard. Thoughtfully maintained by one owner for the past 21 years, this home offers many valuable updates. The remodeled bathroom features a tiled shower, tile flooring, and a window for natural light. Additional improvements include a new furnace, A/C and thermostat (2020); 40-gallon water heater (2021); house roof (2019); garage roof (2020); refrigerator (2019); and blown-in attic insulation. Comfortable living, generous outdoor space, and practical improvements make this property one you’ll want to see!
