

Residential Sale
1,892 Sqft - Nevada Ave, Iowa City, Iowa 52240
QR Code
Description

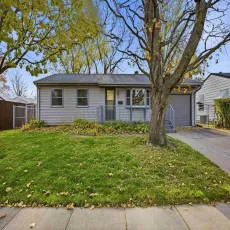
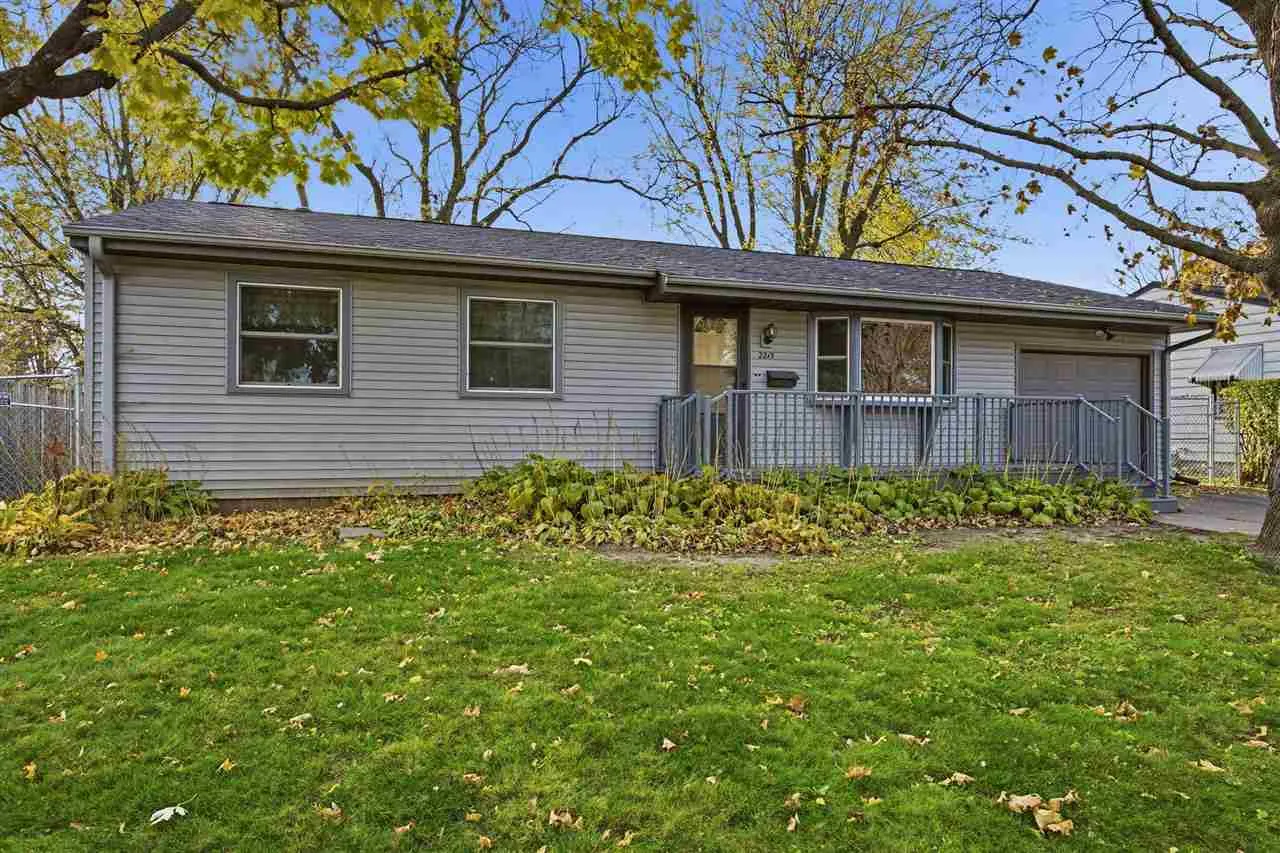
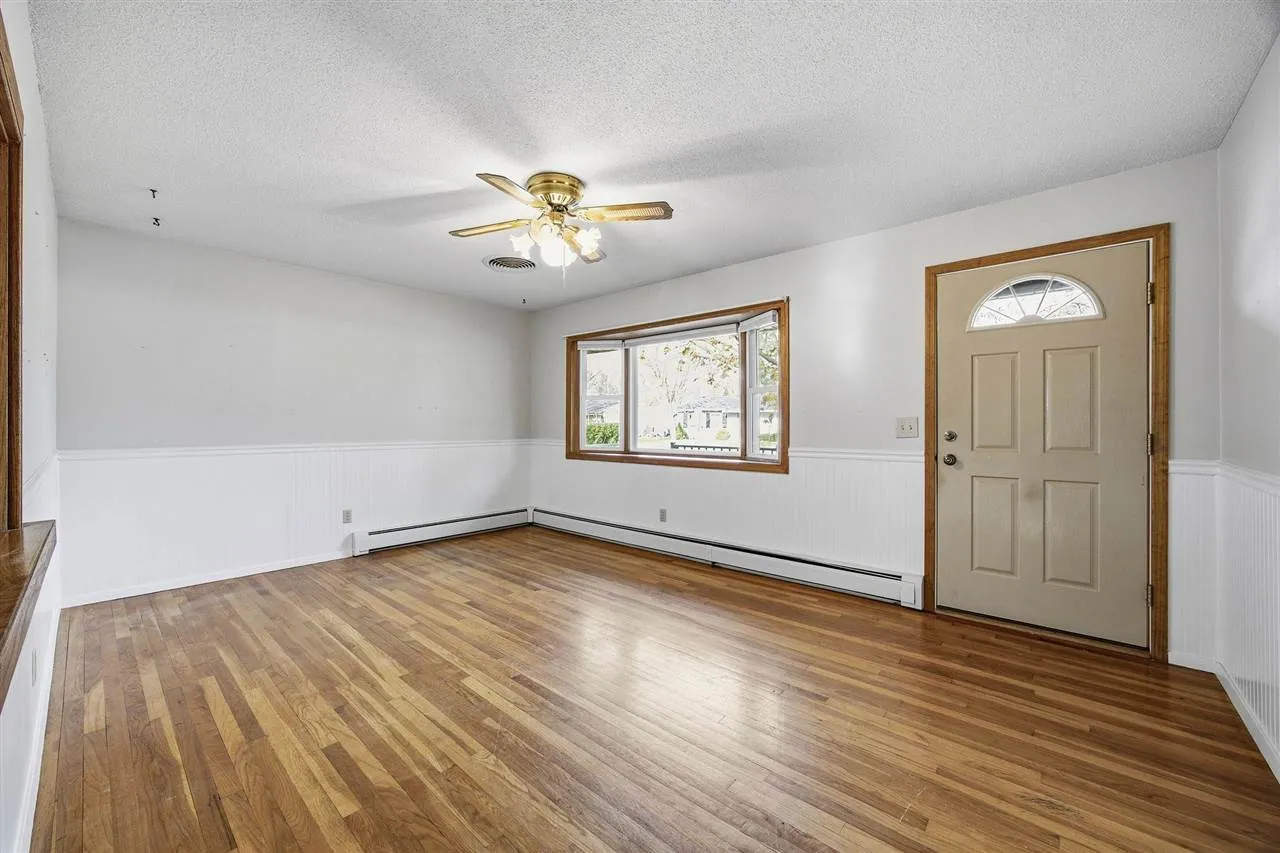
Great ranch home with 1-car attached garage, a fenced yard, backing up to Fairmeadows Park & Grant Wood Elementary! Enjoy the bright main level floor plan that includes a living room with bay window, eat-in kitchen, spacious & lovely sunroom off the back, and 3 bedrooms and 1 full bath. Great storage and you’ll love the convenience of the attached 1-car garage. The lower level offers additional living space with a family room, and with a little TLC, a 4th nonconforming bedroom or a home office or gym! Outside enjoy the fenced yard with shed, deck, and stone patio for grilling. Home is equiped with 3 zones for the hot water heat and a whole home generator. Great fenced yard w/ shed!

Property Description

Great ranch home with 1-car attached garage, a fenced yard, backing up to Fairmeadows Park & Grant Wood Elementary! Enjoy the bright main level floor plan that includes a living room with bay window, eat-in kitchen, spacious & lovely sunroom off the back, and 3 bedrooms and 1 full bath. Great storage and you’ll love the convenience of the attached 1-car garage. The lower level offers additional living space with a family room, and with a little TLC, a 4th nonconforming bedroom or a home office or gym! Outside enjoy the fenced yard with shed, deck, and stone patio for grilling. Home is equiped with 3 zones for the hot water heat and a whole home generator. Great fenced yard w/ shed!

Basic Details
Property Type:
Residential
Listing Type:
Sale
Listing ID:
202606669
Price:
$250,000
Beds:
3
Total Baths:
2
Baths:
2
Half Bathrooms:
0
Square Feet:
1,892 Sqft
Construction Year:
1961
Lot Size:
0.18 Acre
Country:
US
State:
IA
County:
Johnson
City:
Iowa City
Zipcode:
52240
Subdivision:
Fair Meados Addition
Property Sub Type:
SingleFamilyResidence
Features
Heating:
Steam
Cooling System:
Central Air, Dual
Parking:
Attached Garage
Basement:
Full, Finished, Unfinished, Concrete
Exterior:
Patio, Shed, Fenced Yard
Construction:
Frame, Vinyl
Interior:
Breakfast Area, Cable Available, Primary On Main Level, Solarium
Address Map
Street Number:
2215
Street:
Nevada Ave
Floor Number:
0
Longitude:
W92° 29' 44.2''
Latitude:
N41° 38' 5.5''
More Information
Office Name:
Lepic-Kroeger, REALTORS
Elementary School:
Wood
Jr./Middle School:
Southeast
High School:
City
Directions:
Hwy 6 to Union Rd to Nevada Ave.
Zoning:
Res
Lot Dimensions:
65 x 125
LA1Agent Logon Name:
I806
LA1Agent First Name:
Michael
LA1Agent Last Name:
Jensen
LO1Main Office ID:
ILKR
319.351.1111 - 250 Holiday Road, Coralville, IA 52241
Agent Information
Michael Jensen
Lepic-Kroeger, REALTORS
Additional Details
Central Air, Dual
Full, Finished, Unfinished, Concrete
Patio, Shed, Fenced Yard
Frame, Vinyl
Breakfast Area, Cable Available, Primary On Main Level, Solarium
11/19/2026
Hwy 6 to Union Rd to Nevada Ave.
65 x 125