

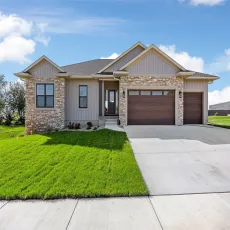
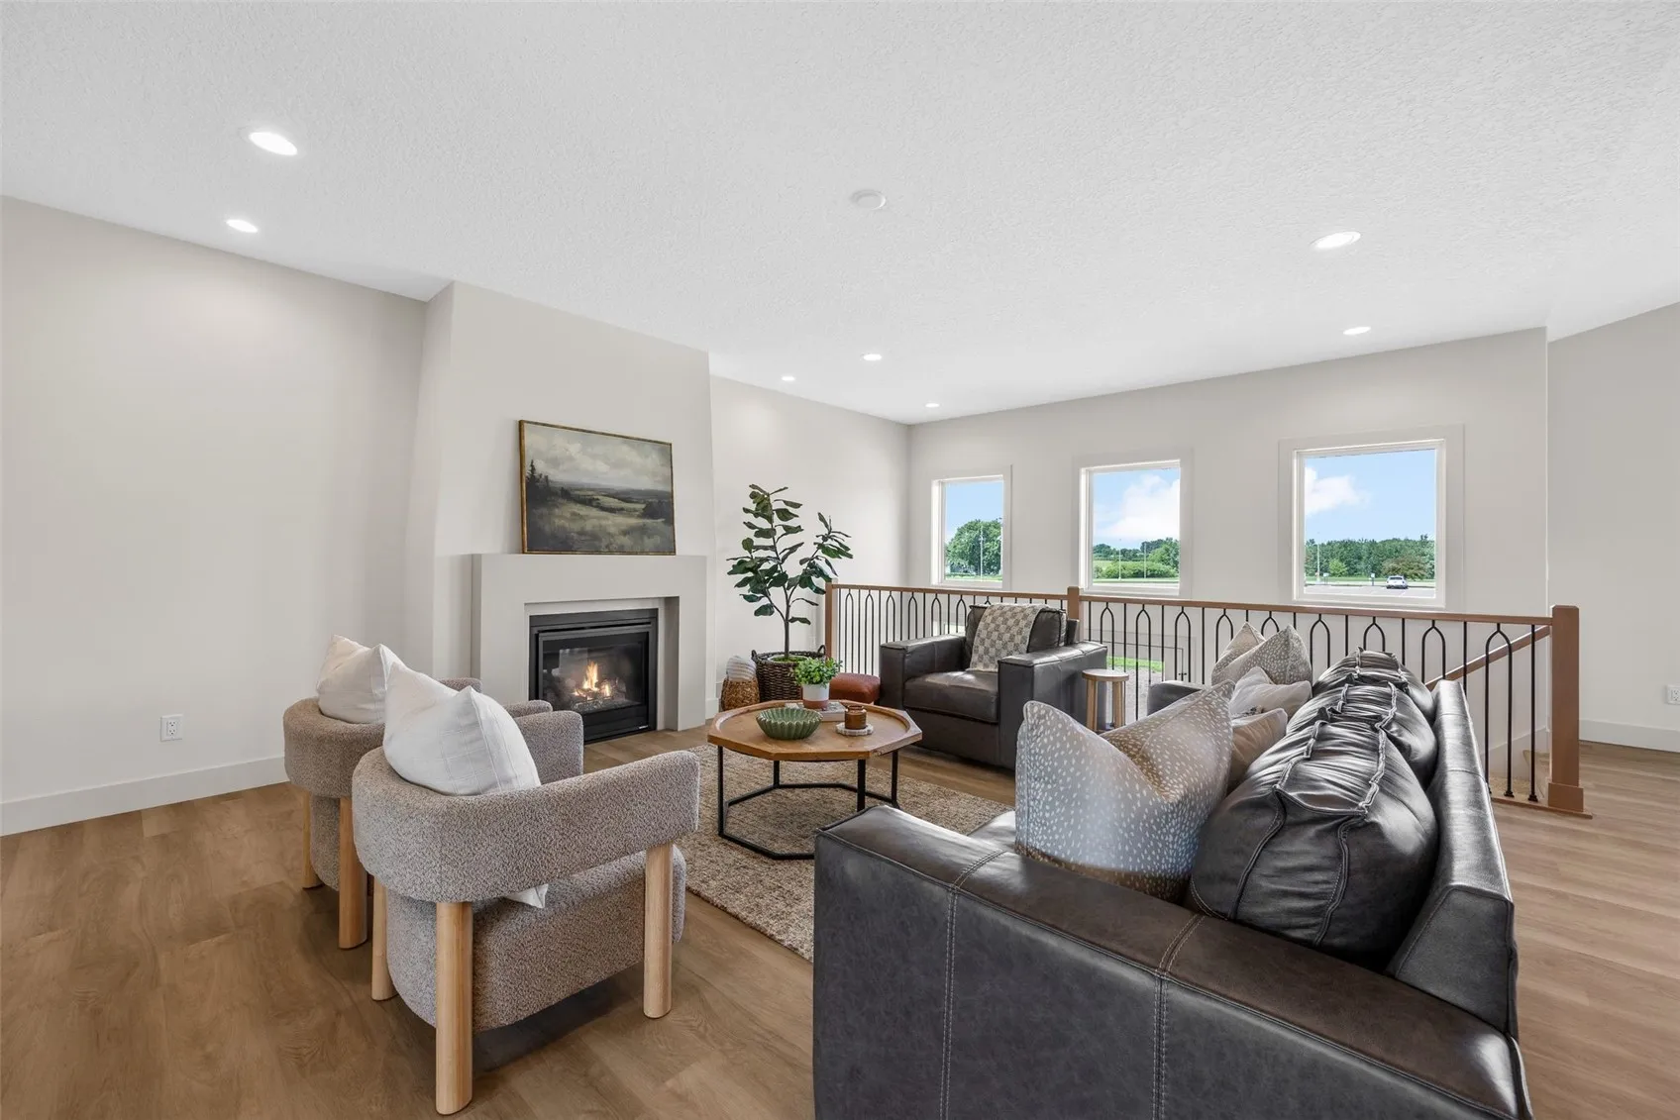
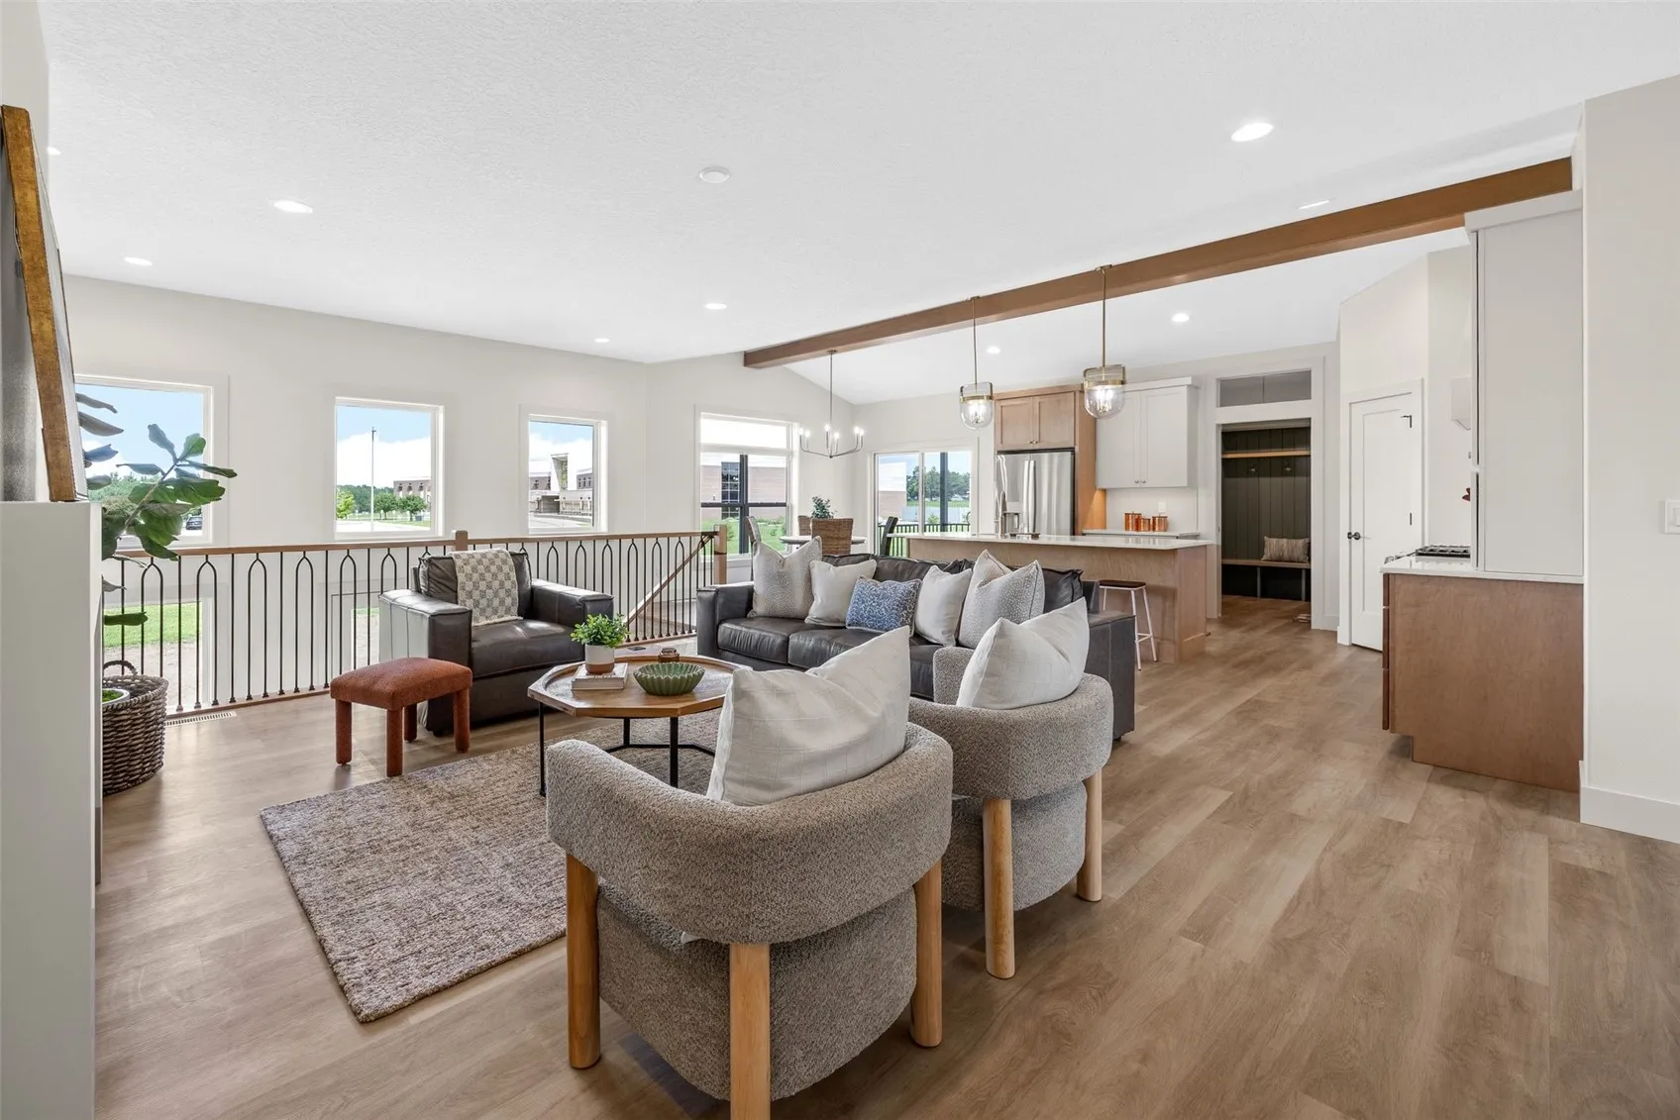
Discover the style, space, and quality of another beautiful B. Hancock Custom Homes build in Center Point! This thoughtfully designed 5 bedroom walk-out ranch blends modern finishes with comfortable everyday living. Step inside to LVP flooring, an impressive atrium wall of windows, a warm tone-on-tone wall and trim palette, and a great room featuring a tapered fireplace. Interior transom windows and soft gold fixtures add character throughout. The kitchen is made for hosting: quartz counters, matte porcelain backsplash, gas stove with a statement hood, a big island with breakfast bar under pendant lights, corner pantry, and an appliance garage to hide the clutter. Coming in from the 3-car garage, the laundry/drop zone has cubbies, hooks, and storage to keep everyone organized. Three bedrooms are on the main level, including the primary suite with a walk-in closet and a bath featuring tile floors, separate vanities, and a custom glass/tile shower. A full guest bath with linen storage completes the floor. The walk-out lower level adds more than 1,250 square feet of finished living space, featuring a spacious rec room with a custom wet bar, two additional bedrooms with large closets, and another full bath. Close to CPU schools and local shops, with an easy commute to the corridor. Come see it for yourself! November is Pancreatic Cancer Awareness Month. Each listing that goes pending in the month of November, we will donate $200 to Pancreatic Cancer Research.
Discover the style, space, and quality of another beautiful B. Hancock Custom Homes build in Center Point! This thoughtfully designed 5 bedroom walk-out ranch blends modern finishes with comfortable everyday living. Step inside to LVP flooring, an impressive atrium wall of windows, a warm tone-on-tone wall and trim palette, and a great room featuring a tapered fireplace. Interior transom windows and soft gold fixtures add character throughout. The kitchen is made for hosting: quartz counters, matte porcelain backsplash, gas stove with a statement hood, a big island with breakfast bar under pendant lights, corner pantry, and an appliance garage to hide the clutter. Coming in from the 3-car garage, the laundry/drop zone has cubbies, hooks, and storage to keep everyone organized. Three bedrooms are on the main level, including the primary suite with a walk-in closet and a bath featuring tile floors, separate vanities, and a custom glass/tile shower. A full guest bath with linen storage completes the floor. The walk-out lower level adds more than 1,250 square feet of finished living space, featuring a spacious rec room with a custom wet bar, two additional bedrooms with large closets, and another full bath. Close to CPU schools and local shops, with an easy commute to the corridor. Come see it for yourself! November is Pancreatic Cancer Awareness Month. Each listing that goes pending in the month of November, we will donate $200 to Pancreatic Cancer Research.
