

Residential Sale
2,494 Sqft - 1st, Cedar Rapids, Iowa 52404
QR Code
Description

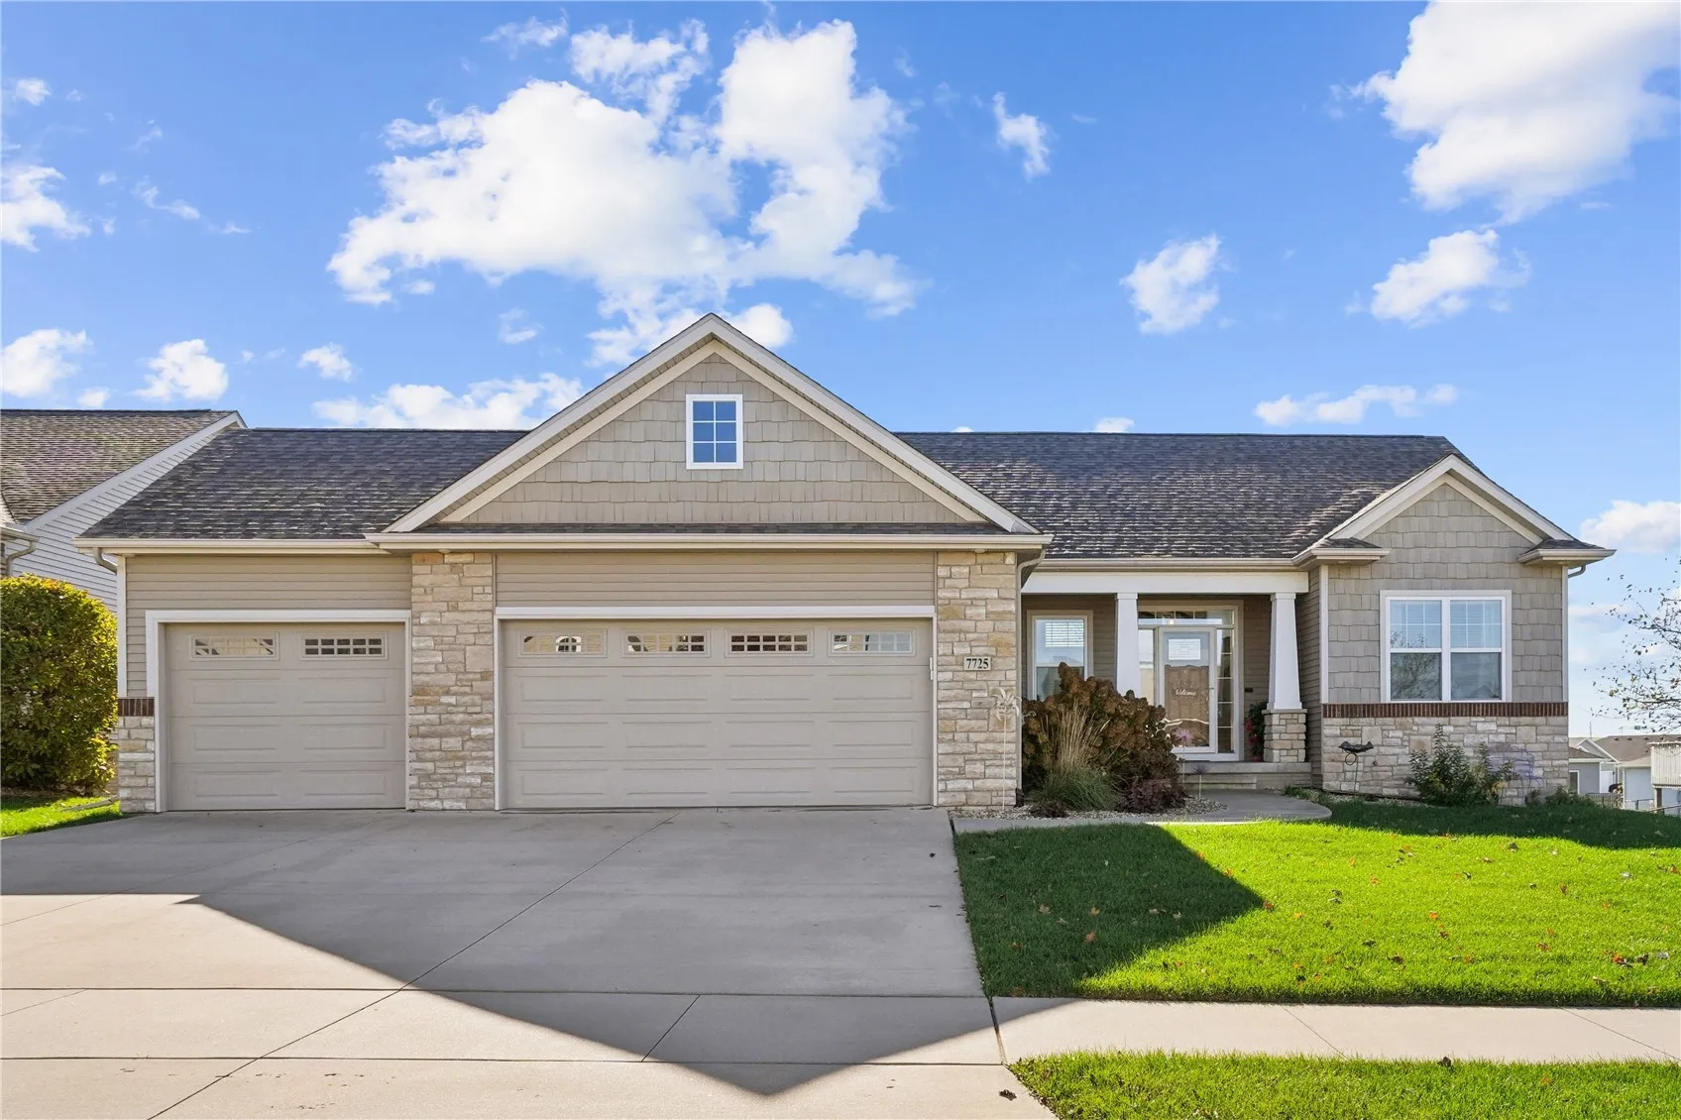
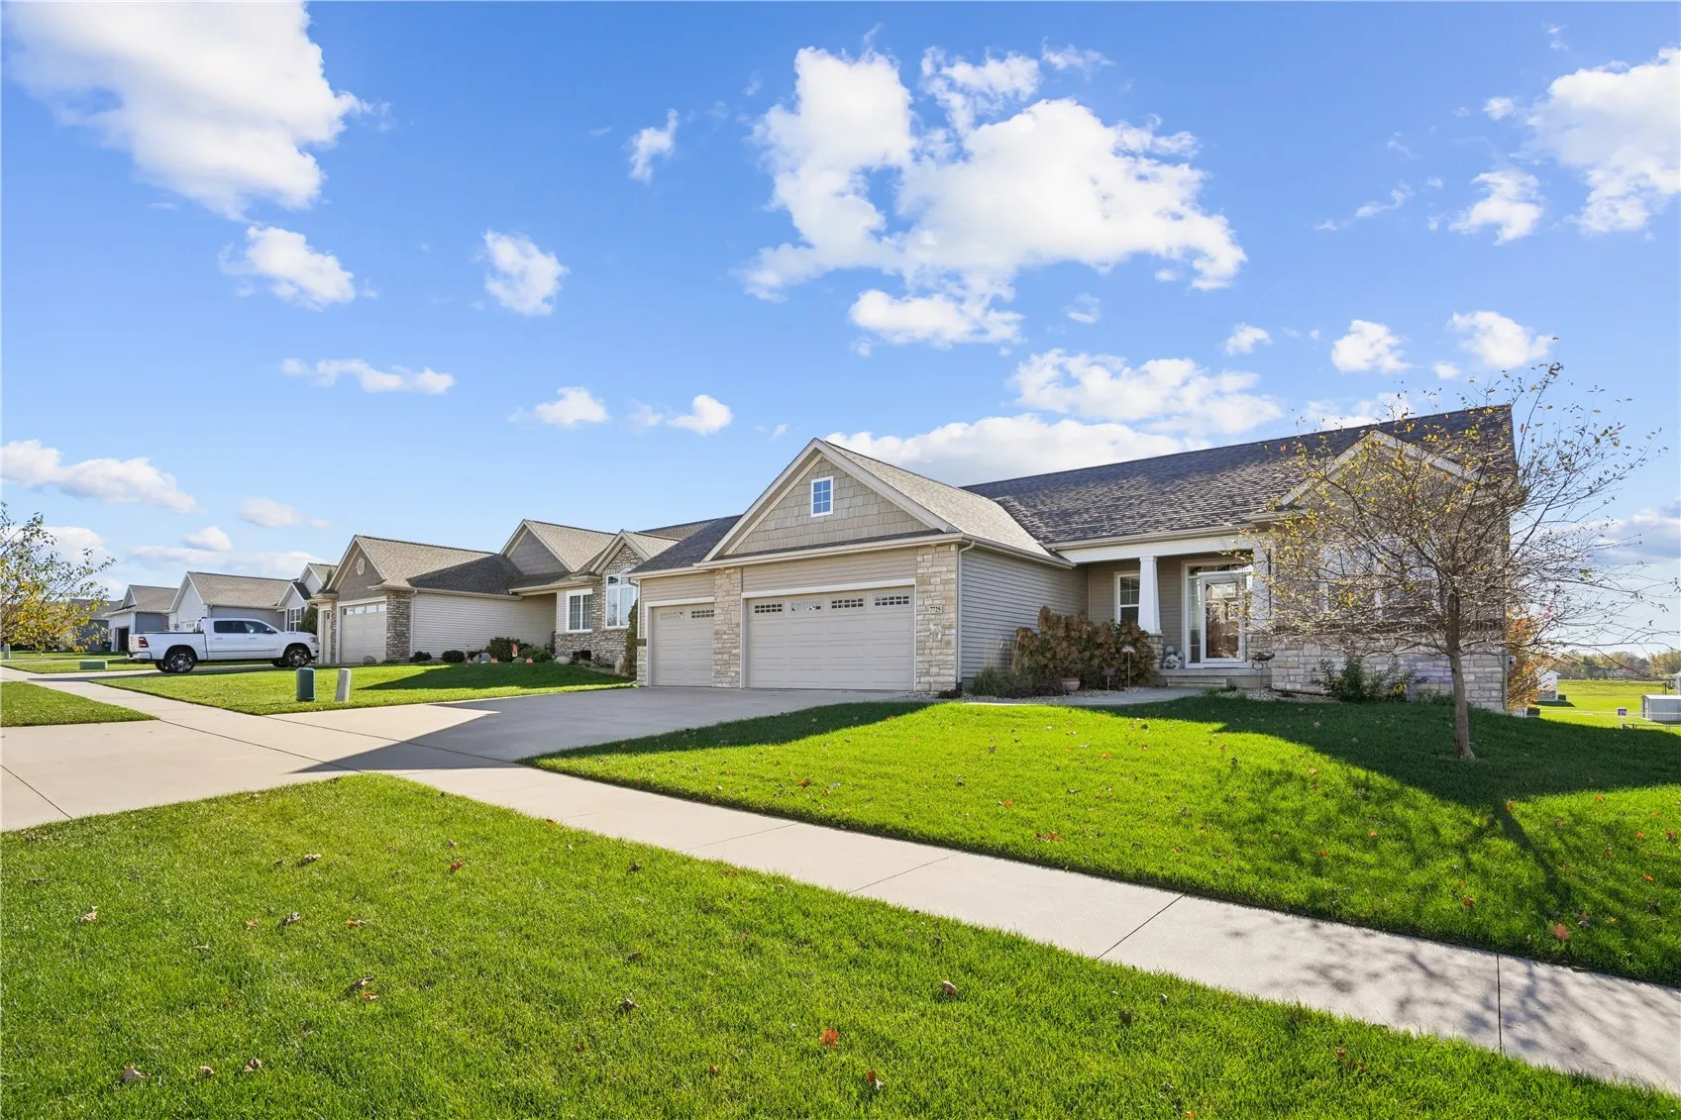
You found the perfect one! Welcome home to this meticulously maintained Stoney Point walkout ranch! You’ll love the great room’s vaulted beamed ceiling, wall of windows & stone gas fireplace, all open to a kitchen made for gathering with granite island, pantry, rich cabinetry & stainless appliances. Your private primary bedroom retreat offers newer flooring, a spa-like tiled shower & walk-in closet. Head down to the walkout lower level for game days & movie nights with a huge rec room & full wet bar, plus a 4th bedroom & 3rd full bath. Step outside to soak in the hot tub, relax on the deck/patio & enjoy the fenced yard & mature trees. A brand-new roof (2026), rebuilt deck, newer appliances, main-floor laundry, mudroom lockers & a 3-car garage complete the picture!

Property Description

You found the perfect one! Welcome home to this meticulously maintained Stoney Point walkout ranch! You’ll love the great room’s vaulted beamed ceiling, wall of windows & stone gas fireplace, all open to a kitchen made for gathering with granite island, pantry, rich cabinetry & stainless appliances. Your private primary bedroom retreat offers newer flooring, a spa-like tiled shower & walk-in closet. Head down to the walkout lower level for game days & movie nights with a huge rec room & full wet bar, plus a 4th bedroom & 3rd full bath. Step outside to soak in the hot tub, relax on the deck/patio & enjoy the fenced yard & mature trees. A brand-new roof (2026), rebuilt deck, newer appliances, main-floor laundry, mudroom lockers & a 3-car garage complete the picture!

Basic Details
Property Type:
Residential
Listing Type:
Sale
Listing ID:
2607848
Price:
$425,000
Beds:
4
Total Baths:
3
Baths:
3
Half Bathrooms:
0
Square Feet:
2,494 Sqft
Construction Year:
2013
Lot Size:
0.26 Acre
Country:
US
State:
IA
County:
Linn
City:
Cedar Rapids
Zipcode:
52404
Property Sub Type:
Single Family Residence
Features
Heating:
Gas
Cooling System:
Central Air
Parking:
Attached, On Street, Off Street, Garage Door Opener, Four or more Spaces
Basement:
Concrete
Exterior:
Fence
Construction:
Frame, Vinyl Siding, Stone
Interior:
Bath in Primary Bedroom, Kitchen/Dining Combo, Main Level Primary, Eat-in Kitchen, Vaulted Ceiling(s)
Stories/Style:
Yes
Address Map
Street Number:
7725
Street:
1st
Street Suffix:
Avenue
Street Dir Suffix:
SW
Floor Number:
0
Longitude:
W92° 13' 40.7''
Latitude:
N41° 58' 18.3''
More Information
Office Name:
RE/MAX CONCEPTS
Agent Name:
Arlene Heck
Elementary School:
West Willow
Jr./Middle School:
Taft
High School:
Jefferson
Directions:
West on 16th Ave SW toward Stoney Point Rd SW, N on 80th St SW, E on 1st Ave; 8th home on right.
Lot Dimensions:
76 x 150
LA1Agent Logon Name:
heckarlene121
LA1Agent First Name:
Arlene
LA1Agent Last Name:
Heck
LO1Main Office ID:
CREM
319.351.1111 - 250 Holiday Road, Coralville, IA 52241
Agent Information
Arlene Heck
RE/MAX CONCEPTS
Additional Details
Central Air
Concrete
Fence
Frame, Vinyl Siding, Stone
Bath in Primary Bedroom, Kitchen/Dining Combo, Main Level Primary, Eat-in Kitchen, Vaulted Ceiling(s)
Yes
11/19/2026
West on 16th Ave SW toward Stoney Point Rd SW, N on 80th St SW, E on 1st Ave; 8th home on right.
76 x 150