
Residential Sale
3,156 Sqft - Berkshire Lane, North Liberty, Iowa 52317
QR Code
Description

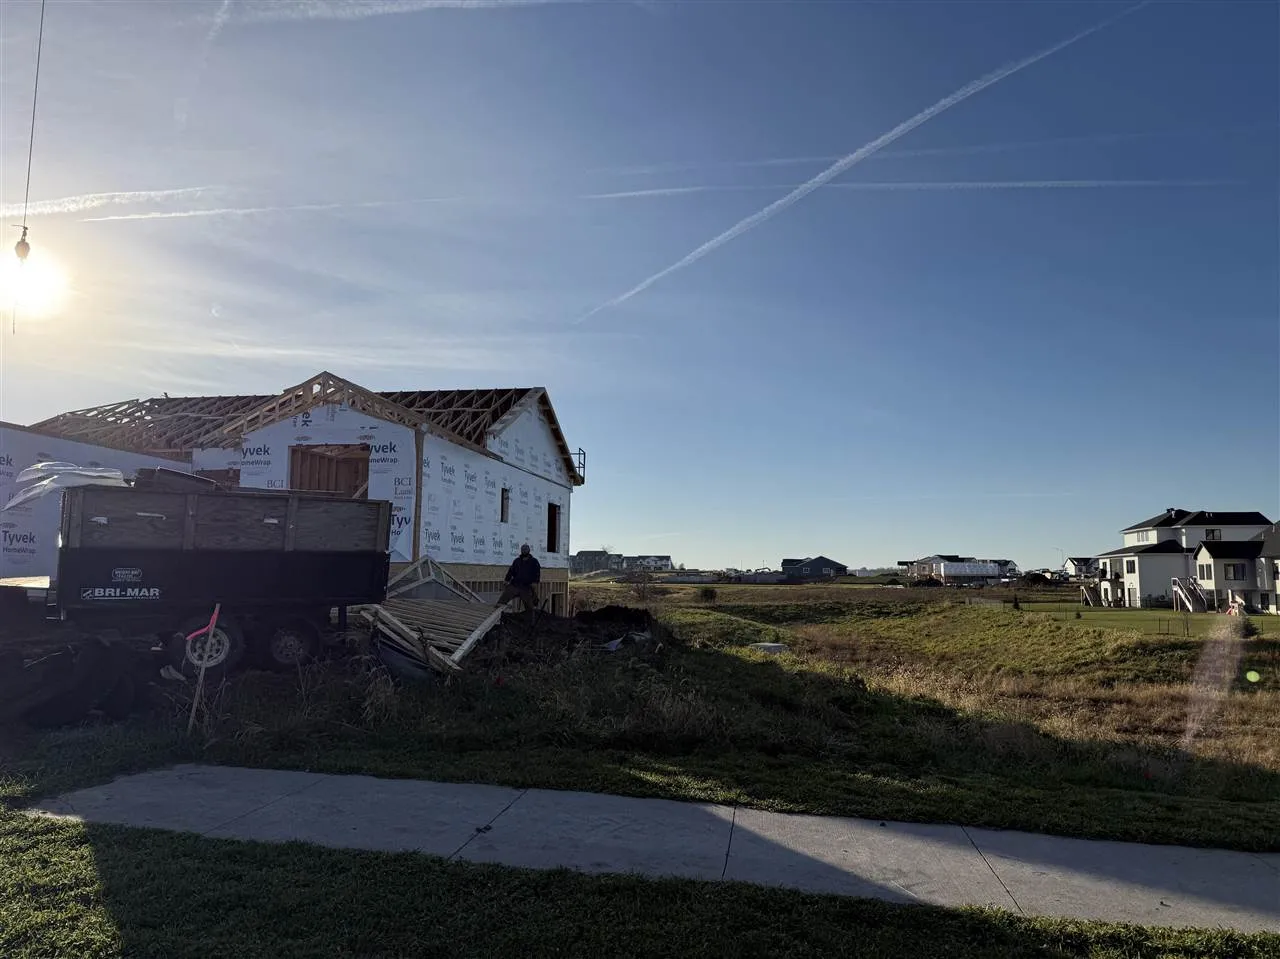
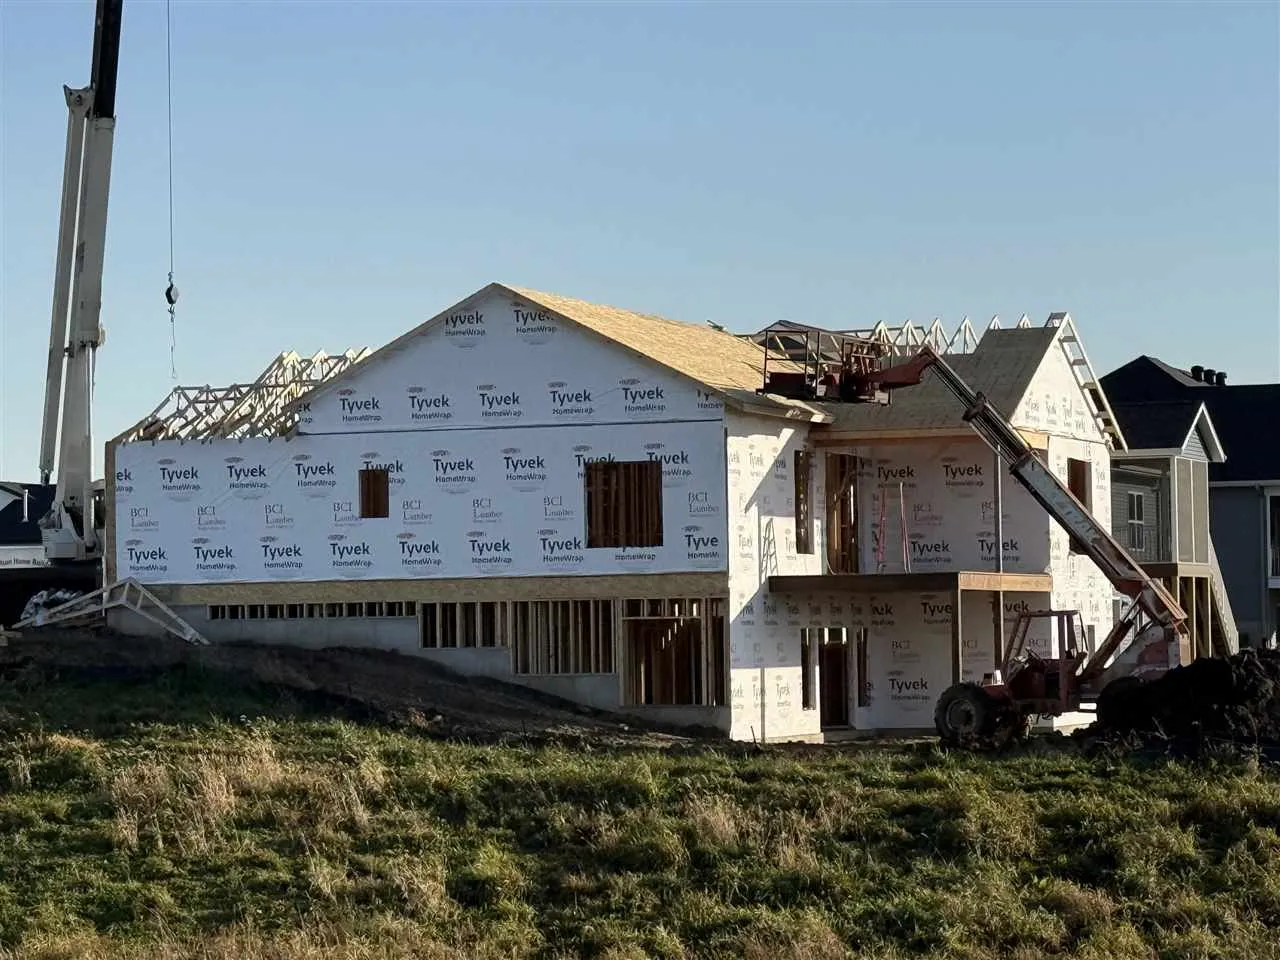
Brand new ranch floor plan that backs up to green space. Featuring 10 foot ceilings on the main level and 9 foot ceilings in the lower level. Kitchen has an island with bar seating, large pantry, hard surface counter tops, tile backsplash, and stainless steel appliances. Living has an electric fireplace and access to the screen porch and deck. Primary bedroom has a private bathroom with dual sinks and tile shower. Primary bedroom walk-in closet leads into the laundry room. 2 additional bedrooms and another full bathroom complete the main floor. The finished walkout lower level has a large rec room with wet bar, bedrooms 3 & 4, full bathroom, and storage. 3 car garage. Contact listing agents for status and completion date.

Property Description

Brand new ranch floor plan that backs up to green space. Featuring 10 foot ceilings on the main level and 9 foot ceilings in the lower level. Kitchen has an island with bar seating, large pantry, hard surface counter tops, tile backsplash, and stainless steel appliances. Living has an electric fireplace and access to the screen porch and deck. Primary bedroom has a private bathroom with dual sinks and tile shower. Primary bedroom walk-in closet leads into the laundry room. 2 additional bedrooms and another full bathroom complete the main floor. The finished walkout lower level has a large rec room with wet bar, bedrooms 3 & 4, full bathroom, and storage. 3 car garage. Contact listing agents for status and completion date.

Basic Details
Property Type:
Residential
Listing Type:
Sale
Listing ID:
202606693
Price:
$689,900
Beds:
5
Total Baths:
3
Baths:
3
Half Bathrooms:
0
Square Feet:
3,156 Sqft
Construction Year:
2026
Lot Size:
0.23 Acre
Country:
US
State:
IA
County:
Johnson
City:
North Liberty
Zipcode:
52317
Subdivision:
Greenbelt Trail Part 3
Property Sub Type:
SingleFamilyResidence
Features
Heating:
Natural Gas, Forced Air
Cooling System:
Central Air, Ceiling Fans
Parking:
Attached Garage
Basement:
Full, Finished, Concrete
Exterior:
Deck, Patio
New Construction:
Yes
Construction:
Frame, Vinyl, Partial Stone
Interior:
Island, High Ceilings, Pantry, Primary Bath, Great Room, Cable Available, Recreation Room, Primary On Main Level, Wet Bar
Address Map
Street Number:
1085
Street:
Berkshire Lane
Floor Number:
0
Longitude:
W92° 25' 6.9''
Latitude:
N41° 44' 32.1''
More Information
Office Name:
GATEWAY ACCESS REALTY
Elementary School:
Penn
Jr./Middle School:
North Central
High School:
Liberty High School
Directions:
North Liberty Road going North past Liberty High School. Turn Left on Osage Lane, Left on Berkshire Lane
Zoning:
Residential
Lot Dimensions:
82x125
LA1Agent Logon Name:
I731
LA1Agent First Name:
Karla
LA1Agent Last Name:
Davis
LO1Main Office ID:
IGAR
319.351.1111 - 250 Holiday Road, Coralville, IA 52241
Agent Information
Karla Davis
GATEWAY ACCESS REALTY
Additional Details
Central Air, Ceiling Fans
Full, Finished, Concrete
Deck, Patio
Yes
Frame, Vinyl, Partial Stone
Island, High Ceilings, Pantry, Primary Bath, Great Room, Cable Available, Recreation Room, Primary On Main Level, Wet Bar
11/19/2026
North Liberty Road going North past Liberty High School. Turn Left on Osage Lane, Left on Berkshire Lane
82x125