

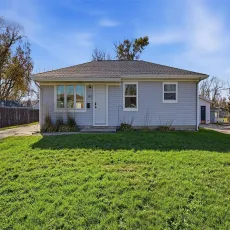
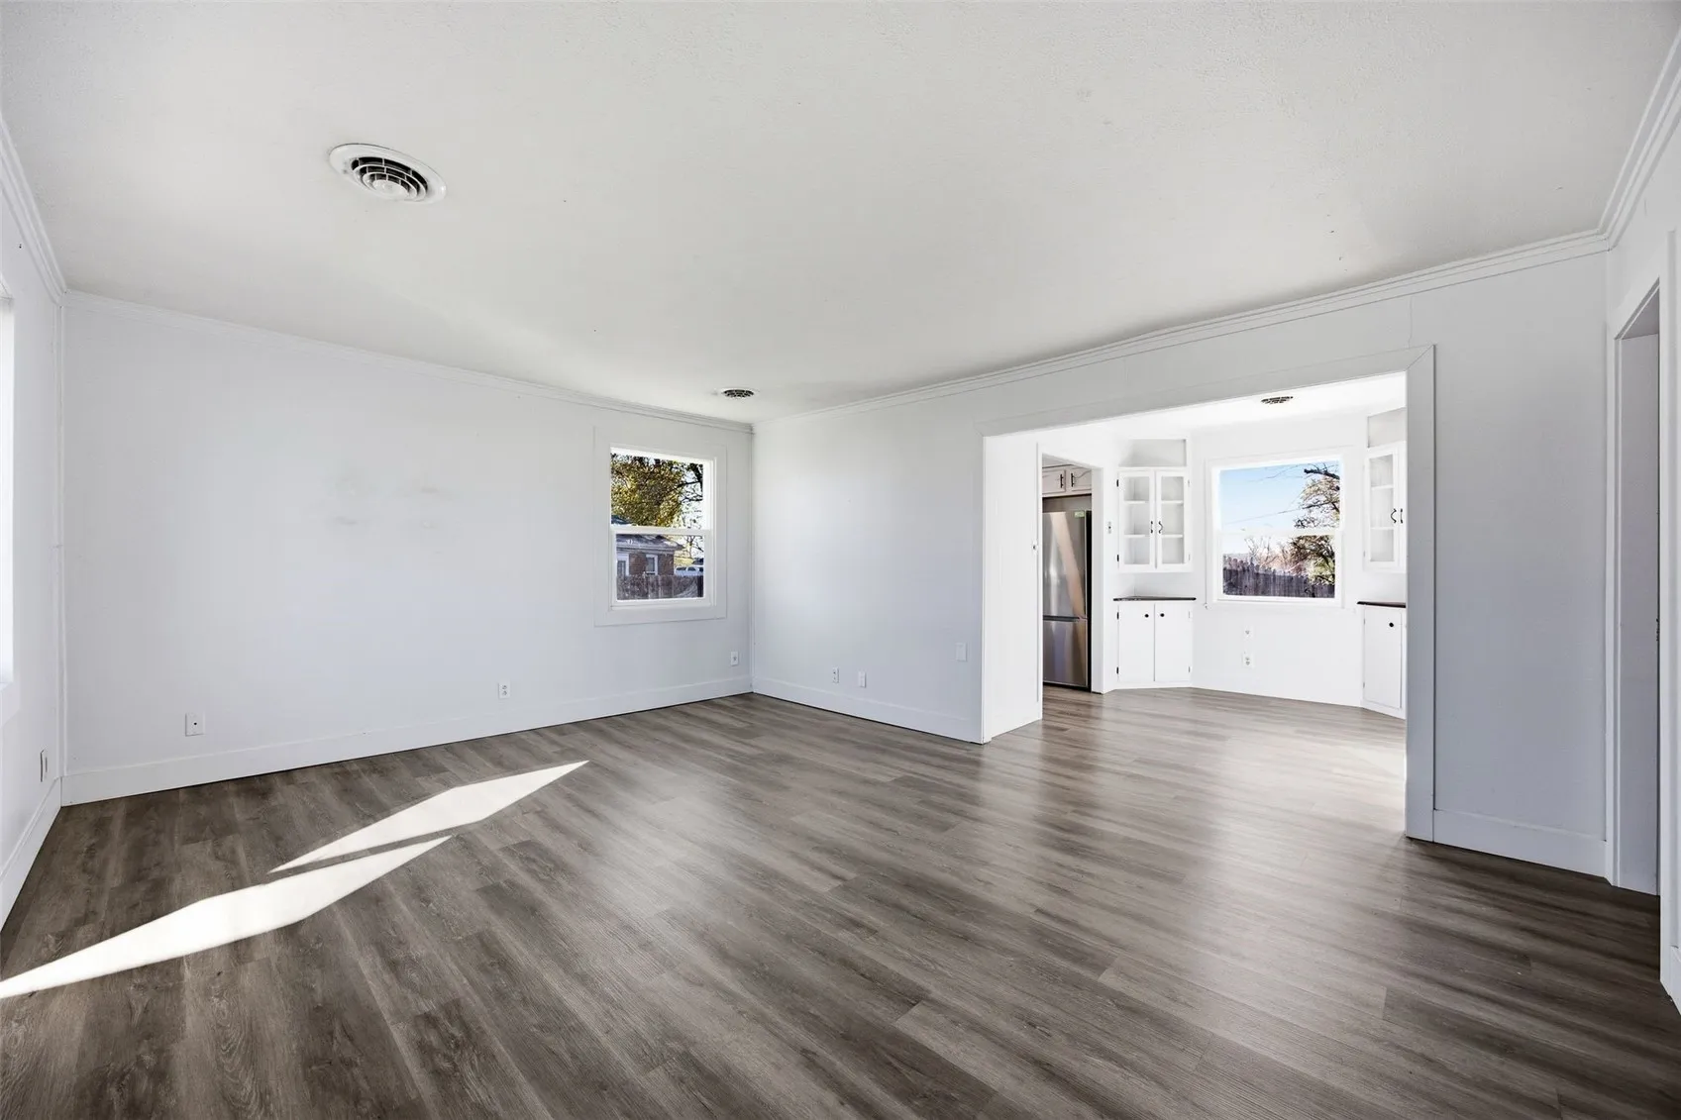
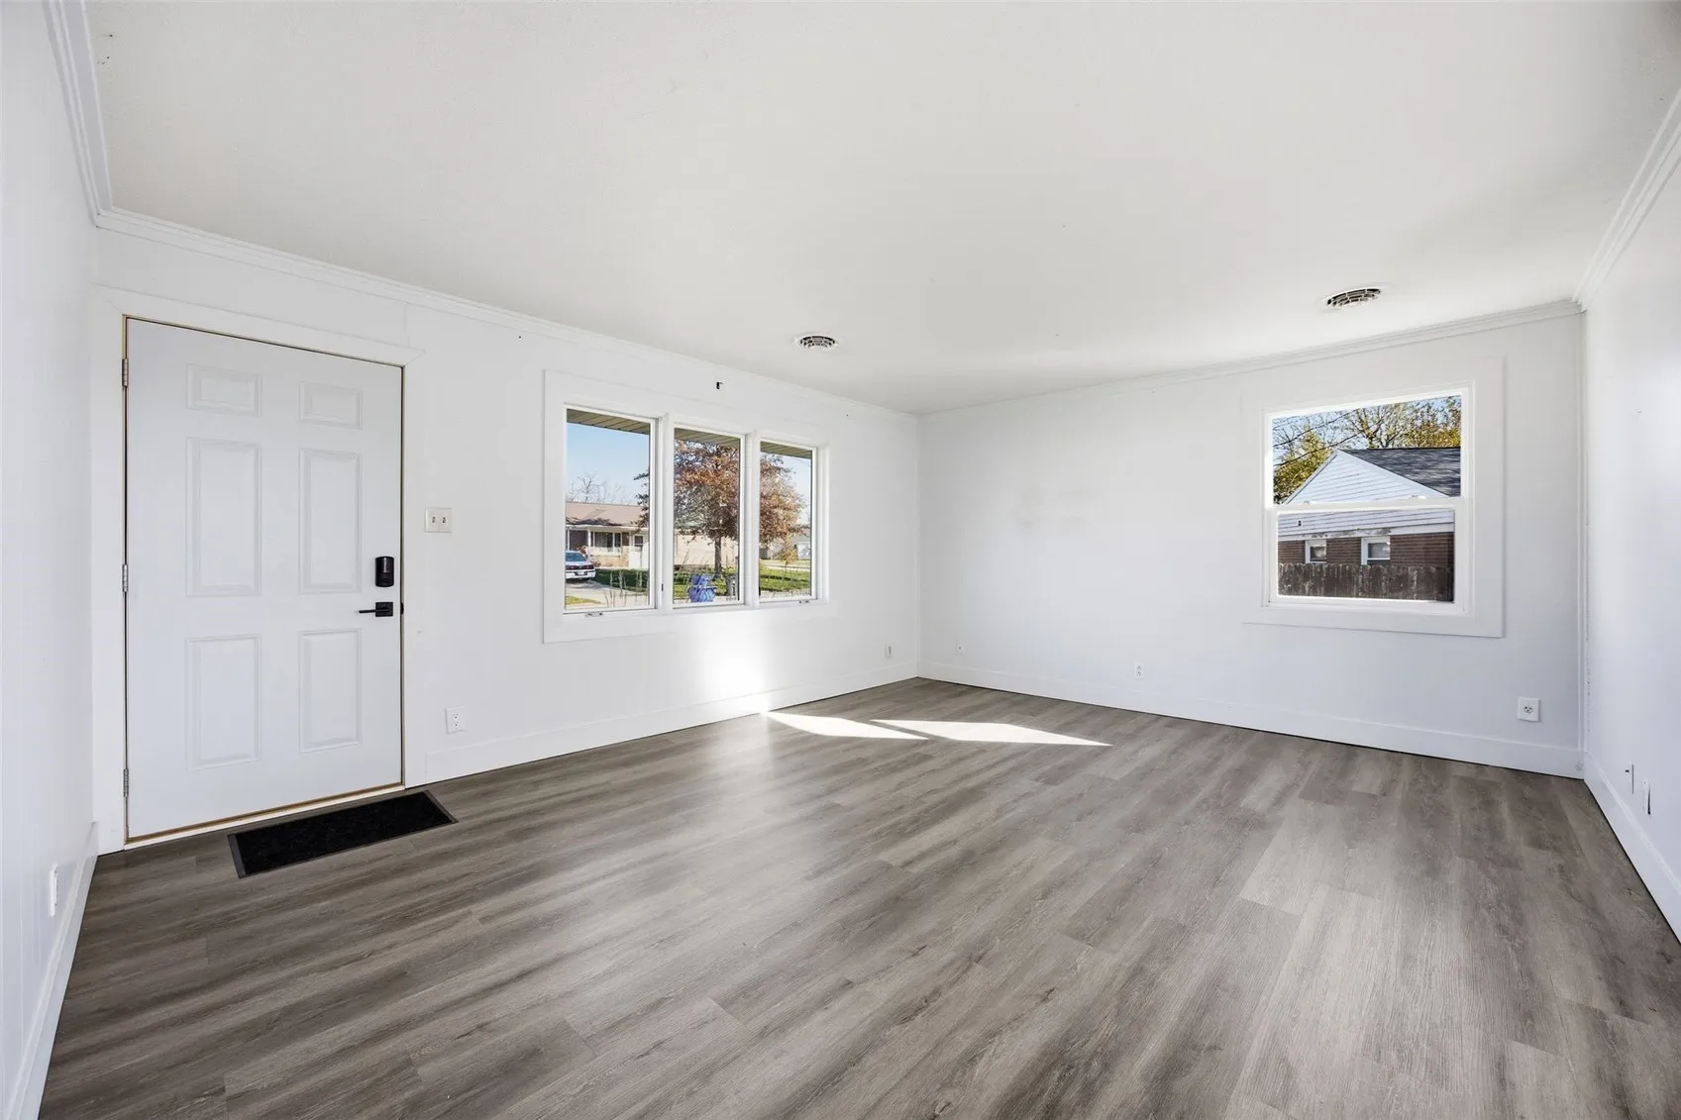
**Seller has accepted an offer 11/21/26** Welcome home! This charming 3-bedroom home offers a great combination of character, updates, and outdoor space in a convenient location. Inside, you’ll find updated flooring throughout, a spacious living room, and beautiful built-in features in the formal dining area that add a touch of timeless charm. The adorable kitchen features white cabinetry, updated countertops, and appliances, creating a bright and welcoming space. Step outside to enjoy the large, fenced backyard and patio, perfect for relaxing, entertaining, or enjoying time outdoors. Additional updates include newer siding and doors. A one-stall detached garage adds extra convenience. A great opportunity to make this home your own!
**Seller has accepted an offer 11/21/26** Welcome home! This charming 3-bedroom home offers a great combination of character, updates, and outdoor space in a convenient location. Inside, you’ll find updated flooring throughout, a spacious living room, and beautiful built-in features in the formal dining area that add a touch of timeless charm. The adorable kitchen features white cabinetry, updated countertops, and appliances, creating a bright and welcoming space. Step outside to enjoy the large, fenced backyard and patio, perfect for relaxing, entertaining, or enjoying time outdoors. Additional updates include newer siding and doors. A one-stall detached garage adds extra convenience. A great opportunity to make this home your own!
