

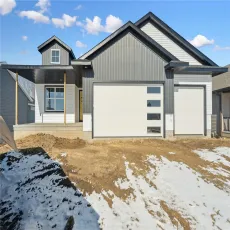
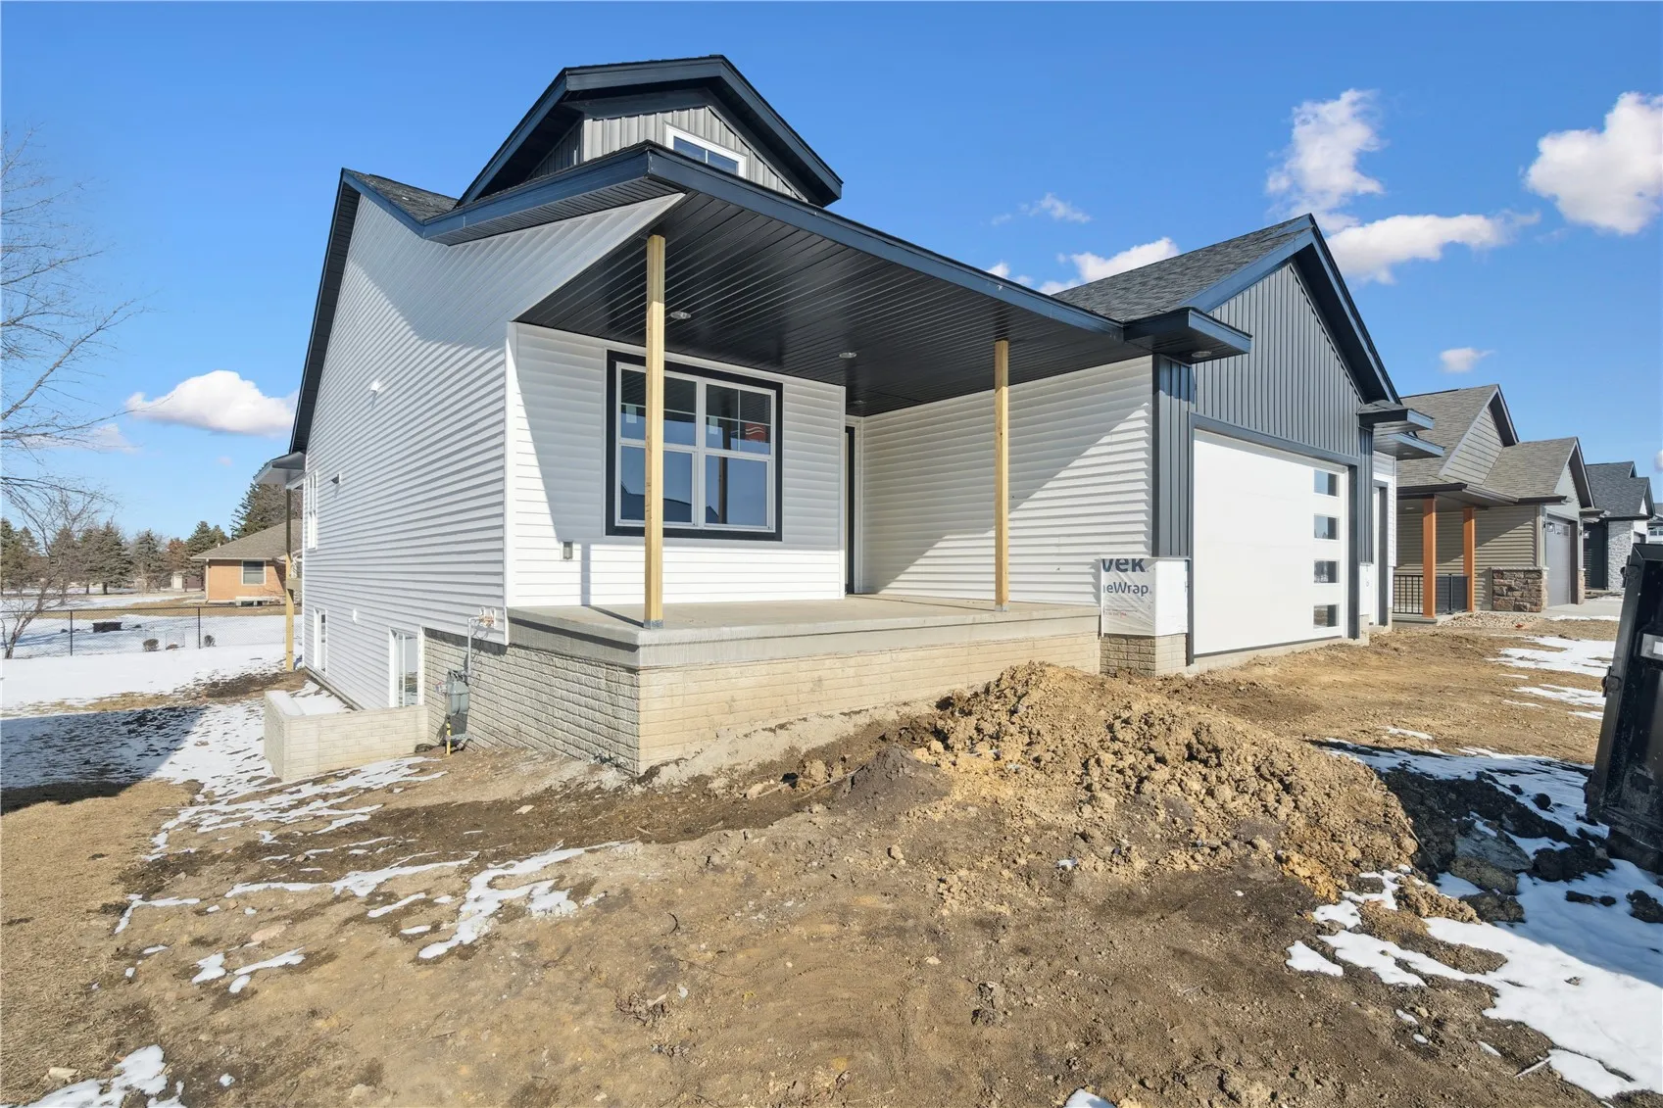
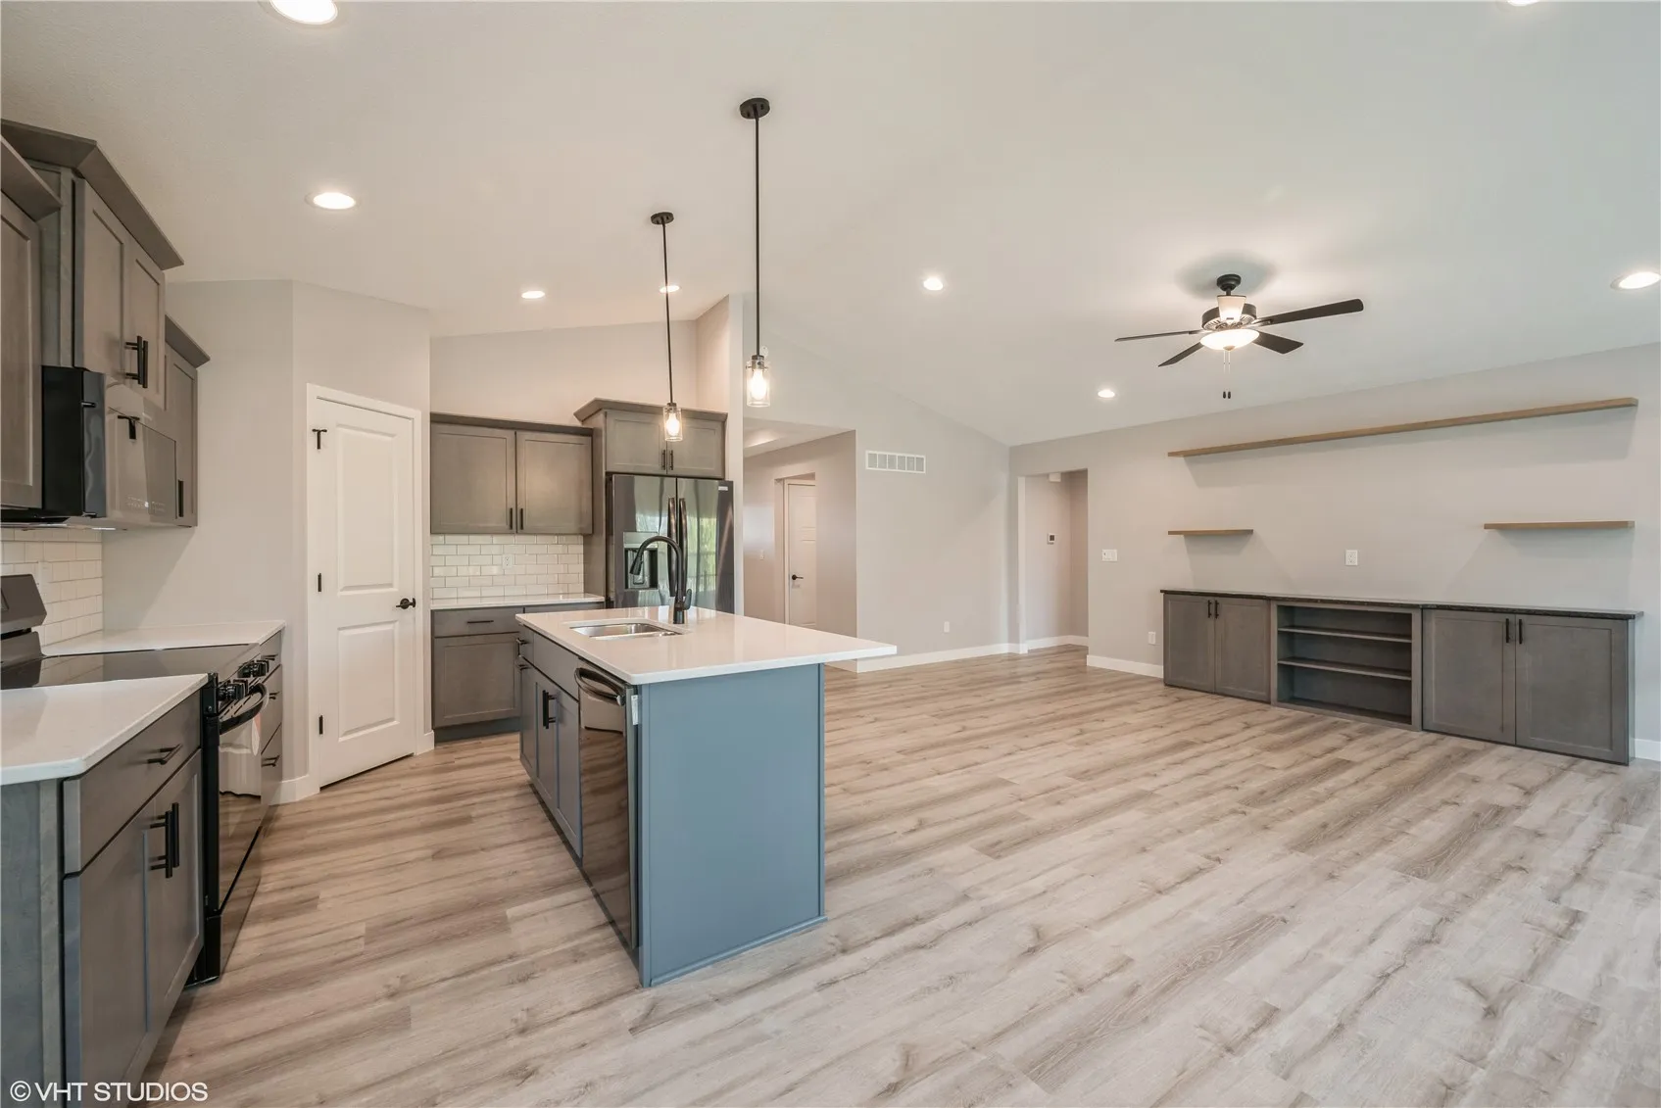
Step into unparalleled elegance with this Atrium Walkout home in the coveted Rookwood Estates of Marion, Iowa. This Energy Star certified SMART home seamlessly combines cutting-edge technology with opulent design, setting a new standard for luxury living. Luxurious plank flooring guides you through an open-plan layout where every detail exudes sophistication. Crown molding, sleek quartz waterfall countertops, and top-of-the-line stainless steel appliances highlight the exceptional craftsmanship throughout. Prepare gourmet meals in a kitchen outfitted with stainless steel appliances and exquisite quartz countertops. The dovetailed, soft-close drawers and doors ensure both beauty and function. Your private retreat awaits with double vanity, a stylishly tiled shower, and a spacious walk-in closet. This tranquil space is perfect for unwinding after a longday. Enjoyy versatile spaces for relaxation and socializing, including a cozy electric fireplace in the main-floor living area, a covered rear deck, and a built-in wet bar in the rec room with quartz countertops and charming shiplap backing. Embrace modern living with advanced SMART home technology including a smart lock, garage opener, switches, and thermostat. Enjoy effortless control and enhanced security right at your fingertips. Relax on the open front porch or the covered rear deck, and explore the community’s two scenic ponds, the fun-filled Rookwood Estates playground, and the pet-friendly Rookwood Dog Park. A first-floor laundry room adds practicality, while tray ceilings throughout create an ambiance of refined taste. The 2-stall garage offers ample storage space for your needs. This home not only meets but exceeds expectations with its blend of luxury, practicality, and advanced technology. Discover the perfect balance of comfort and style in Rookwood Estates—where your dream home awaits
Disclaimer: Photos shown are of a similar property and are for illustrative purposes only. Some images may be digitally enhanced or altered. Finishes, features, and layout may vary.
Step into unparalleled elegance with this Atrium Walkout home in the coveted Rookwood Estates of Marion, Iowa. This Energy Star certified SMART home seamlessly combines cutting-edge technology with opulent design, setting a new standard for luxury living. Luxurious plank flooring guides you through an open-plan layout where every detail exudes sophistication. Crown molding, sleek quartz waterfall countertops, and top-of-the-line stainless steel appliances highlight the exceptional craftsmanship throughout. Prepare gourmet meals in a kitchen outfitted with stainless steel appliances and exquisite quartz countertops. The dovetailed, soft-close drawers and doors ensure both beauty and function. Your private retreat awaits with double vanity, a stylishly tiled shower, and a spacious walk-in closet. This tranquil space is perfect for unwinding after a longday. Enjoyy versatile spaces for relaxation and socializing, including a cozy electric fireplace in the main-floor living area, a covered rear deck, and a built-in wet bar in the rec room with quartz countertops and charming shiplap backing. Embrace modern living with advanced SMART home technology including a smart lock, garage opener, switches, and thermostat. Enjoy effortless control and enhanced security right at your fingertips. Relax on the open front porch or the covered rear deck, and explore the community’s two scenic ponds, the fun-filled Rookwood Estates playground, and the pet-friendly Rookwood Dog Park. A first-floor laundry room adds practicality, while tray ceilings throughout create an ambiance of refined taste. The 2-stall garage offers ample storage space for your needs. This home not only meets but exceeds expectations with its blend of luxury, practicality, and advanced technology. Discover the perfect balance of comfort and style in Rookwood Estates—where your dream home awaits
Disclaimer: Photos shown are of a similar property and are for illustrative purposes only. Some images may be digitally enhanced or altered. Finishes, features, and layout may vary.
