
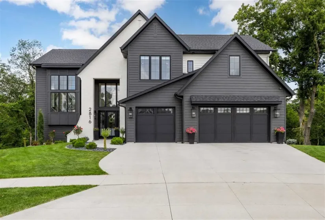
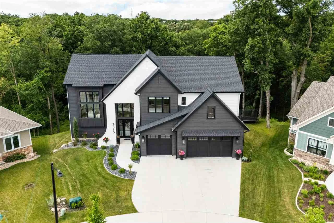
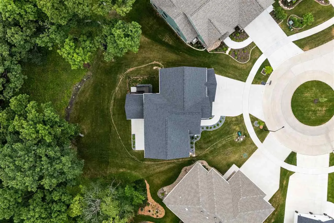
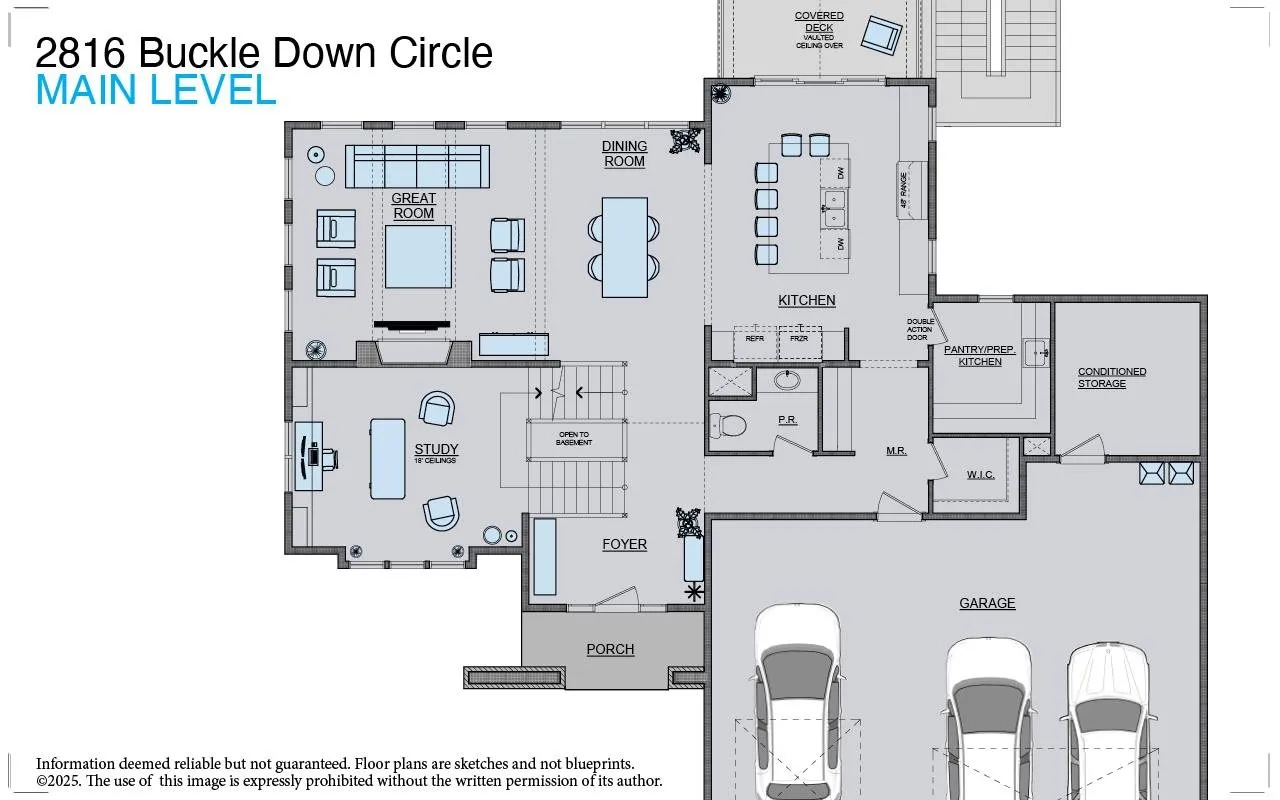
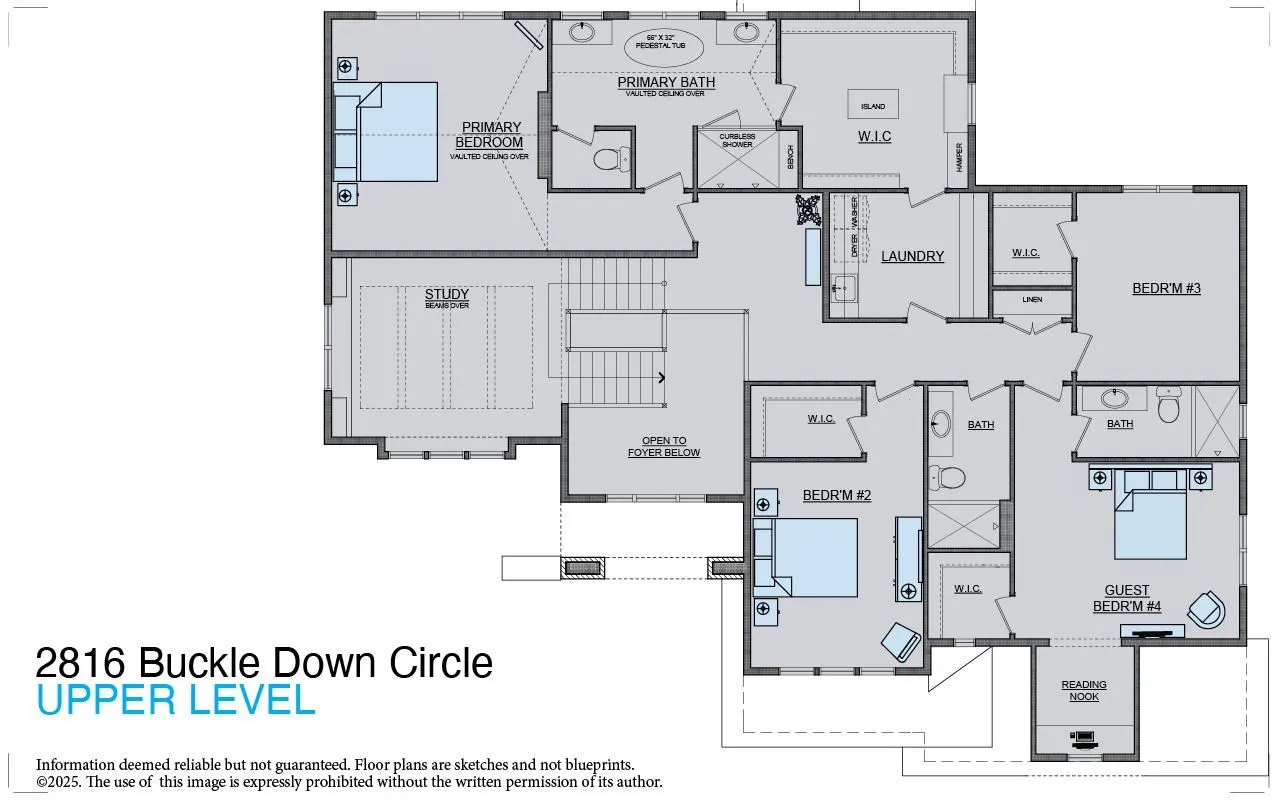
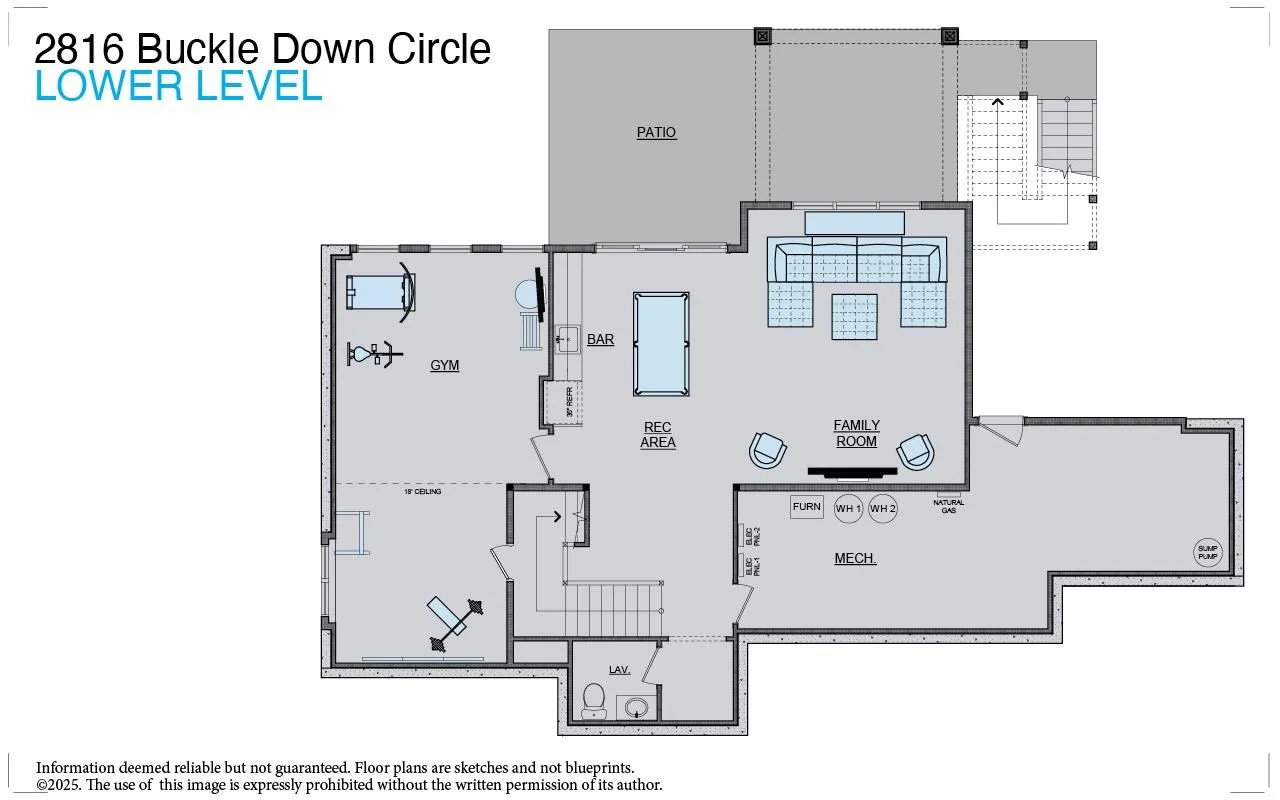
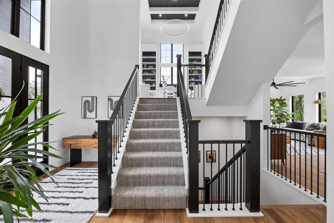
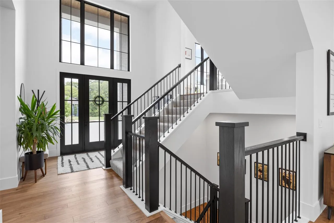
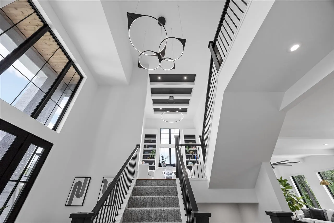
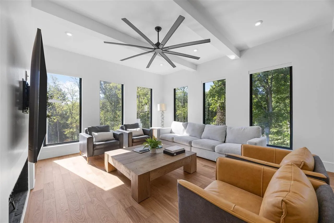
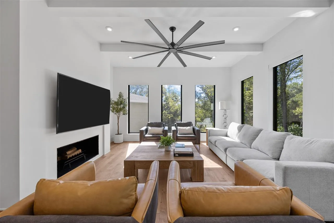
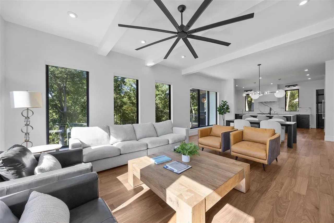
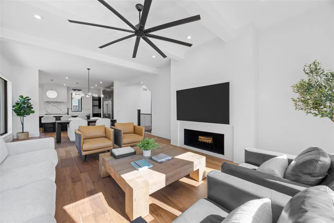
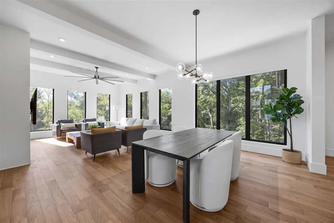
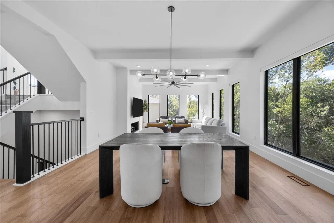
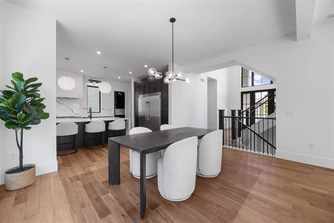
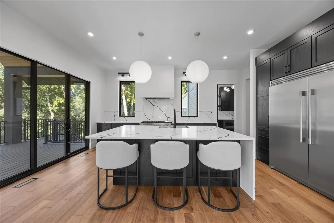
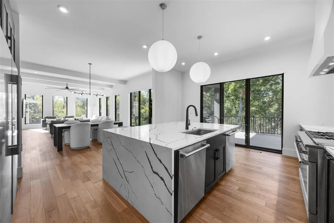
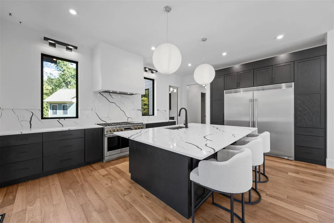
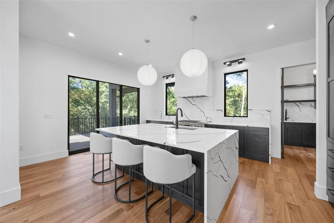
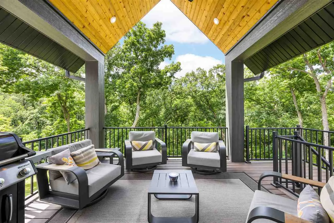
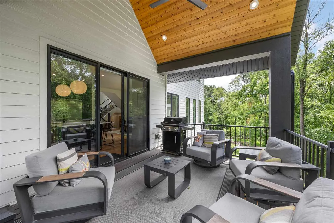
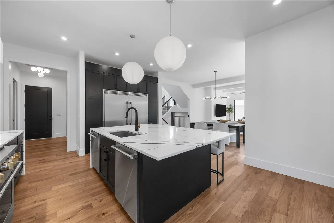
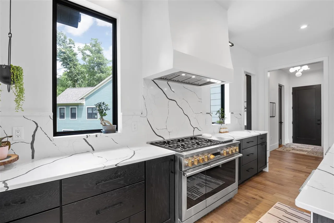
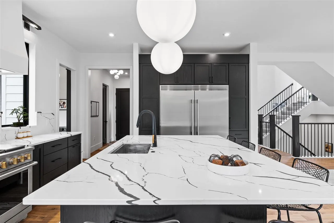
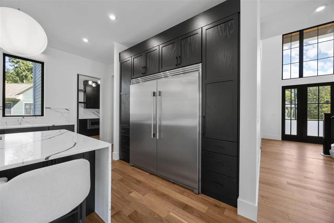
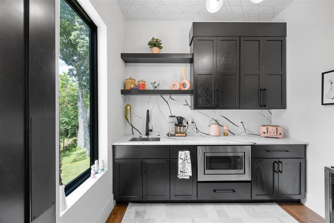
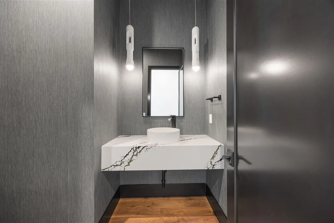
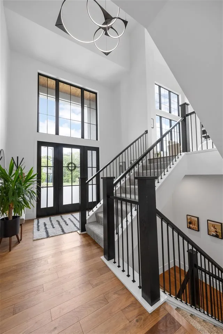
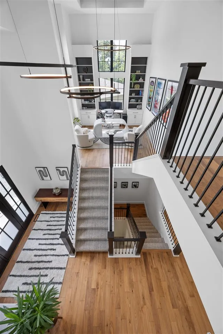
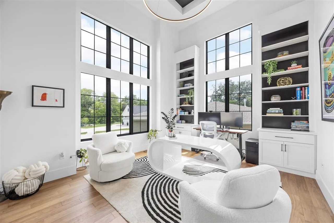
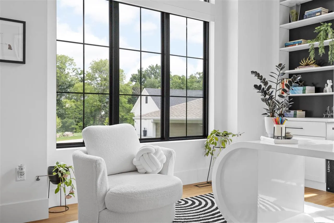
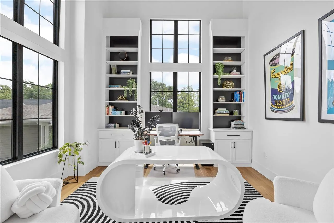
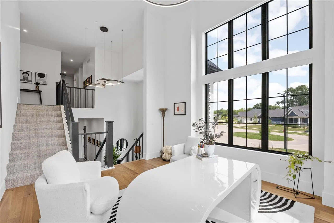
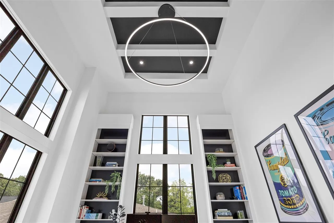
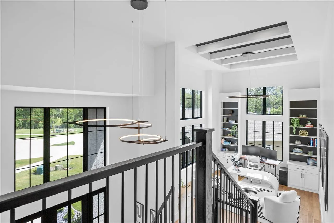
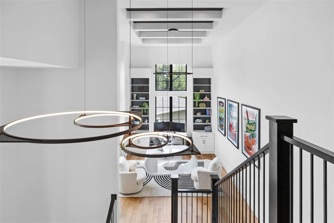
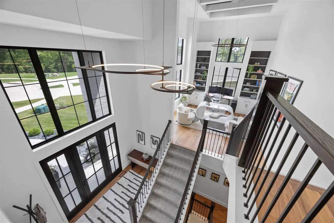
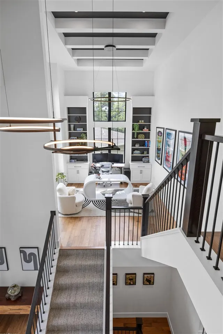
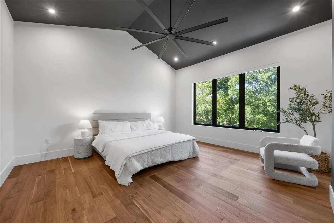
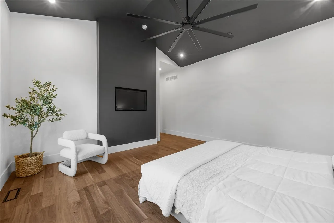
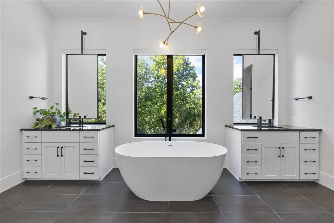
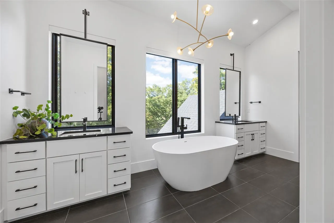
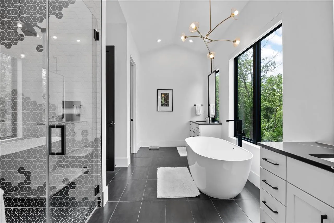
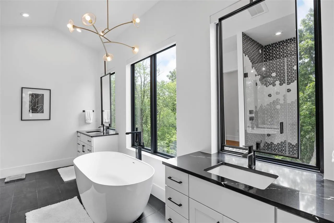
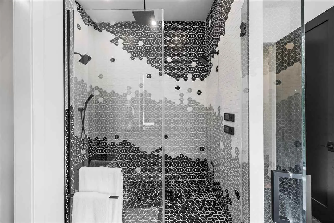
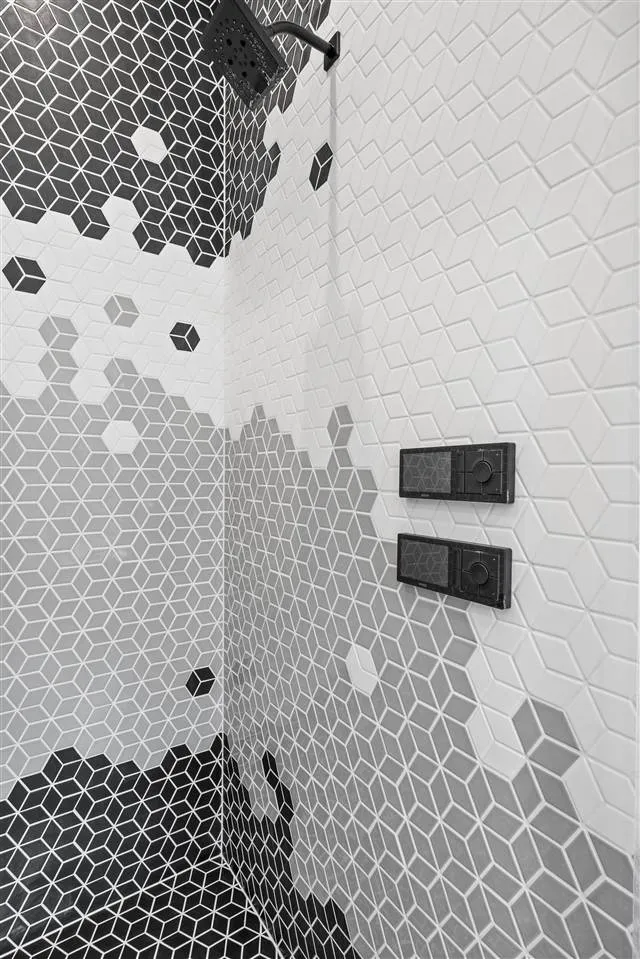
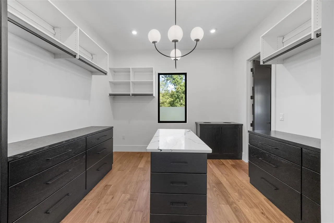
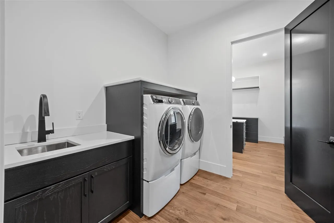
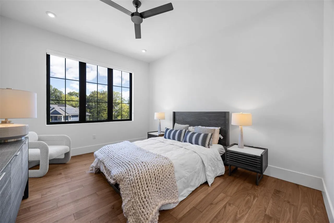
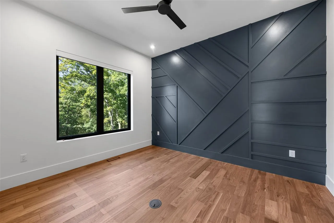

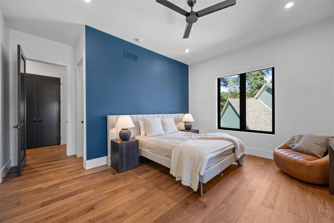
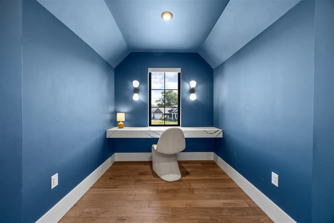
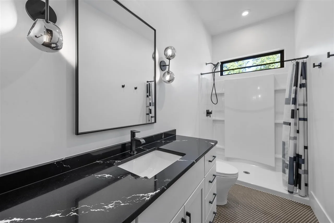
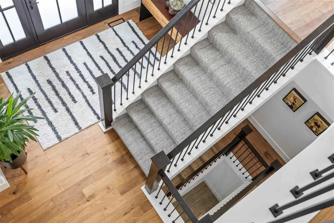
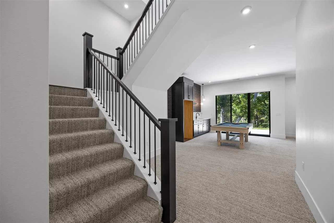
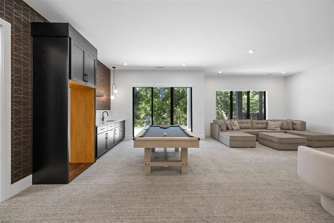
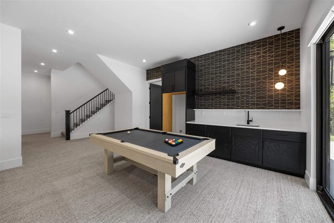
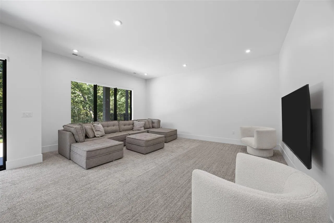
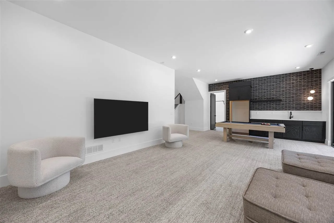
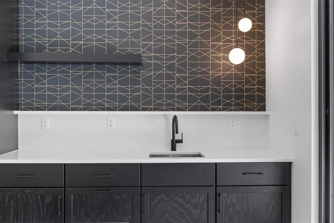
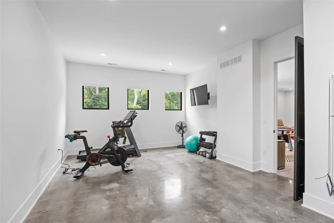
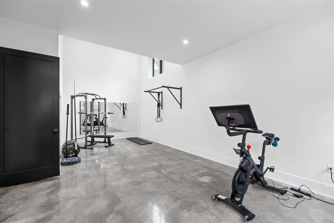
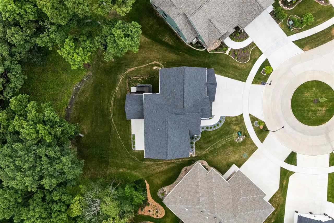
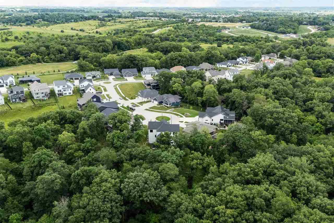
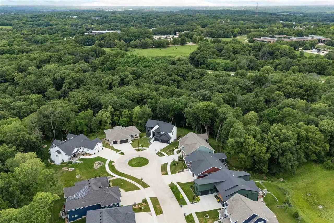
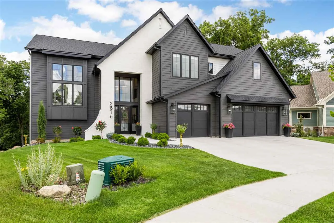
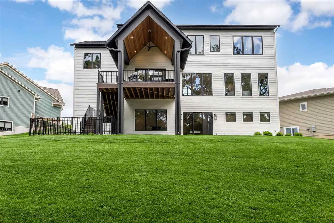
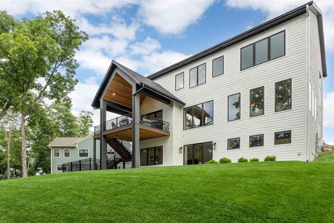
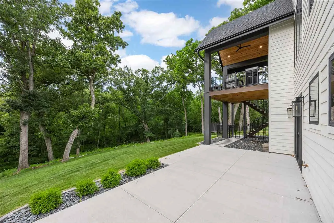
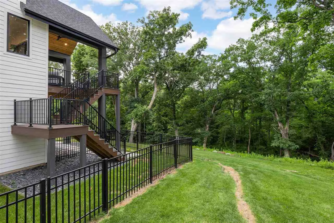
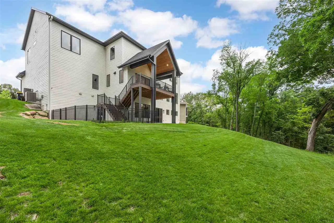
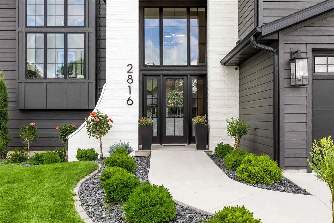
CAN’T BUILD THIS HOME TODAY. Located on the neighborhood’s premium wooded 0.77-acre lot, this award-winning modern estate—featured in the 2023 Parade of Homes—delivers scale, craftsmanship, and architectural intention difficult to replicate today. Blending classic symmetry with contemporary refinement. Inside, 10′ ceilings on all three levels, oversized 7′ windows, and 8′ doors create a sense of scale. Features: an elevated study, chef’s kitchen anchored by a 9’x6′ waterfall island, GE Monogram commercial-grade appliances (48″ gas range, 83″ refrigerator, two dishwashers, exterior vent hood), touchless faucet, a walk-in pantry with prep sink, in-home gym court/exercise room with 18′ ceilings. Primary suite includes a zero-entry ombre-tiled shower with three showerheads and digital controls, a custom walk-in closet featuring integrated shelving, hamper and elevated laundry station. Additional amenities include a full wet bar with second refrigerator, motorized blinds, a built-in quartz desk and a conditioned workshop/storage off the garage. Constructed with 18″ floor trusses to eliminate soffits and simplify future remodeling, the home also includes LP Smart Siding, x3 EV charging stations, walnut hardwood and smart multi-zone climate control. Outside: vaulted cedar-porch, walkout patio, fenced dog run. Everyday luxury at scale.
Residential Sale
2816 Buckle Down Cir
Iowa City, Iowa 52245

Information on this page deemed reliable, but not guaranteed to be accurate. Listing information was entered by the listing agent and provided by ICAAR (Iowa City Area Association of REALTORS®) MLS and CRAAR (Cedar Rapids Area Association of REALTORS®) MLS. Urban Acres claims no responsibility for any misinformation, typographical errors, or misprints displayed from the MLS sources.
Have a question we can answer this property? Interesting in scheduling a showing? Please enter your preferences in the form. We will contact you in order to schedule an appointment to view this property.
