Description
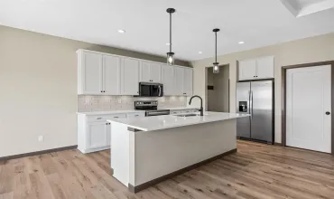
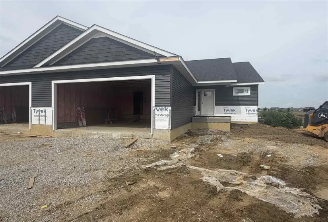
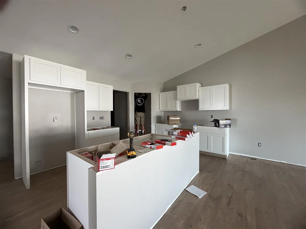
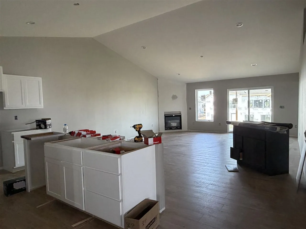
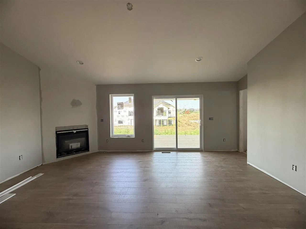
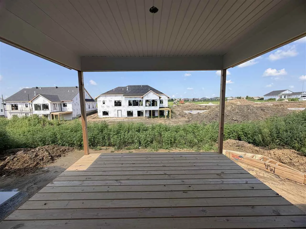
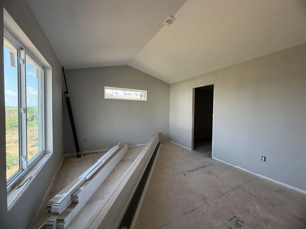
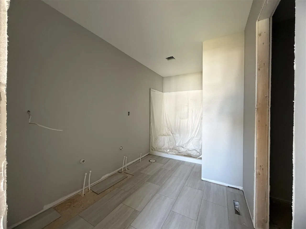
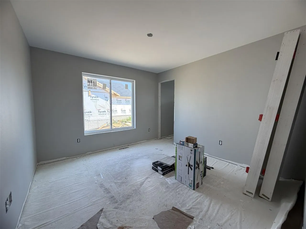
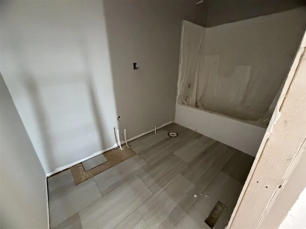
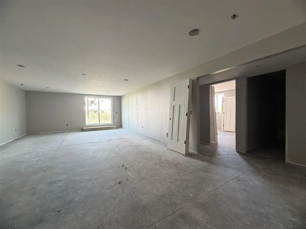
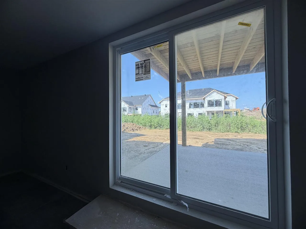
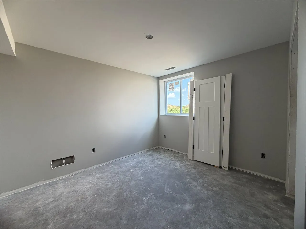
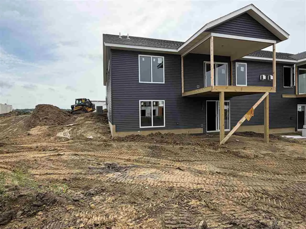
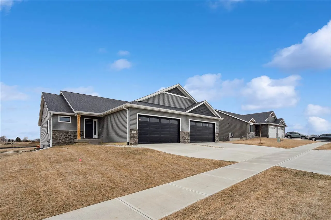
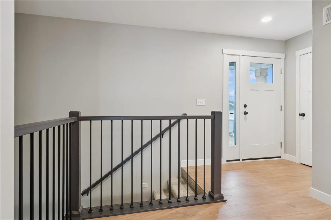
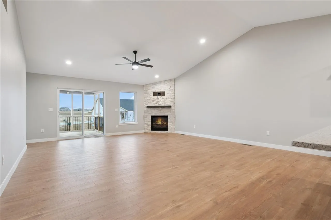
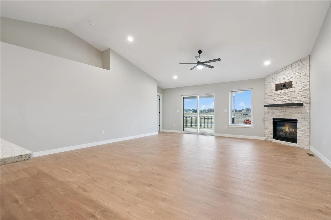
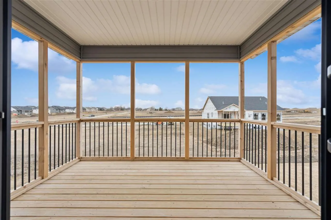
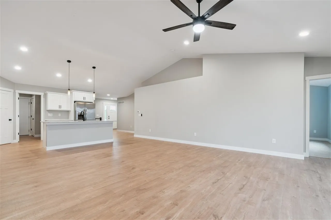
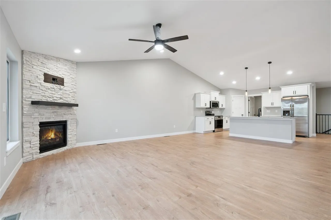
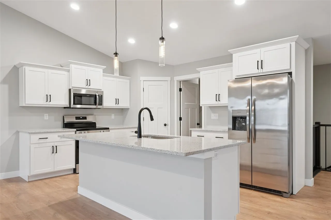
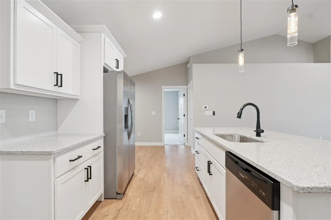
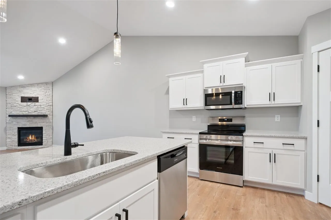
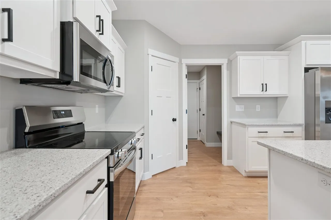
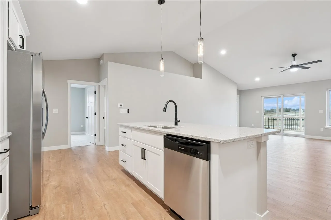
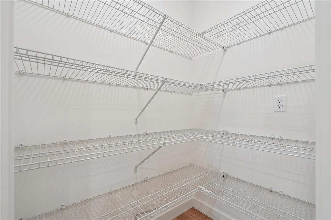
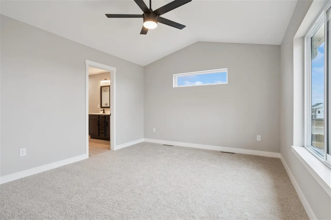
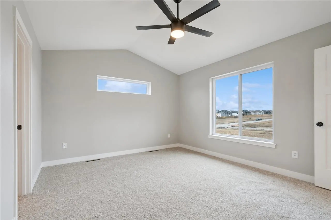
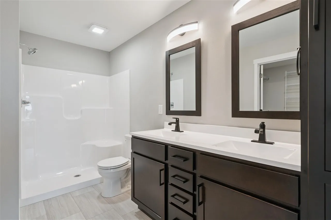
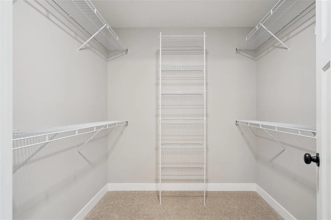
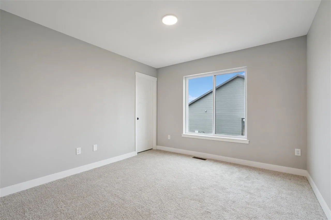
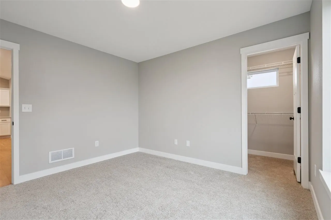
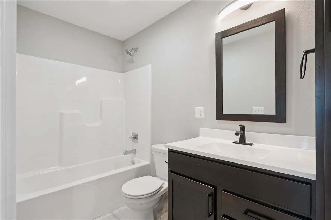
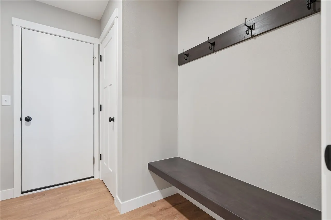
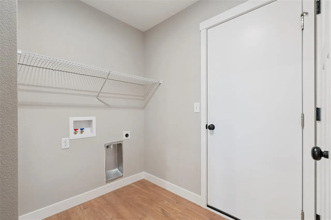
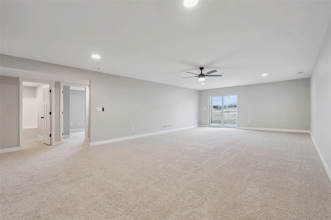
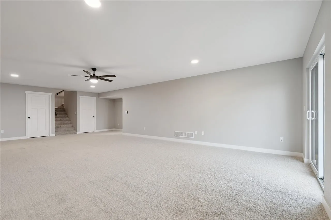
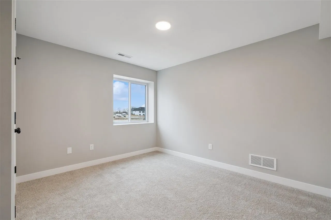
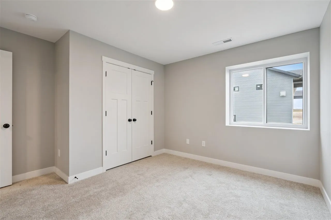
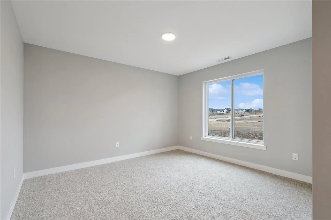

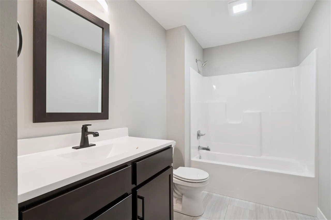
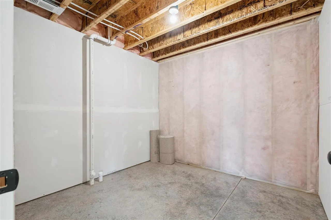
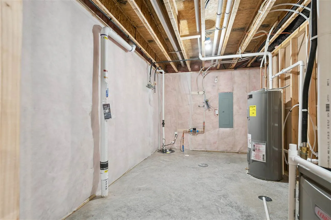
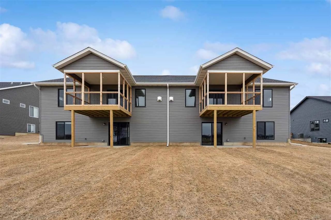
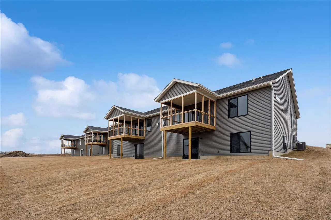
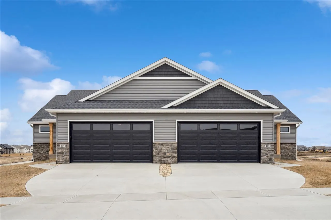
END OF SEPTEMBER MOVE-IN. FINISHED PHOTOS OF A SIMILAR PROPERTY. DESIGN & FINISHES WILL VARY. Attractive new floor plan in a new development! Walkout zero lot with 2 bedrooms on the main level and 2 in the lower level. Features white kitchen cabinets, island, hard surface counter tops, stainless appliances, and a pantry. Living room opens to the covered deck and has a fireplace with floor to ceiling stone. Primary bedroom has a walk-in closet and private bathroom with dual sinks. Walkout lower level has a large rec. room, 2 bedrooms, bathroom, and storage. White trim and interior doors. Black light fixtures and black plumbing fixtures. The baths have dark cabinets and hard surface counter tops. Right Side.
Residential Sale
55 Kinsey Street
North Liberty, Iowa 52317

- Penn
- North Central
- Liberty High School
Information on this page deemed reliable, but not guaranteed to be accurate. Listing information was entered by the listing agent and provided by ICAAR (Iowa City Area Association of REALTORS®) MLS and CRAAR (Cedar Rapids Area Association of REALTORS®) MLS. Urban Acres claims no responsibility for any misinformation, typographical errors, or misprints displayed from the MLS sources.
Request a Showing
Have a question we can answer this property? Interesting in scheduling a showing? Please enter your preferences in the form. We will contact you in order to schedule an appointment to view this property.
View Similar Listings

4 beds, 3 bath
SqFt: 2,320
2017 Suttner Dr
North Liberty, Iowa 52317
4 beds, 3 bath
SqFt: 2,320
2015 Suttner Dr
North Liberty, Iowa 52317
4 beds, 3 bath
SqFt: 1,873
1749 Hafor Drive
Iowa City, Iowa 52246
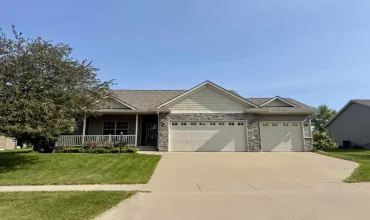
4 beds, 3 bath
SqFt: 2,556
660 Berkshire Ln
North Liberty, Iowa 52317

4 beds, 3 bath
SqFt: 3,189
665 Andrews Ct
North Liberty, Iowa 52317
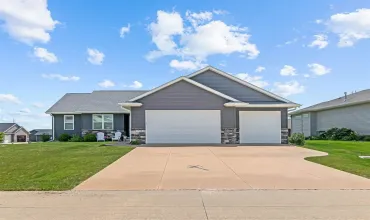
4 beds, 3 bath
SqFt: 2,633
2793 Creekview Trail
Palo, Iowa 52324
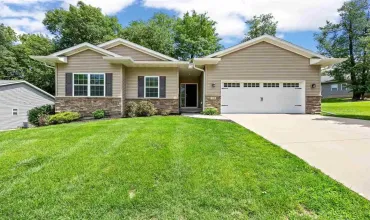
4 beds, 3 bath
SqFt: 2,160
1149 Manitou Trl
Iowa City, Iowa 52245
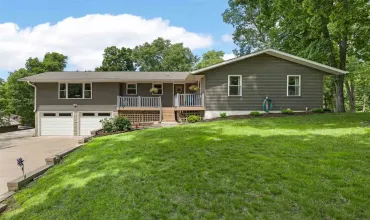
4 beds, 3 bath
SqFt: 2,908