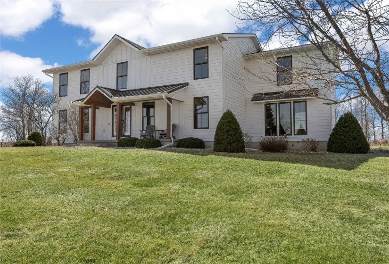
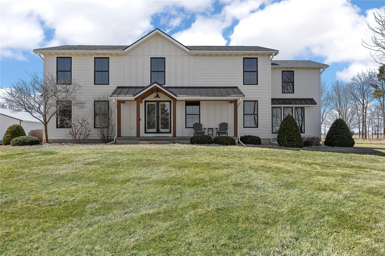
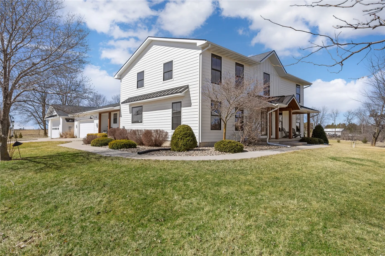
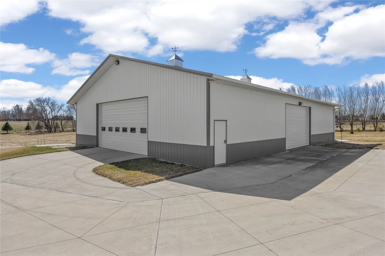
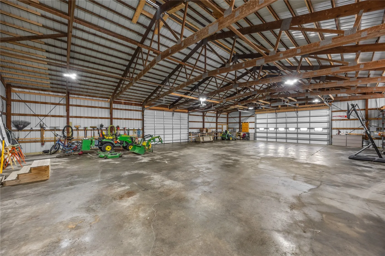
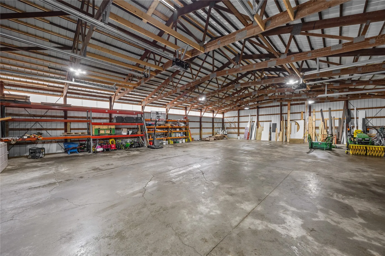
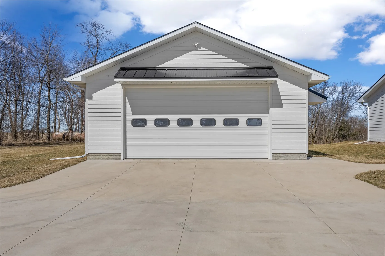
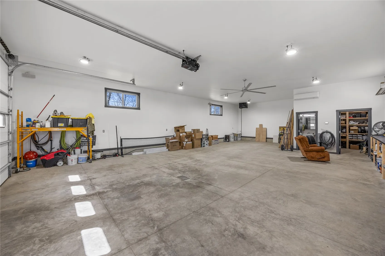
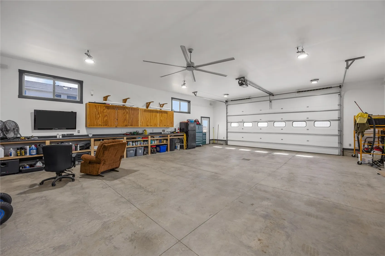
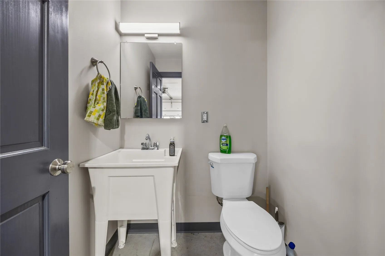
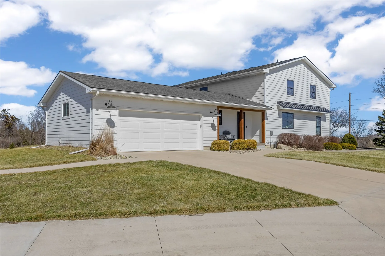
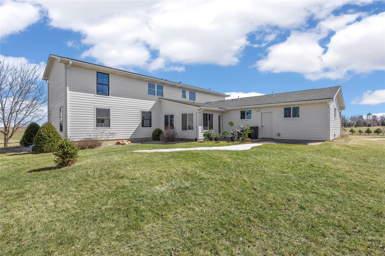
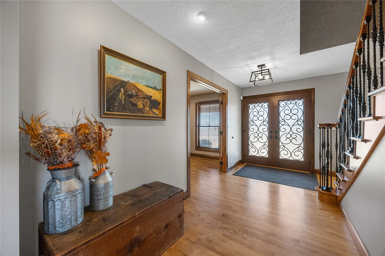
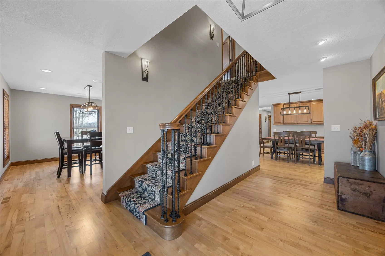
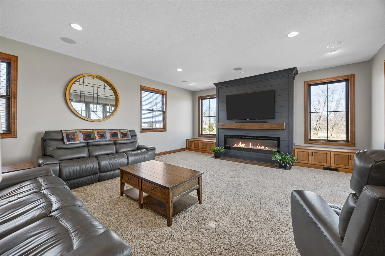
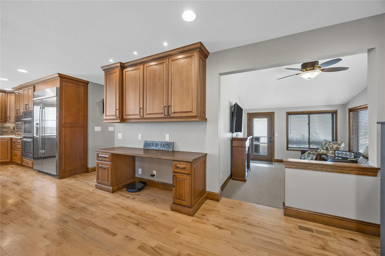
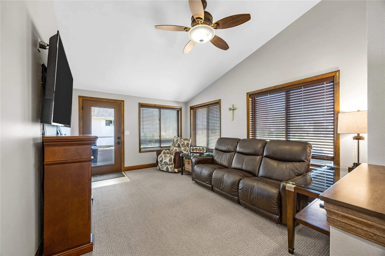
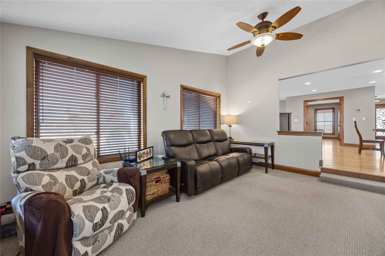
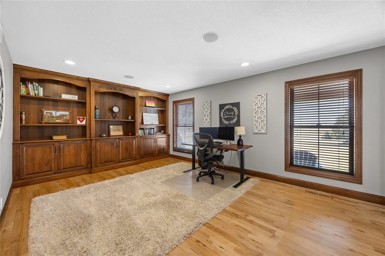
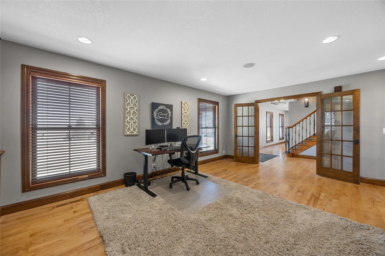
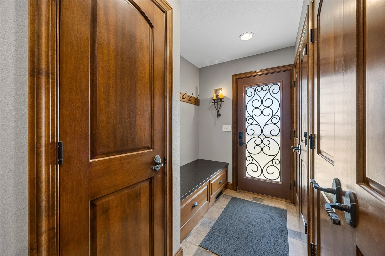
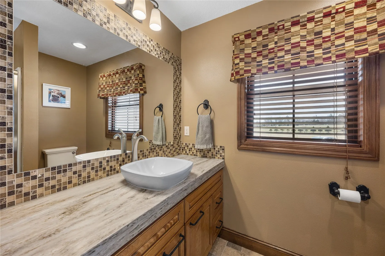
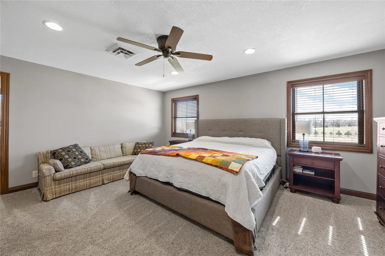
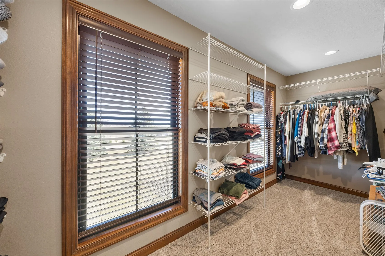
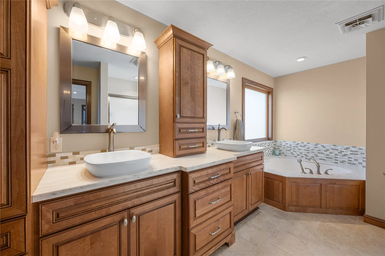
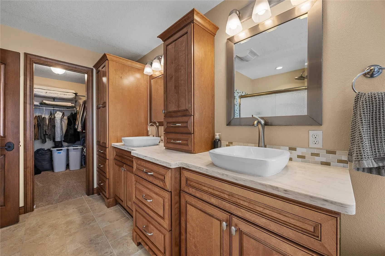
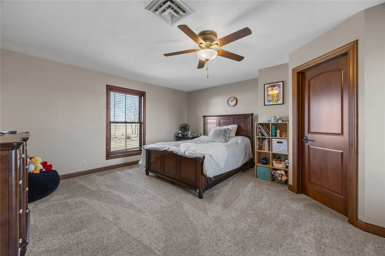
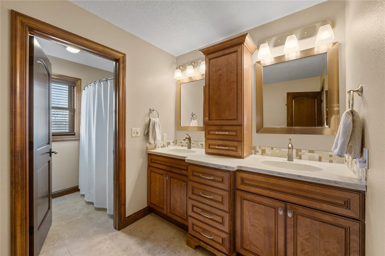
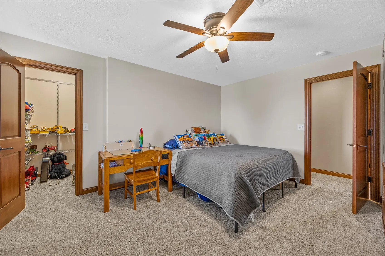
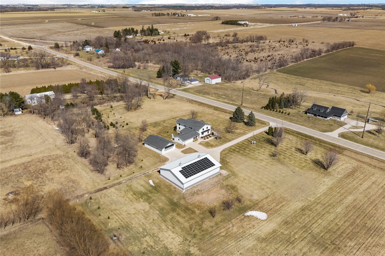
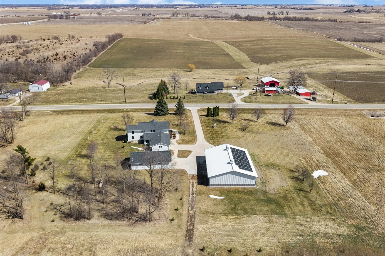
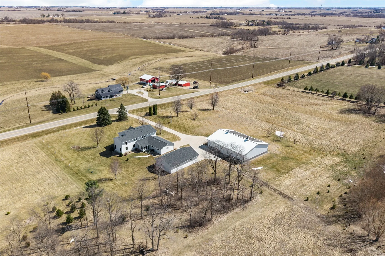
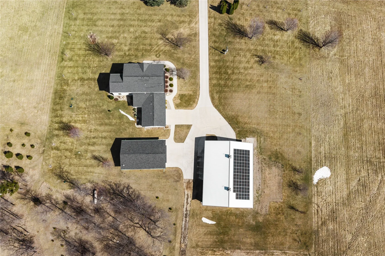
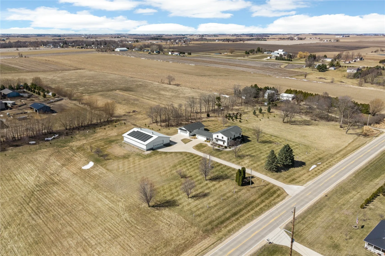
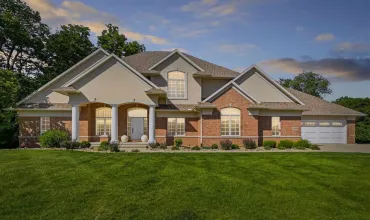
You won’t want to miss this immaculate 9.36 acre slice of heaven on hard surface roads. This stunning property offers over 5,300 finished square feet and an incredible combination of home, land, and outbuildings. In addition to the beautifully maintained residence, you’ll find a 50×80 Morton building with new exterior updates, as well as a 30×48 insulated shop complete with heating, cooling, and its own bathroom, perfect for hobbies, storage, or business use.
Energy efficiency shines with geothermal heating and cooling, while solar panels have dramatically reduced electric costs to approximately $13 per month. Major updates provide peace of mind, including newer septic and well systems, plus updated windows, roof, siding, and doors.
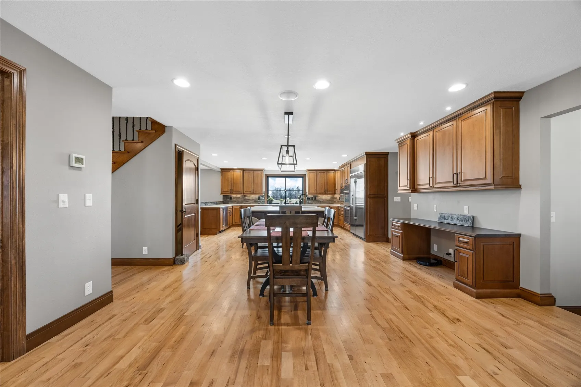
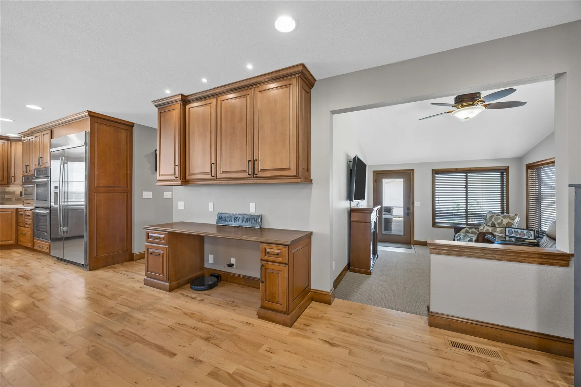
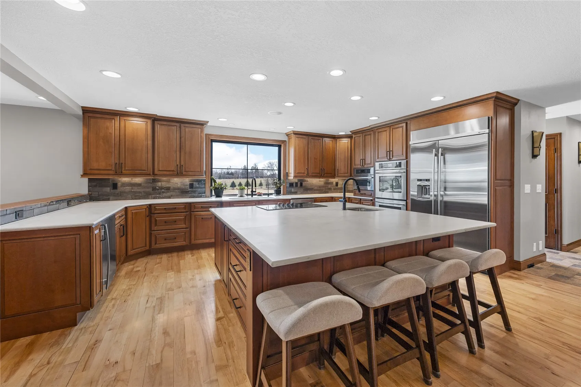
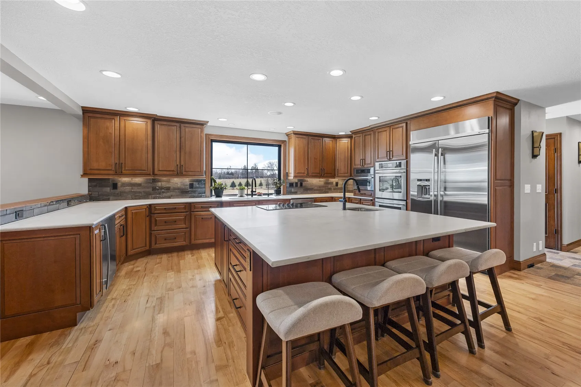
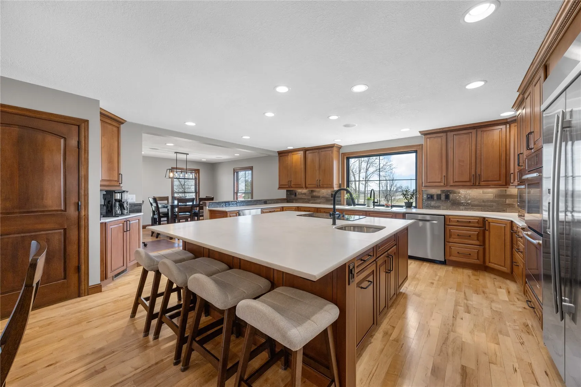
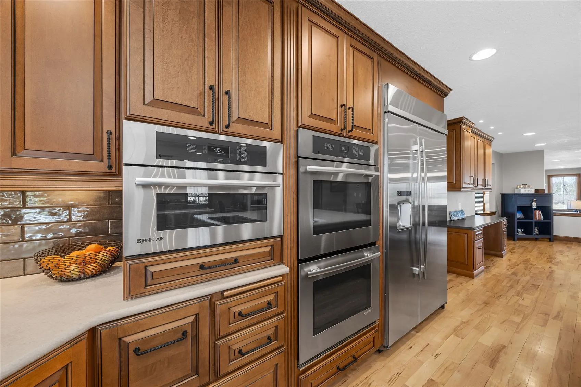
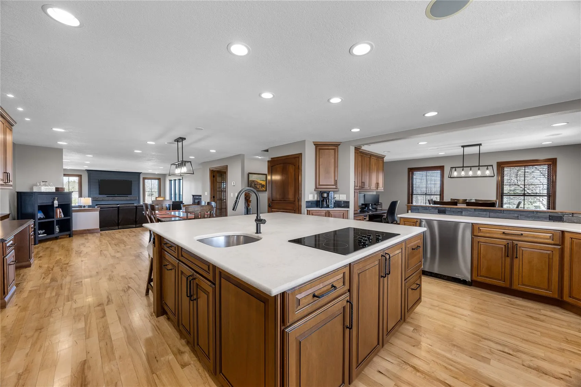
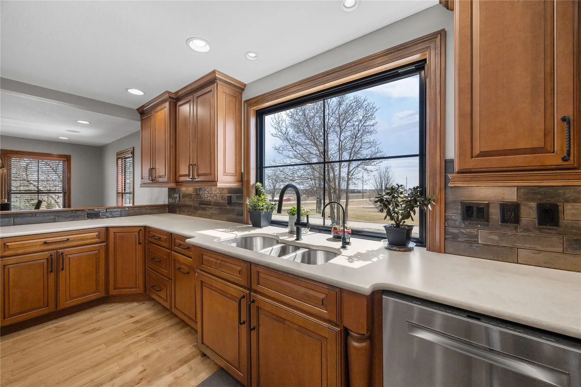
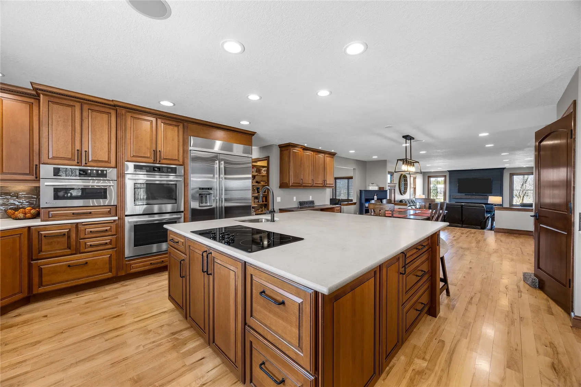
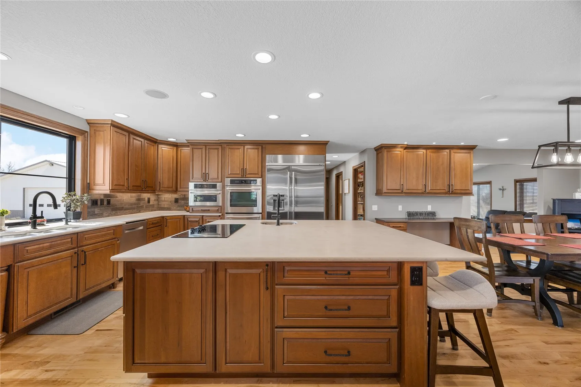
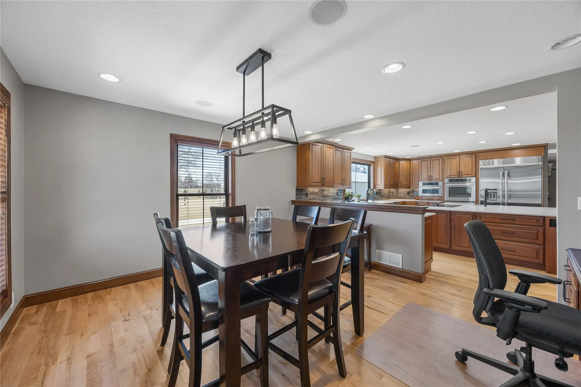
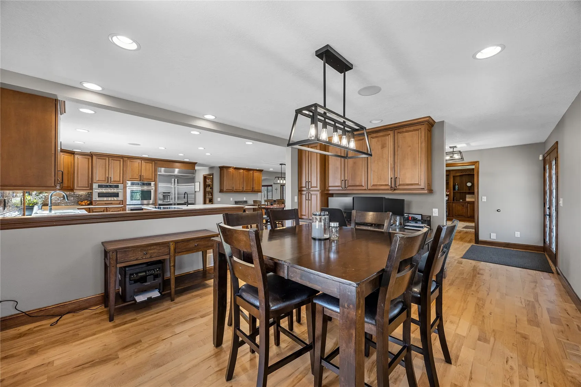
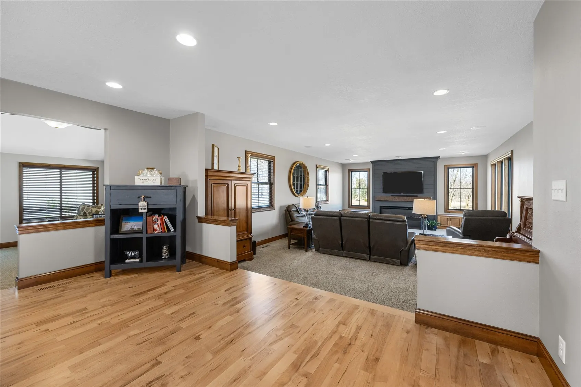
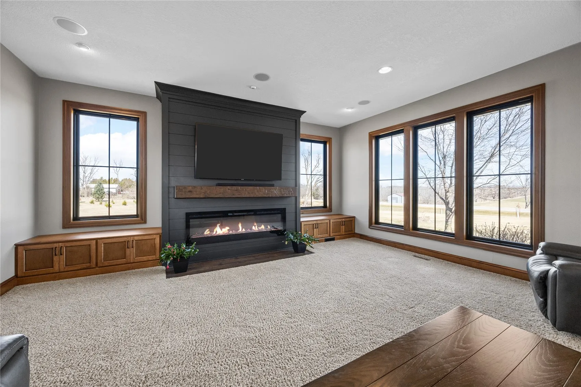
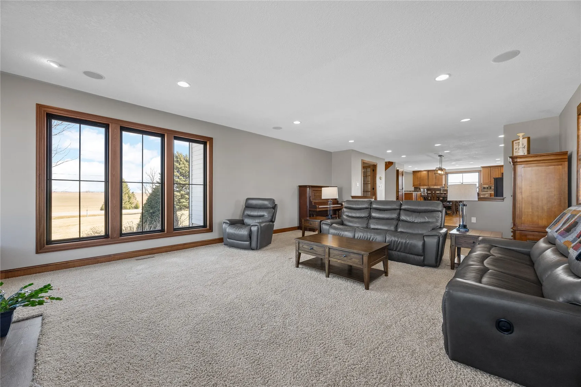
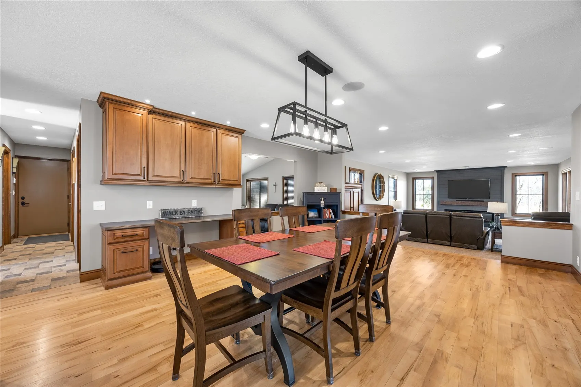
Step inside and prepare to be impressed. The dream kitchen features rich cherry cabinetry, a massive center island with new quartz countertops, and stunning maple hardwood floors. The expansive great room showcases a sunken floor design and electric fireplace, creating a warm and inviting space for entertaining or relaxing.
Outside, the sellers have thoughtfully planted over 185 trees in recent years, offering future privacy and a picturesque setting. It’s rare to find a property that combines this level of space, quality, efficiency, and functionality all in one remarkable package.
Residential Sale
3138 Springville
Springville, Iowa 52336

Information on this page deemed reliable, but not guaranteed to be accurate. Listing information was entered by the listing agent and provided by ICAAR (Iowa City Area Association of REALTORS®) MLS and CRAAR (Cedar Rapids Area Association of REALTORS®) MLS. Urban Acres claims no responsibility for any misinformation, typographical errors, or misprints displayed from the MLS sources.
Have a question we can answer this property? Interesting in scheduling a showing? Please enter your preferences in the form. We will contact you in order to schedule an appointment to view this property.
View Similar Listings

5 beds, 4 bath
SqFt: 5,269
$949,900
3541 Todd Hills Road
Cedar Rapids, Iowa 52411
5 beds, 4 bath
SqFt: 9,660
$950,000
608 2nd Avenue SE
Cedar Rapids, Iowa 52401
5 beds, 4 bath
SqFt: 5,254
$975,000
2804 NW Deer Valley Drive
Swisher, Iowa 52338