
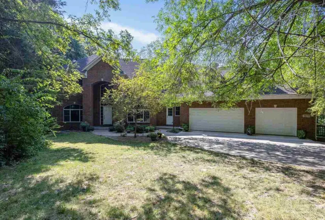
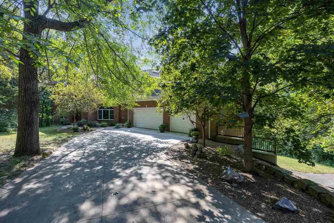
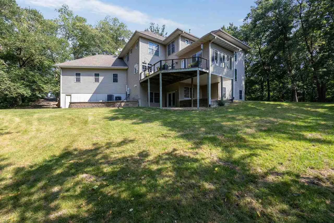
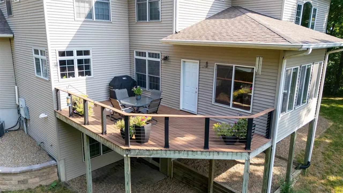
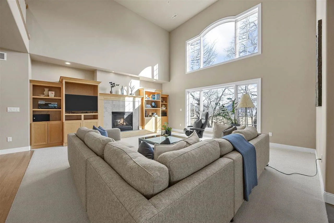
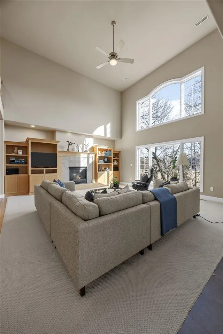
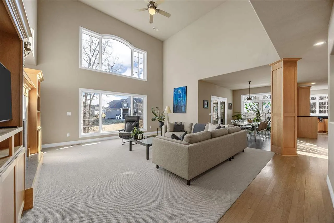
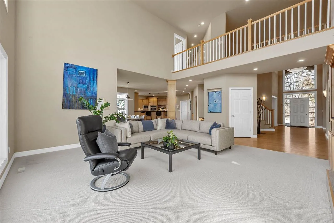
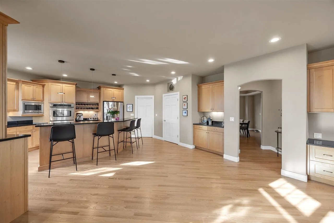
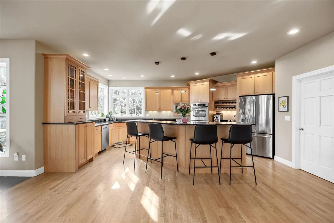
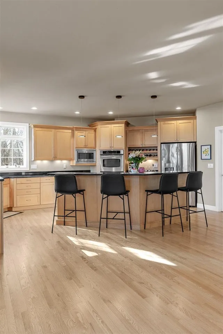
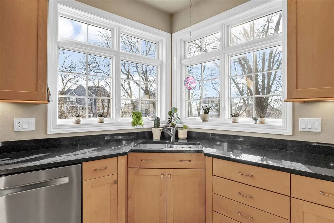
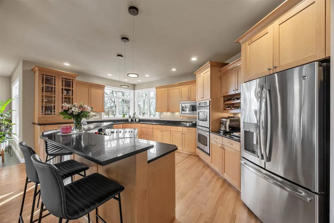
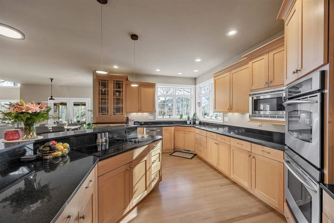
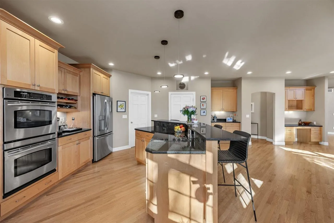
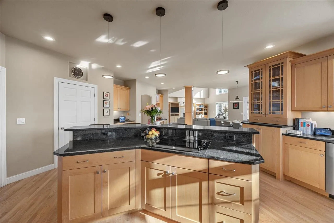
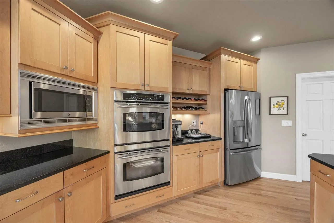
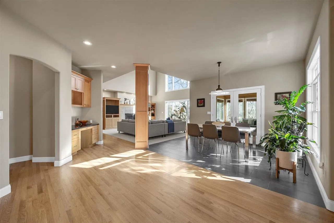
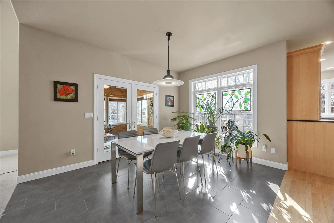
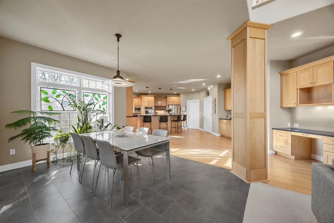
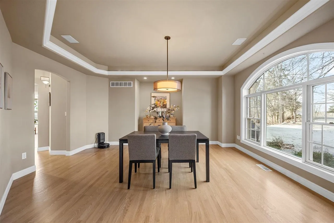
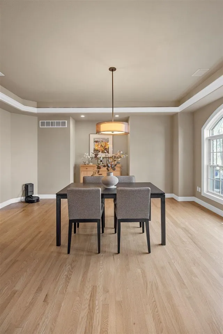
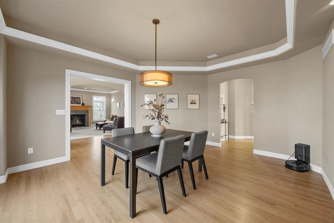
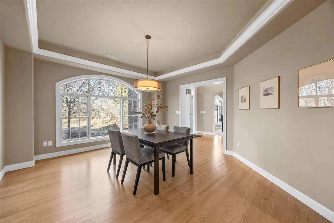
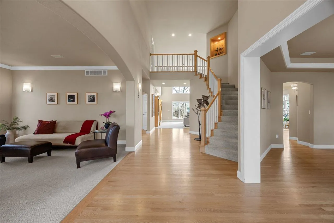
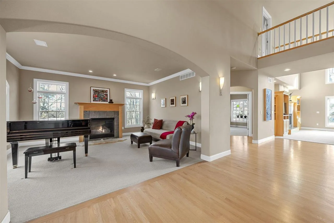
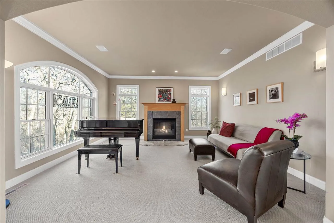
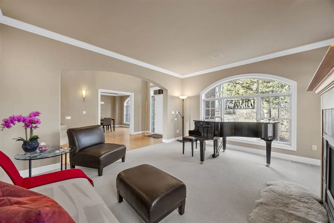
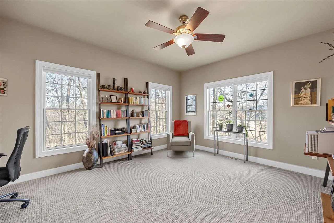
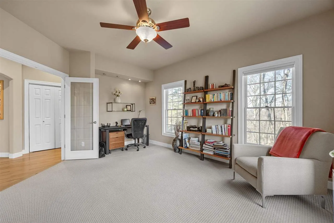
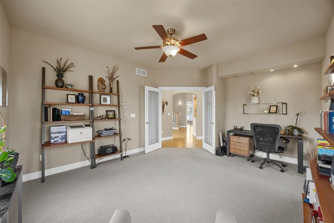
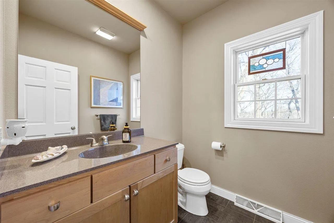
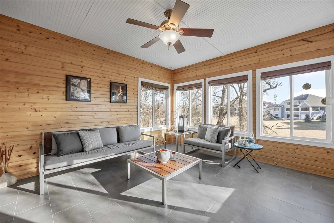
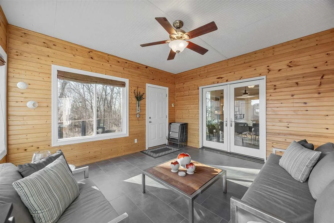
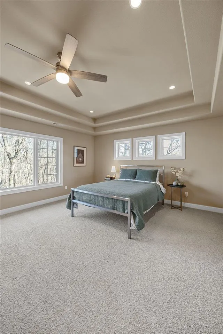
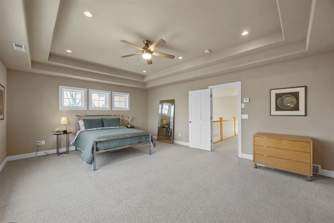
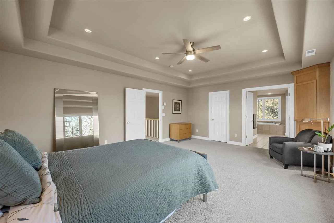
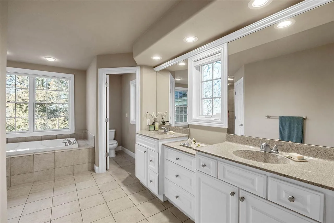
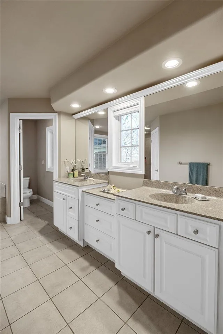
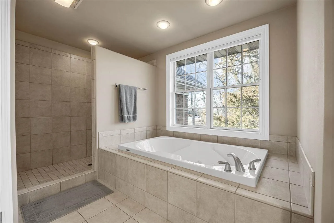
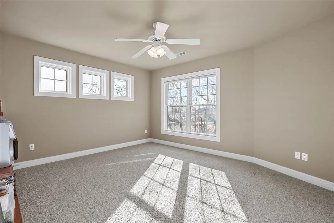
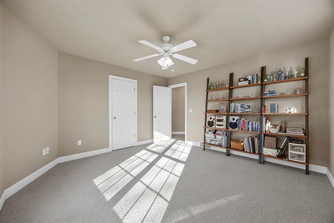
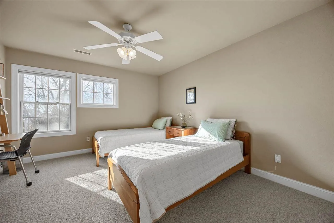
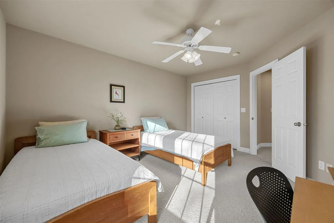
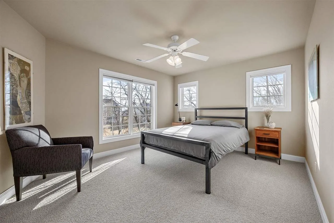
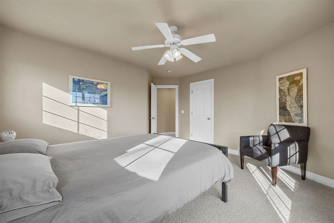
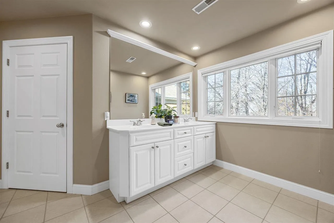
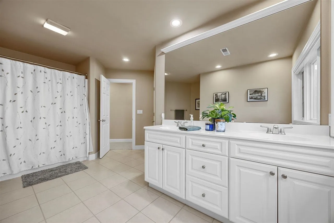
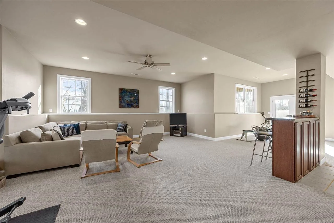
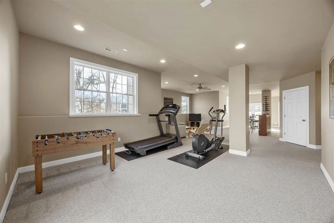
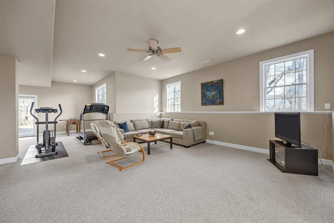
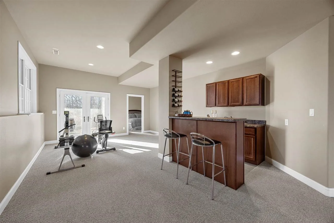
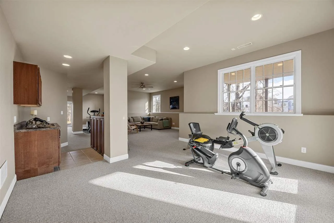
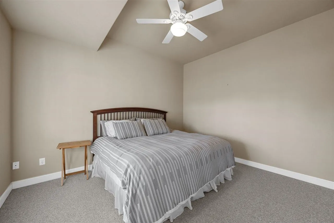
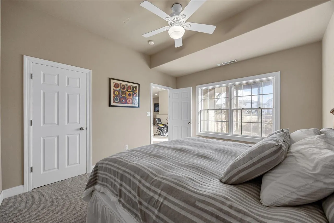
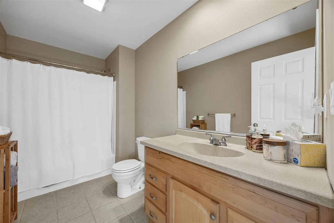
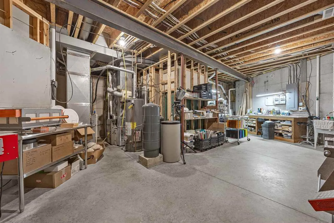
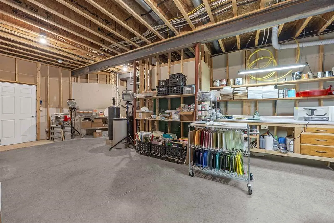
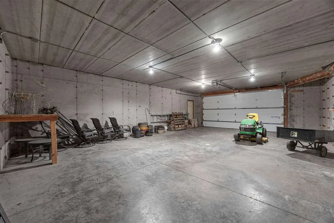
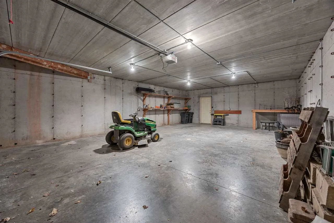
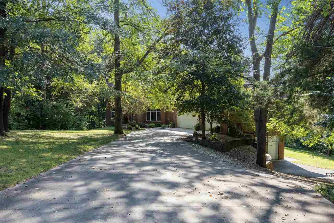
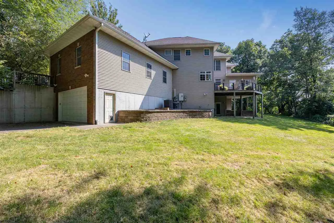
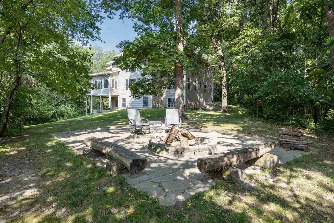
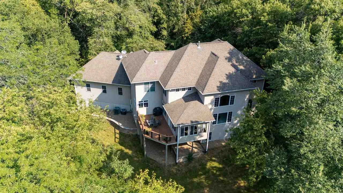
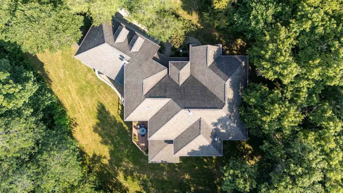
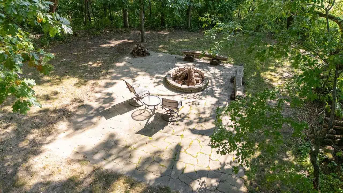
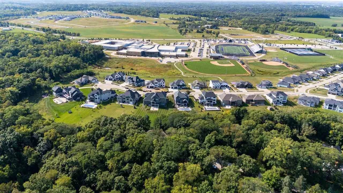
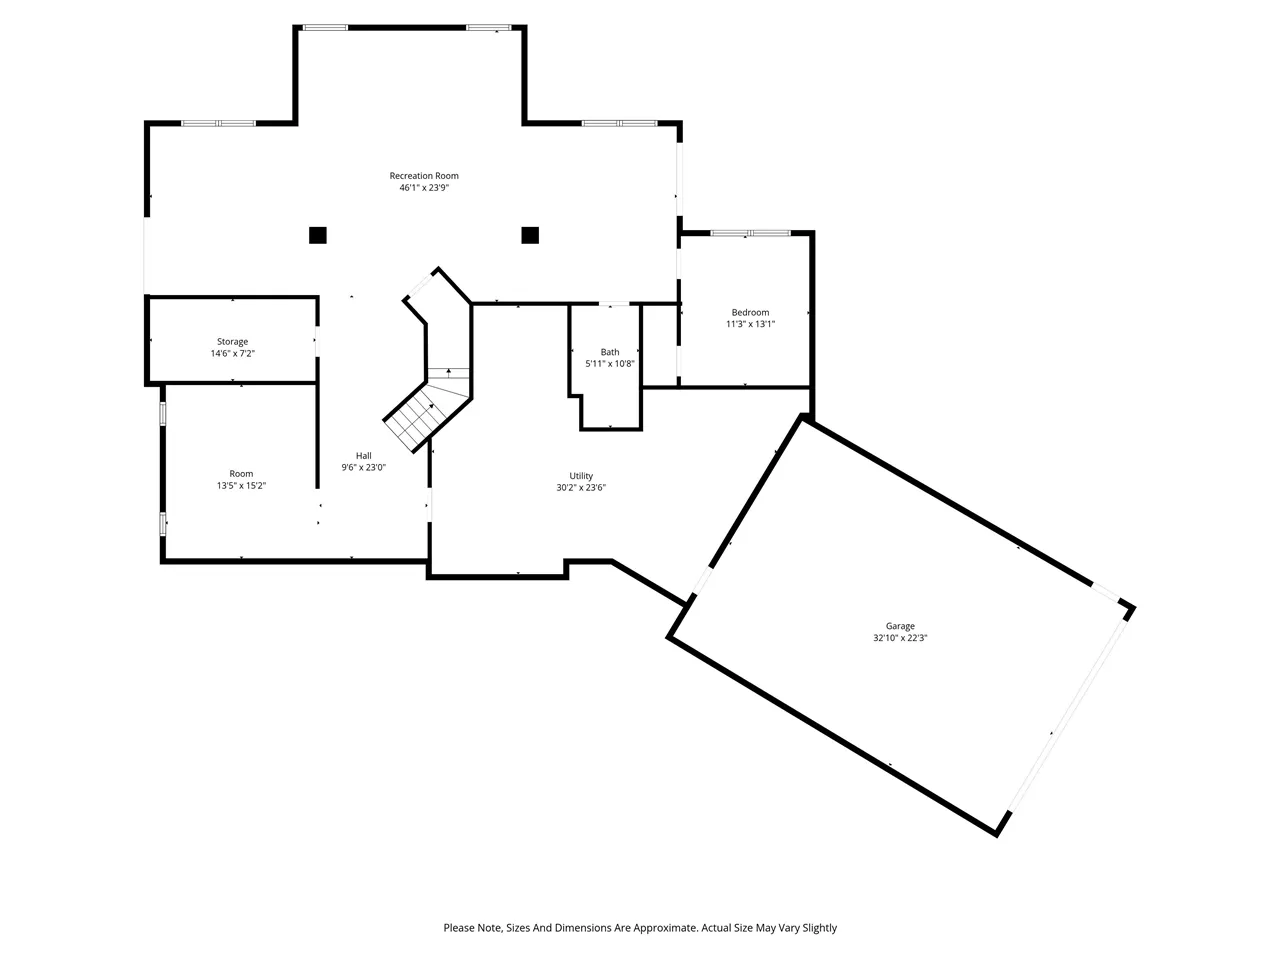
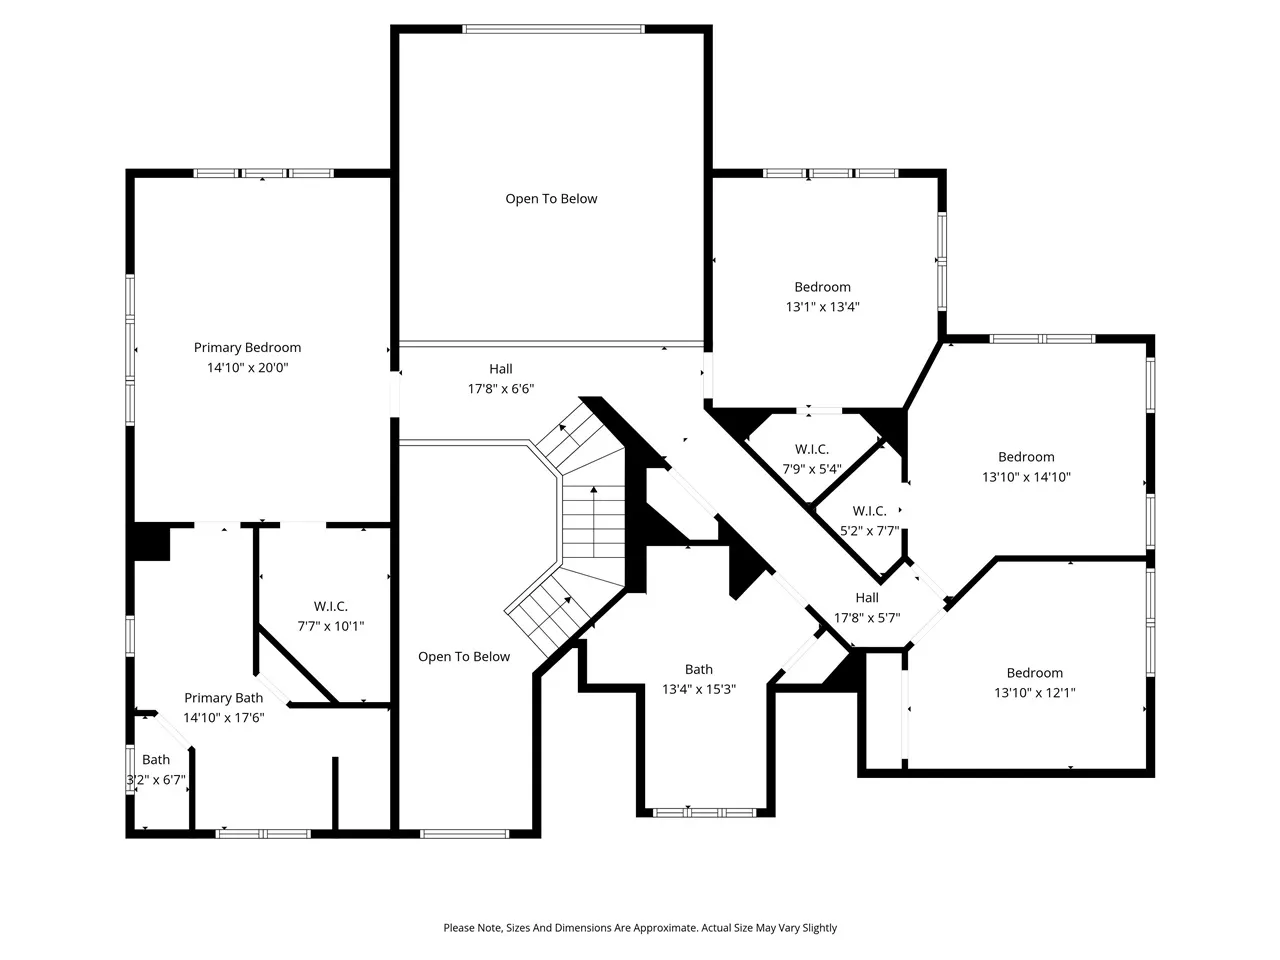
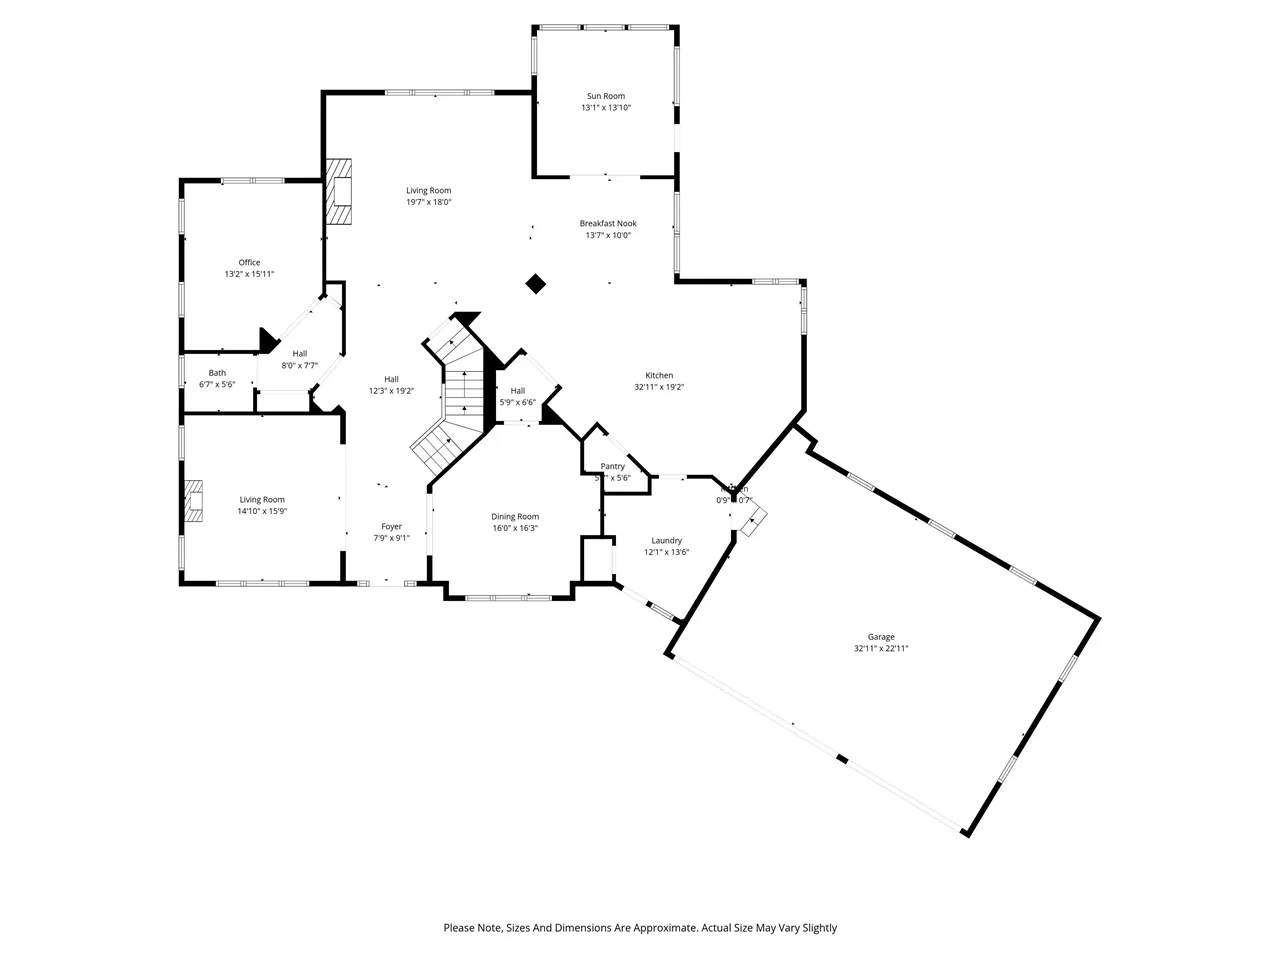
Welcome to a truly one-of-a-kind private retreat nestled in the desirable Fjords North – where style, and serenity come together on 2.19 acres of beautiful wooded land. The grand two-story open foyer sets the tone for the home’s impressive scale and thoughtful design. Inside you’re immediately captivated by the soaring 18-foot ceilings in the living room, anchored by a stunning fireplace, built-in bookshelves and flooded with bright natural light. Oak hardwood floors flow throughout the main living spaces, complementing the elegant kitchen featuring black granite countertops, maple cabinetry, and a convenient breakfast bar perfect for gathering. With 5 bedrooms and 3.5 baths, this home offers exceptional flexibility for both everyday living and entertaining. Just off the dining area, a cozy four-season room finished in warm pine provides the perfect place to relax year-round while taking in views of the surrounding nature. The walkout lower level expands your living space further, complete with a spacious family room, full bar, a bedroom and full bath, plus abundant storage. Car enthusiasts and hobbyists will appreciate the rare dual garage setup, with upper and lower garages accommodating 5+ vehicles. This is more than a home, it’s a private sanctuary offering space, comfort, and timeless appeal in a truly special setting.
Residential Sale
2670 NE Aspen Ct
North Liberty, Iowa 52317

Information on this page deemed reliable, but not guaranteed to be accurate. Listing information was entered by the listing agent and provided by ICAAR (Iowa City Area Association of REALTORS®) MLS and CRAAR (Cedar Rapids Area Association of REALTORS®) MLS. Urban Acres claims no responsibility for any misinformation, typographical errors, or misprints displayed from the MLS sources.
Have a question we can answer this property? Interesting in scheduling a showing? Please enter your preferences in the form. We will contact you in order to schedule an appointment to view this property.

