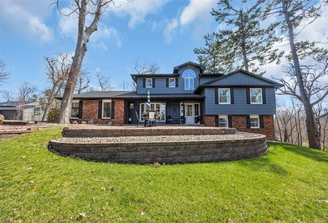
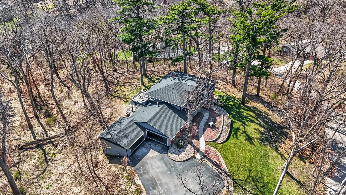
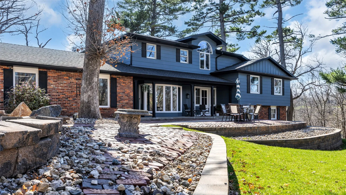
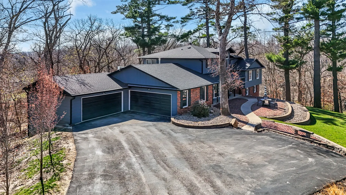
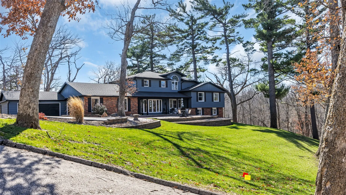
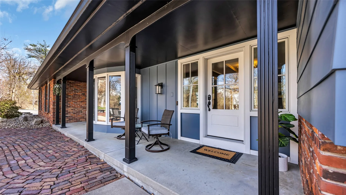
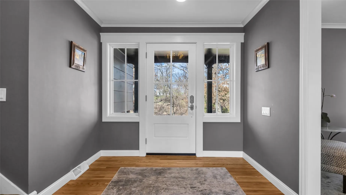
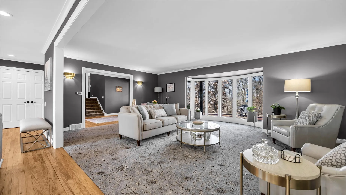
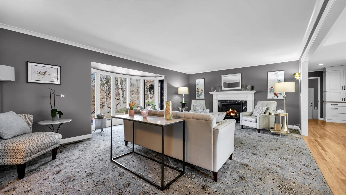
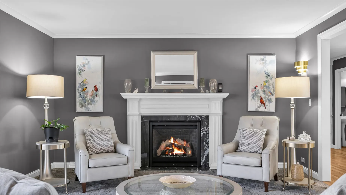
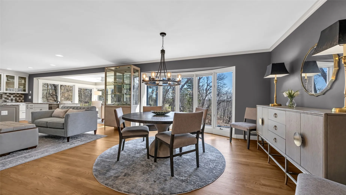
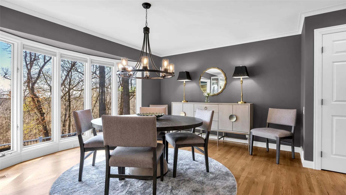
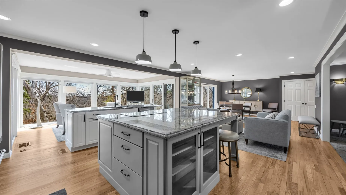
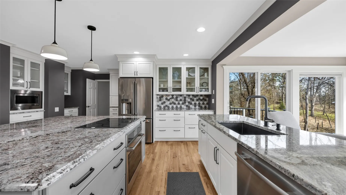
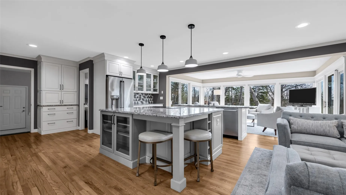
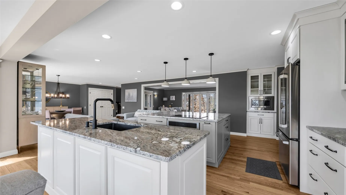
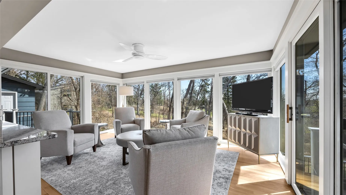
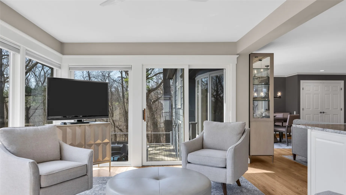
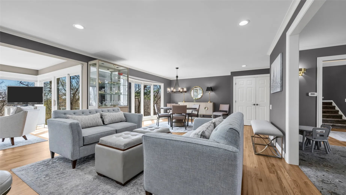
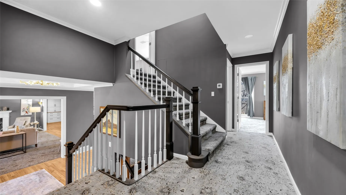
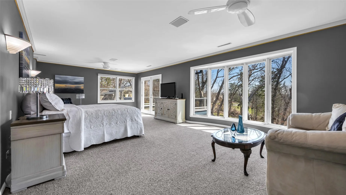
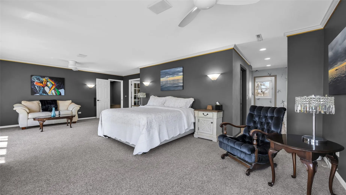
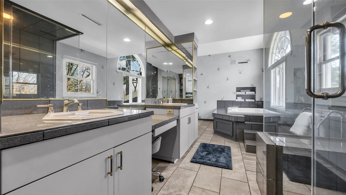
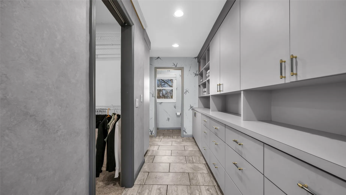
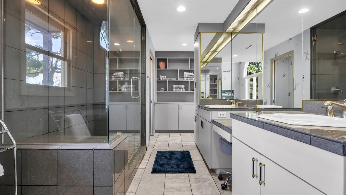
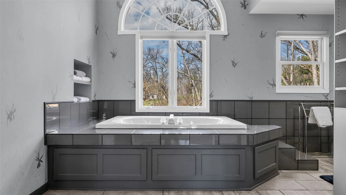
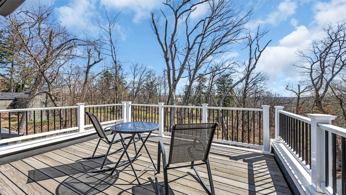
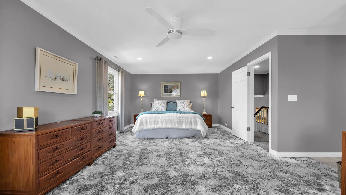
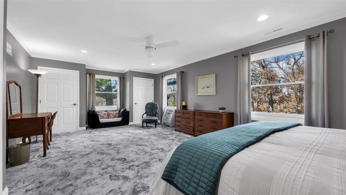
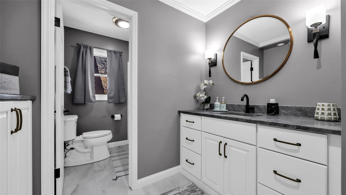
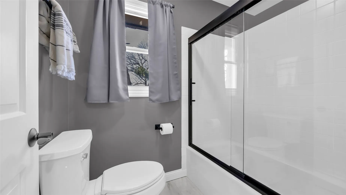
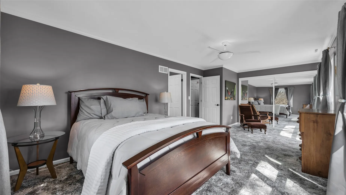
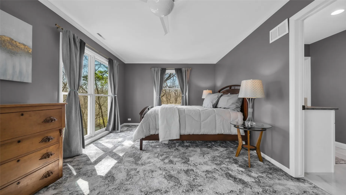
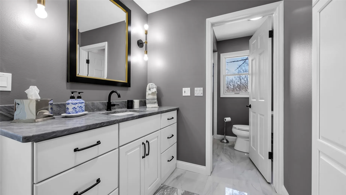
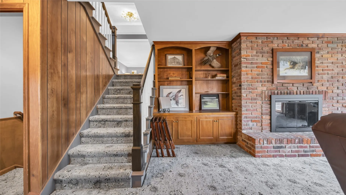
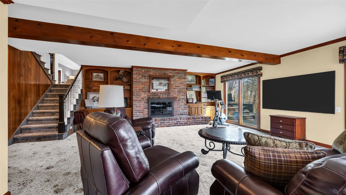
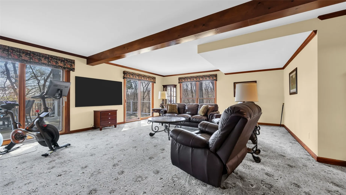
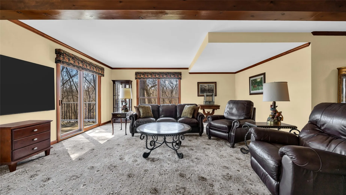
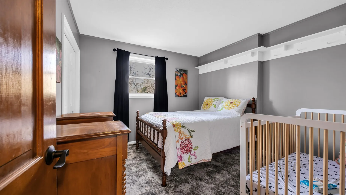
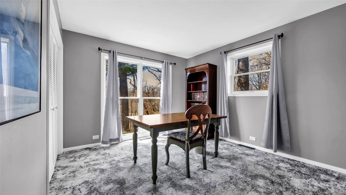
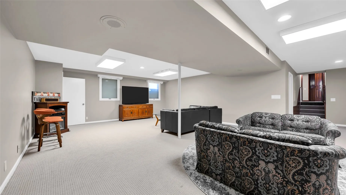
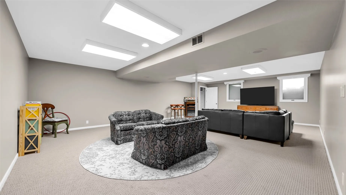
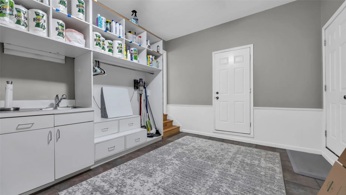
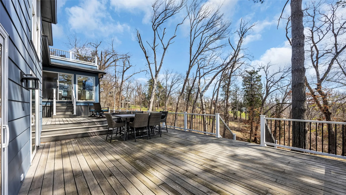
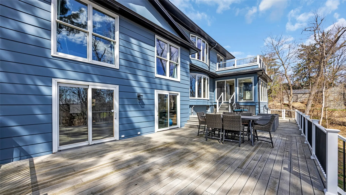
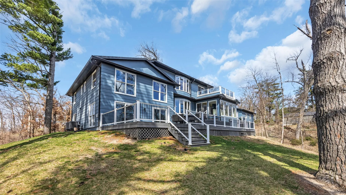
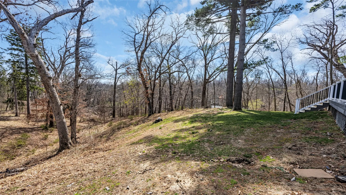
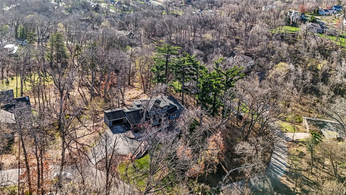
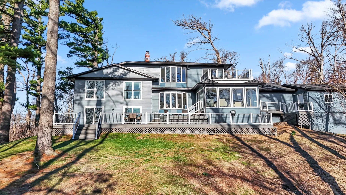
Some properties are simply in a category of their own. This is one of them. Located within walking distance of Washington High School and just one mile from Cedar Rapids Country Club, this extraordinary 5-level split home sits on 1.36 acres of mature, wooded grounds — surrounded by towering Black Forest pine trees imported from Germany, where deer and turkey make daily appearances just outside your windows. You will feel as though you have escaped to a private secluded retreat — and yet you are perfectly positioned in one of Cedar Rapids’ most coveted in-town locations. Properties like this simply do not come to market very often. The 2020 Derecho left its mark on this home — and in hindsight, it was a gift. What emerged from that storm is a whole new roof, many new windows, and a stunning main floor transformation that is nothing short of spectacular. Step inside and be welcomed by an open concept modern living space featuring solid oak hardwood floors, a brand new kitchen with double islands, granite countertops, stainless steel appliances, and dramatic floor-to-ceiling windows that frame the wooded lot like a living painting — bringing the outside in at every turn. Move through the home and discover four levels of thoughtfully designed living space spanning over 5,000 square feet. The guest and secondary bedrooms have been beautifully redone and each features their own private en suite bath with tile showers — a detail that growing families and visiting guests will appreciate immediately. The primary suite commands the entire top floor — a true retreat with endless possibilities for a spa-inspired bath, expansive walk-in closet, and a private deck where morning coffee tastes a little better when you are looking out over your own wooded sanctuary. Entertaining is effortless here. The living and great rooms each feature gas fireplaces that anchor the spaces with warmth and character. Venture to the lower level and discover an impressive rec room and man cave — complete with a back staircase that connects seamlessly to the oversized 4-stall garage. Step outside onto the expansive two-level deck that stretches nearly the full length of the home — the perfect backdrop for summer gatherings, quiet evenings, and everything in between. Five bedrooms. Four and a half baths. Four levels of living. Four car garage. 1.36 wooded acres. In town. Like the finest jewels, this property is rare, remarkable, and impossible to replicate. The ones who recognize it will move quickly.
Residential Sale
2055 Cottage Glen Drive SE
Cedar Rapids, Iowa 52403

Information on this page deemed reliable, but not guaranteed to be accurate. Listing information was entered by the listing agent and provided by ICAAR (Iowa City Area Association of REALTORS®) MLS and CRAAR (Cedar Rapids Area Association of REALTORS®) MLS. Urban Acres claims no responsibility for any misinformation, typographical errors, or misprints displayed from the MLS sources.
Have a question we can answer this property? Interesting in scheduling a showing? Please enter your preferences in the form. We will contact you in order to schedule an appointment to view this property.