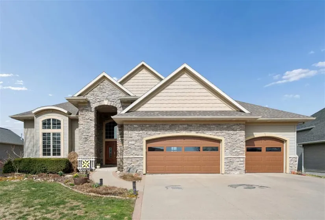
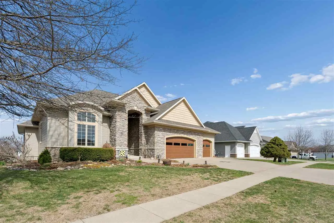
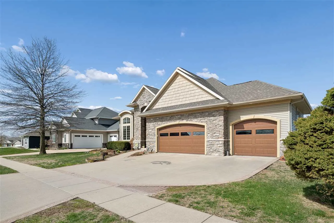
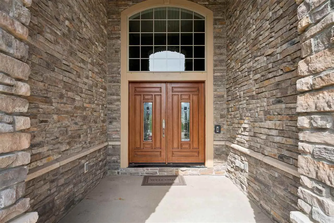
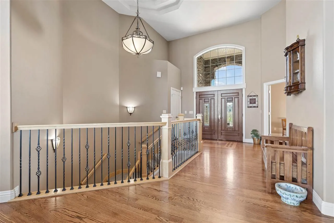
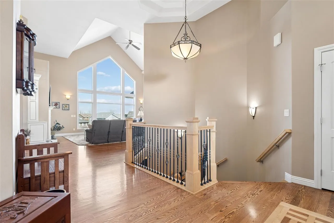
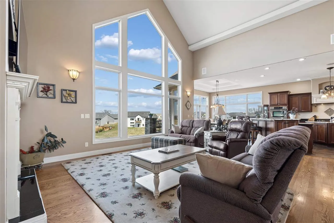
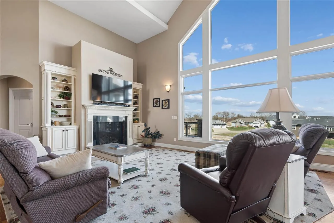
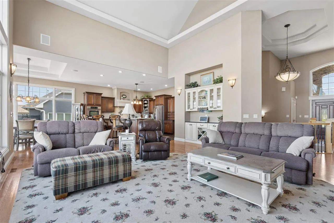
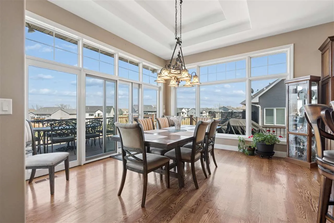
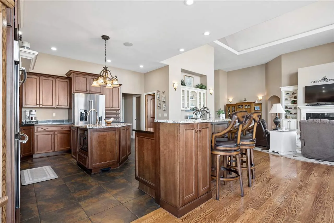
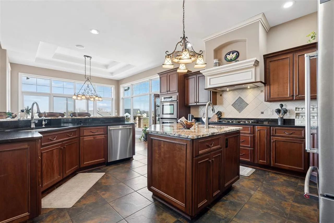
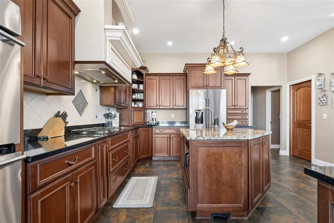
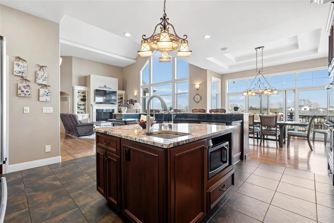
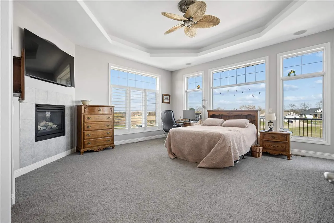
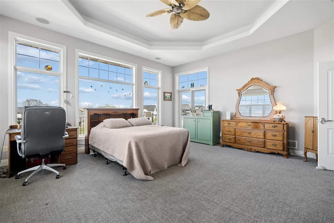
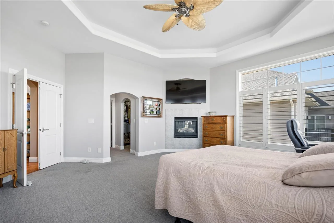
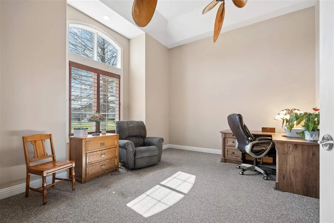
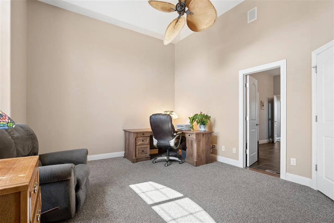
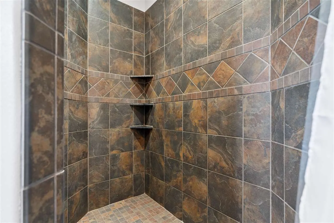
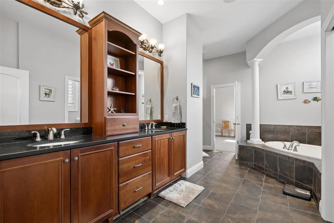
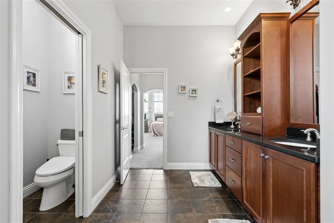
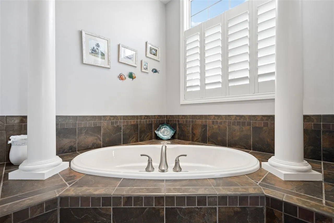
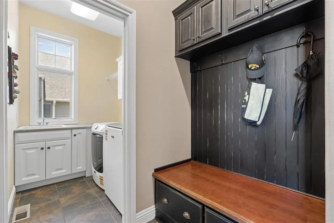
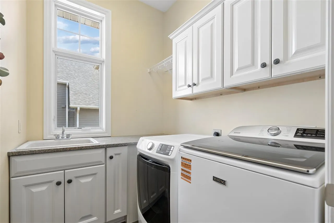
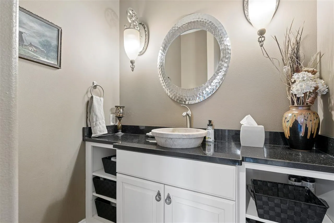
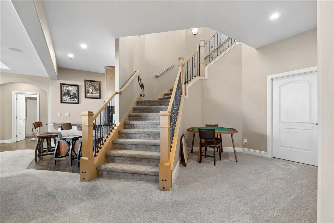
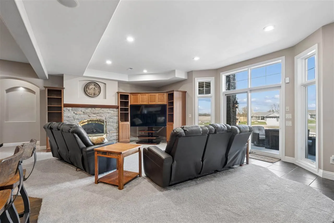
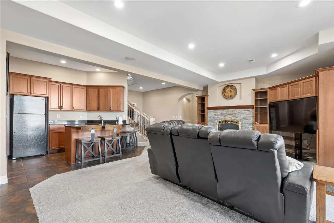
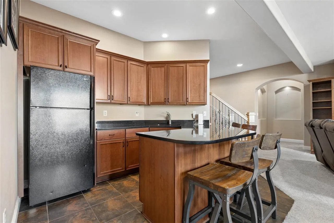
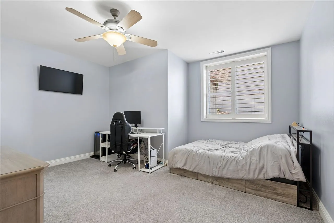
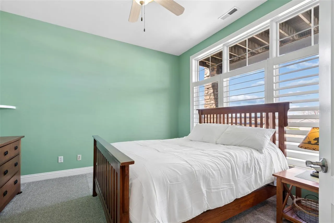
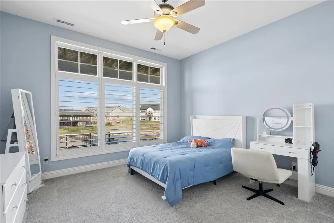
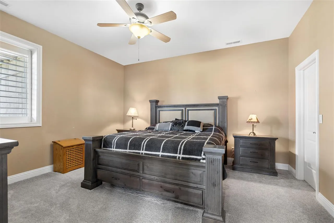
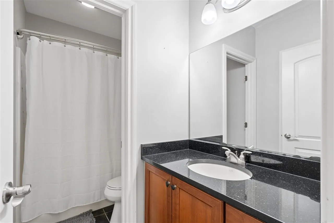
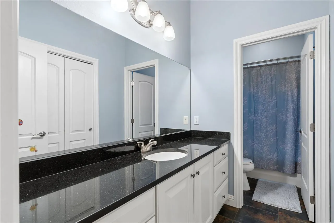
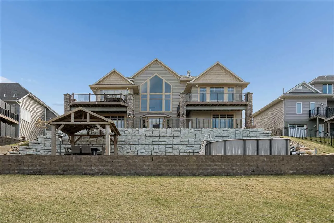
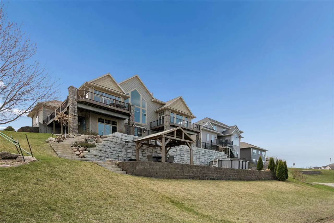
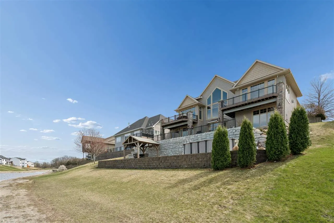
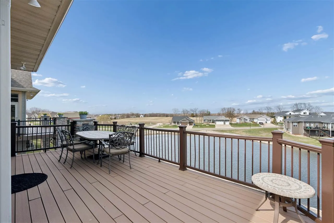
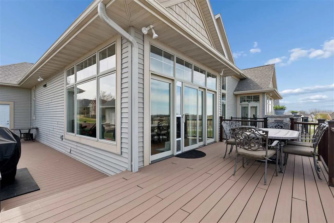
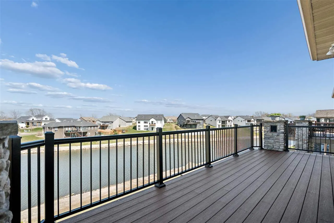
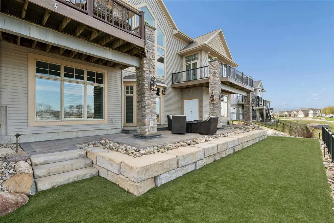
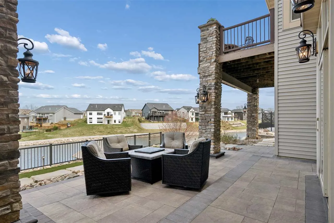
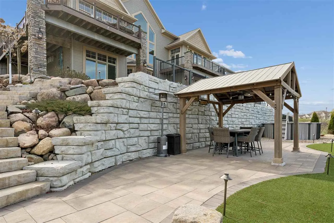
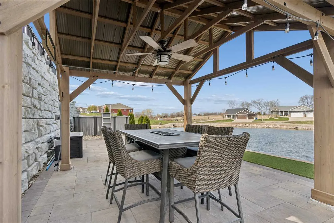
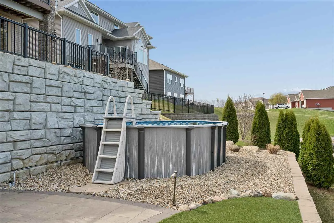
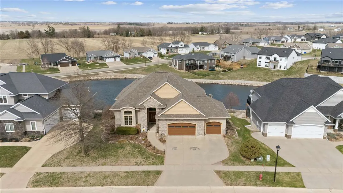
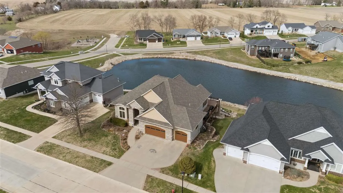
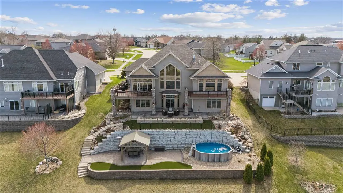
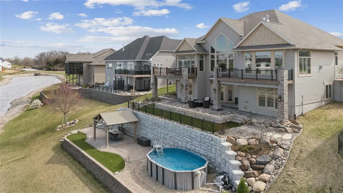
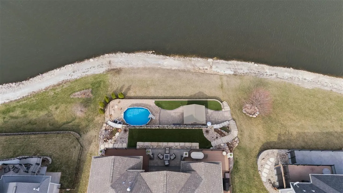
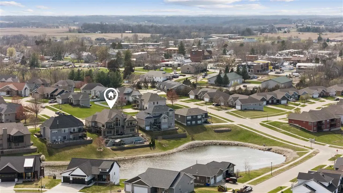
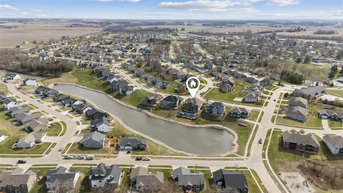
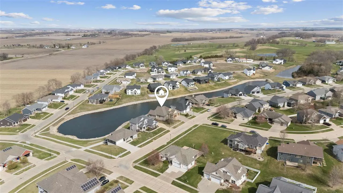
Welcome to this exceptional executive ranch in the desirable Windmill Estates development. A grand entry sets the tone, leading into a stunning living room with soaring 18’ vaulted ceilings, expansive windows showcasing breathtaking pond views, a fireplace anchored by custom built-ins and a stylish buffet. The gourmet kitchen is a true centerpiece, featuring custom cabinetry, granite countertops, stainless steel appliances including a gas range with statement vent hood, prep island with secondary sink, an impressive breakfast bar seating up to 8, and a spacious walk-in pantry. The dining area is wrapped in windows with elegant tray ceilings and flows seamlessly to a no-maintenance deck. Retreat to the luxurious primary suite with a cozy fireplace, private deck, dual walk-in closets, and a spa-inspired en-suite with dual vanities, floor-to-ceiling tiled shower, and jacuzzi tub. A refined front office with French doors, along with main-level laundry, drop zone, and half bath, complete the main level. Fabulous walk out lower level boasting a large family room with fireplace, custom built-ins, and full wet bar/second kitchen, plus 4 bedrooms, 2 bathrooms and oversized storage room with 2nd laundry. The beautifully redesigned backyard offers the perfect setting for relaxation or hosting in style! Schedule your showing today!
Residential Sale
604 Majestic Oak Ridge
Solon, Iowa 52333

Information on this page deemed reliable, but not guaranteed to be accurate. Listing information was entered by the listing agent and provided by ICAAR (Iowa City Area Association of REALTORS®) MLS and CRAAR (Cedar Rapids Area Association of REALTORS®) MLS. Urban Acres claims no responsibility for any misinformation, typographical errors, or misprints displayed from the MLS sources.
Have a question we can answer this property? Interesting in scheduling a showing? Please enter your preferences in the form. We will contact you in order to schedule an appointment to view this property.
View Similar Listings
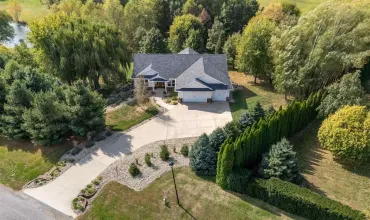

5 beds, 4 bath
SqFt: 3,676
$775,000
121 Pheasant Run
West Branch, Iowa 52358
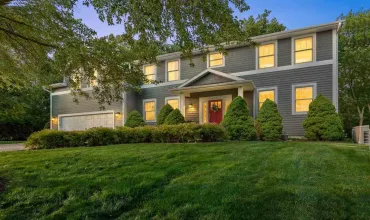
5 beds, 4 bath
SqFt: 3,657
$799,000
3164 Country Ct
Iowa City, Iowa 52240
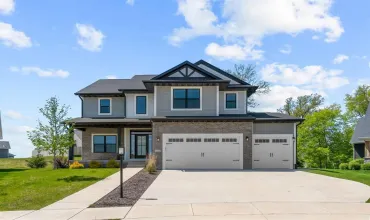
5 beds, 4 bath
SqFt: 3,309
$824,900
1005 Thomas Cir
Tiffin, Iowa 52340

5 beds, 4 bath
SqFt: 3,015
$750,000
2856 Ash St
Coralville, Iowa 52241
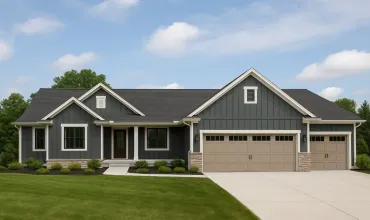
5 beds, 4 bath
SqFt: 3,400
$782,000
5407 Seminole Valley Trail NE
Cedar Rapids, Iowa 52411
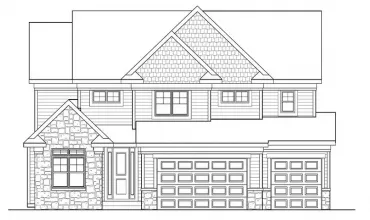
5 beds, 4 bath
SqFt: 3,288
$784,179
1105 High Ridge Trail
Solon, Iowa 52333
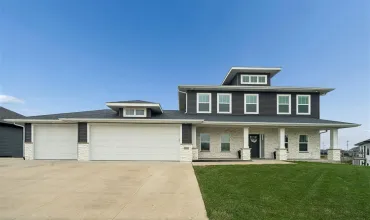
5 beds, 4 bath
SqFt: 3,363
$785,000
1445 Salm Drive
North Liberty, Iowa 52317
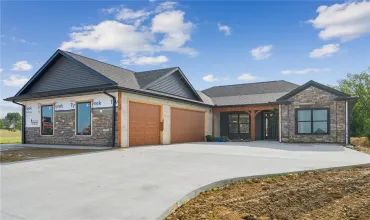
5 beds, 4 bath
SqFt: 3,177
$785,000
120 Howard Ave
Swisher, Iowa 52338