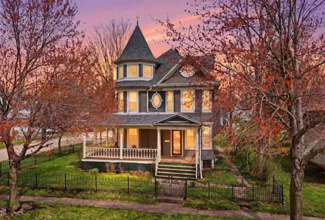
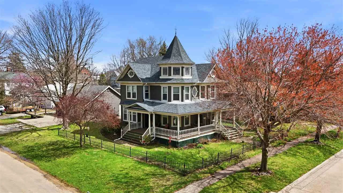
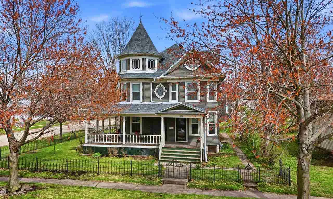
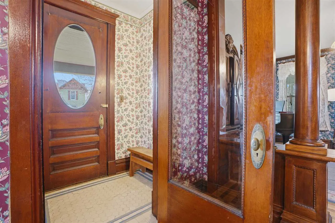
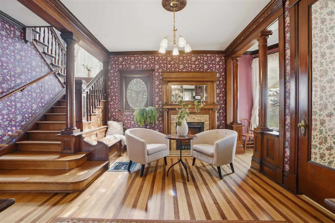
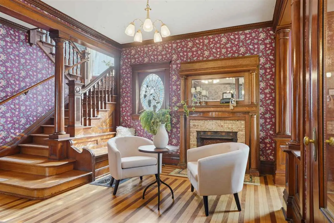
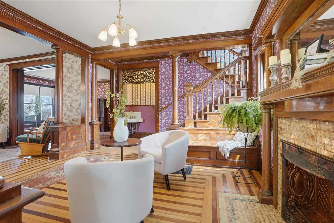
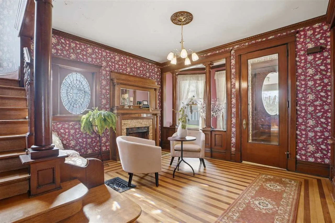

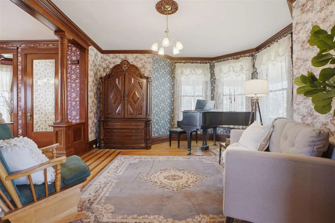
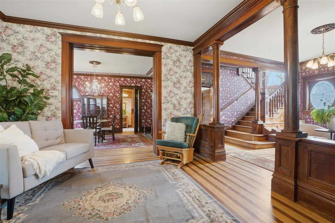
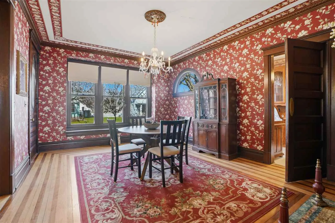
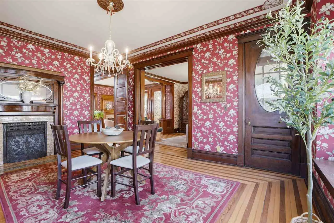
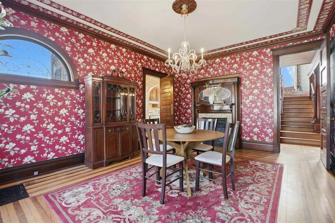
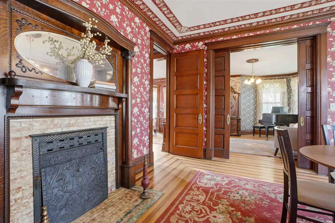
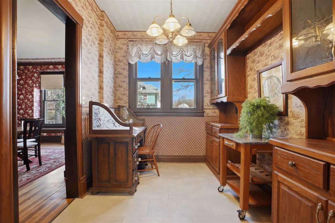
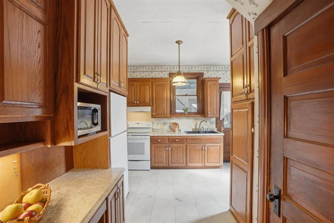
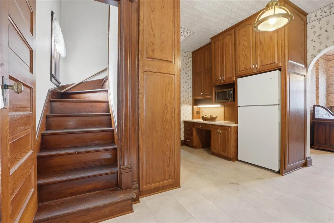
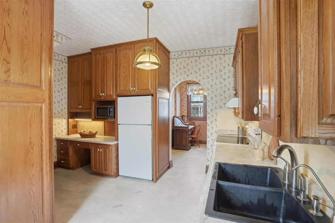
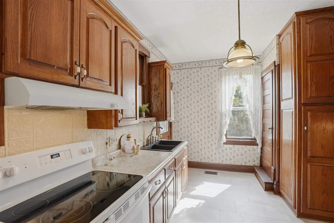
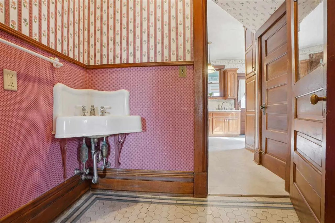
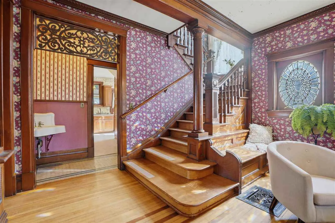
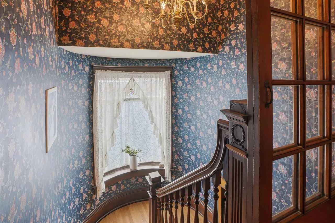
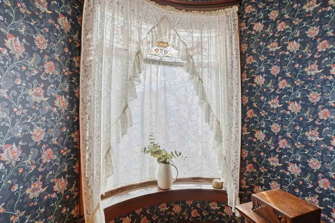
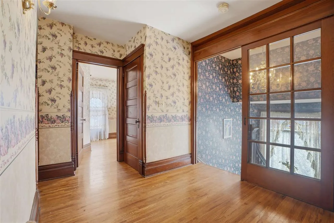
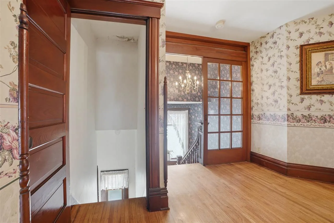
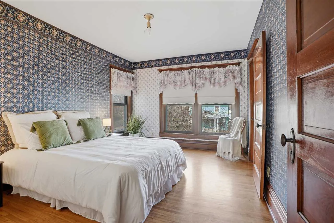
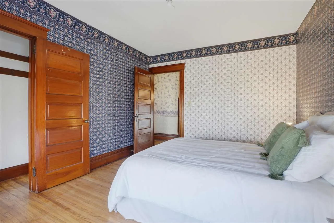
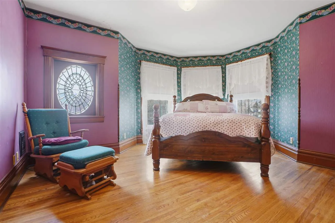
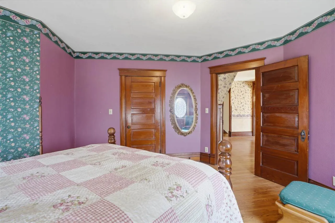
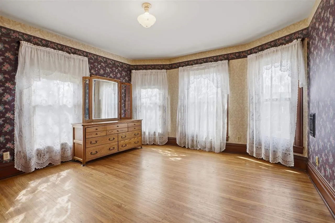
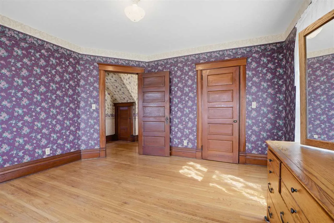
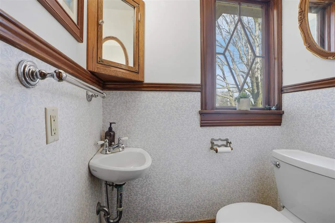
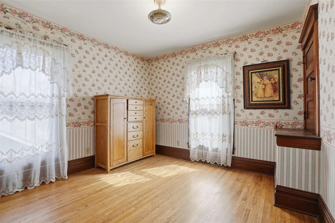
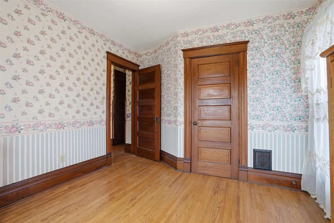
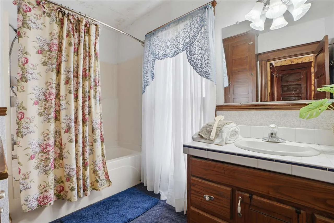
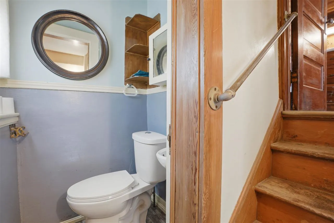
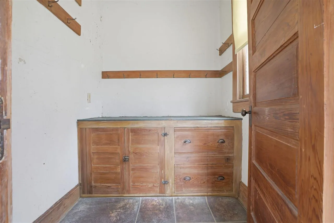
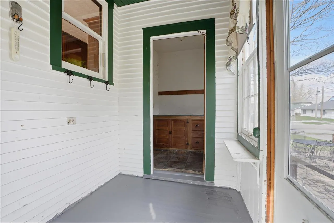
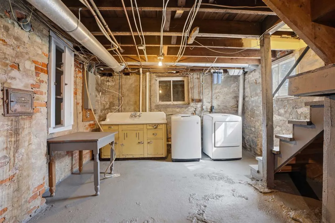
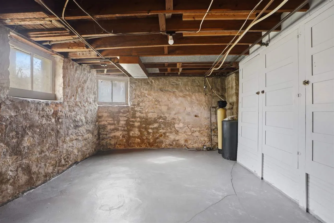
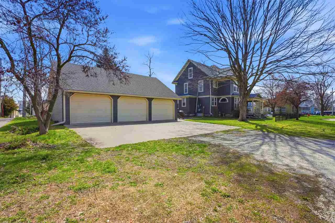
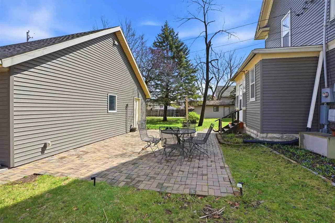
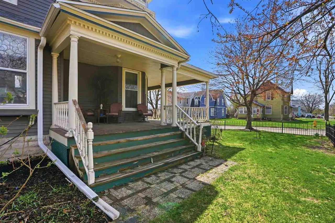
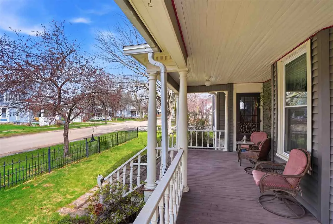
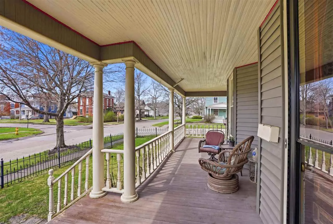
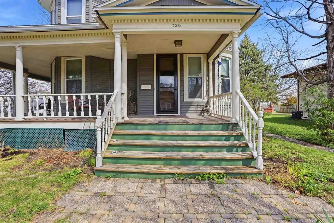
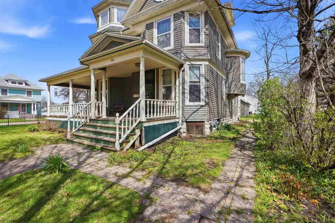
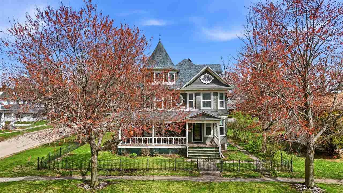
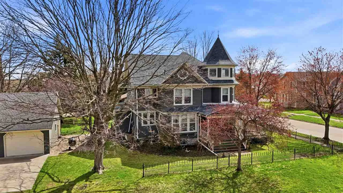
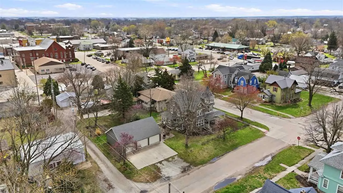
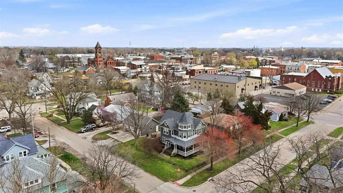
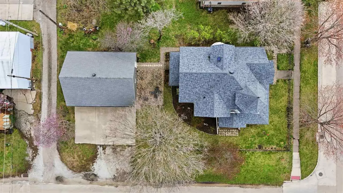
Step into a piece of history with this charming 1902 home offering timeless character blended with thoughtful updates. Situated on a corner lot, this grand 4-bedroom residence showcases stunning original details including wide woodwork, working pocket doors, two decorative fireplaces, a curved open staircase, beveled leaded glass windows, & a cozy window seat nook. The main level features a welcoming formal entry, elegant parlor, & formal dining room with detailed hardwood floors throughout. A second butler’s staircase connects the upper level directly to the kitchen, adding both charm & functionality. Upstairs you’ll find a unique sliding French door at the top of the stairs & four generously sized bedrooms. Enjoy outdoor living on the wraparound porch, 3-season back porch, or patio—perfect for relaxing or entertaining. Spacious three car garage. Major updates include a new house roof (2026), new electric water heater (2026), new boiler for the furnace (2025), & many newer windows. Electrical & plumbing have been updated by a previous owner. RO system. Walk up attic great for storage. The garage roof is approximately 15 yrs old. The fireplaces have been removed externally & are decorative only. Laundry is located in the basement with LG washer & dryer staying. Maple wood floors under the kitchen vinyl. A rare opportunity!
Residential Sale
320 W Jefferson St
Washington, Iowa 52353

Information on this page deemed reliable, but not guaranteed to be accurate. Listing information was entered by the listing agent and provided by ICAAR (Iowa City Area Association of REALTORS®) MLS and CRAAR (Cedar Rapids Area Association of REALTORS®) MLS. Urban Acres claims no responsibility for any misinformation, typographical errors, or misprints displayed from the MLS sources.
Have a question we can answer this property? Interesting in scheduling a showing? Please enter your preferences in the form. We will contact you in order to schedule an appointment to view this property.
View Similar Listings

4 beds, 3 bath
SqFt: 2,122
$279,900
2620 Brookland Dr
Cedar Rapids, Iowa 52402
4 beds, 3 bath
SqFt: 2,406
$339,900
6205 Palmetto Cir. SW
Cedar Rapids, Iowa 52404
4 beds, 3 bath
SqFt: 2,300
$309,950
2590 Meadow View Drive
Urbana, Iowa 52345
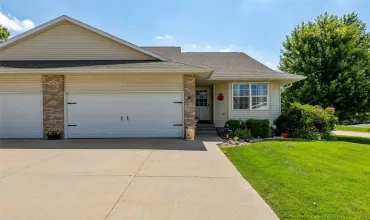
4 beds, 3 bath
SqFt: 2,642
$276,000
6610 Waterview Dr SW
Cedar Rapids, Iowa 52404
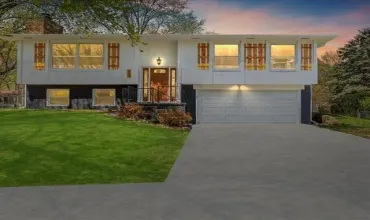
4 beds, 3 bath
SqFt: 1,630
$329,000
32 Gleason Dr
Iowa City, Iowa 52245
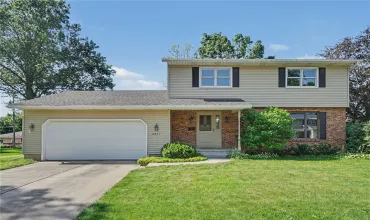
4 beds, 3 bath
SqFt: 2,088
$280,000
2851 27th Avenue
Marion, Iowa 52302
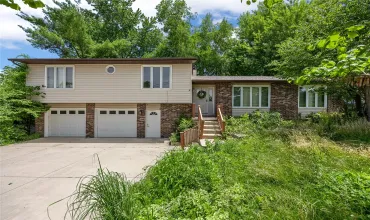
4 beds, 3 bath
SqFt: 3,911
$269,000
356 East Post Road SE
Cedar Rapids, Iowa 52403
4 beds, 3 bath
SqFt: 2,302
$274,500
4121 Treeline Ct NE #4121
Cedar Rapids, Iowa 52402