
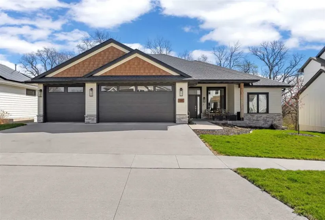
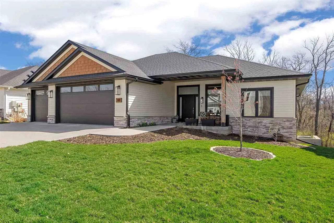
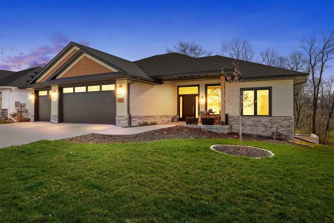
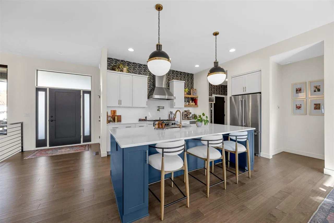
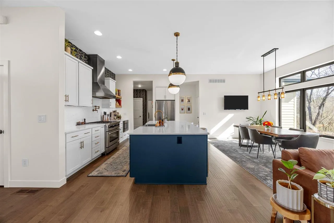
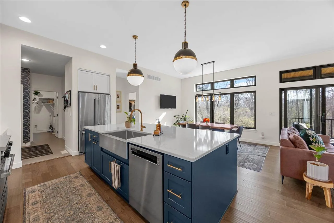
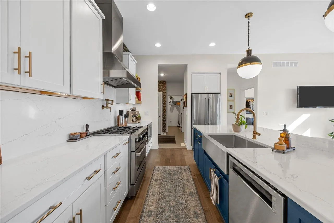
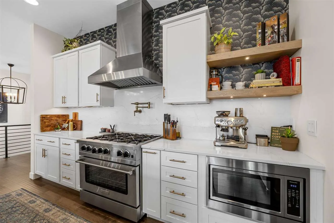
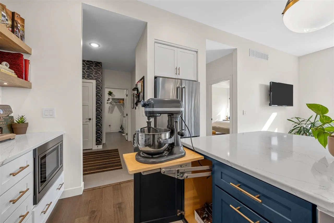
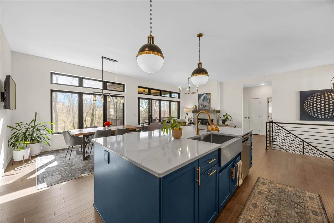
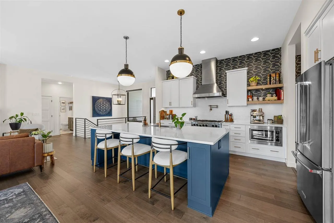
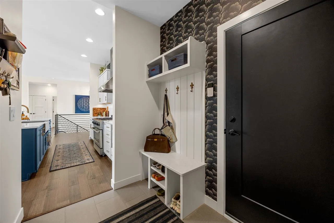
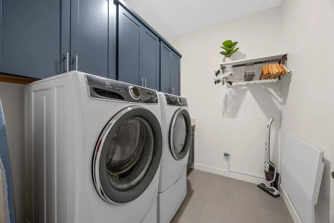
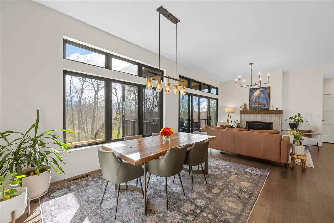
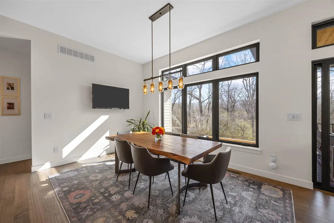
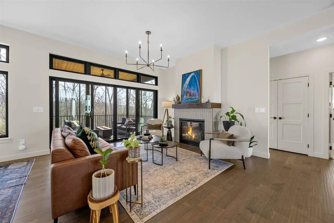
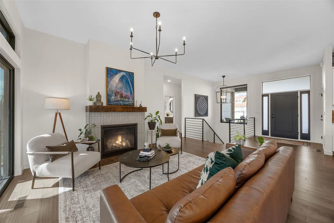
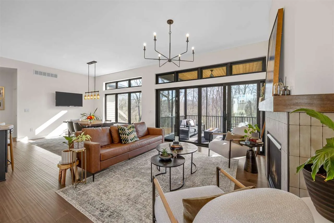
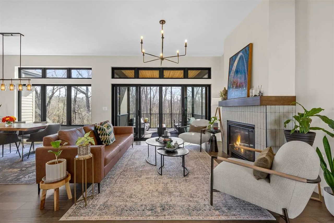
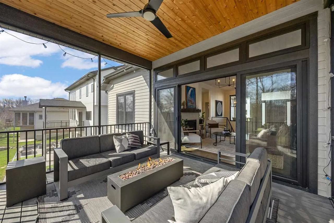
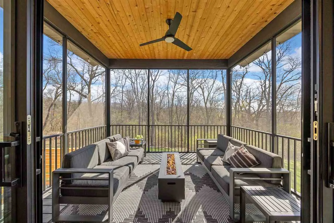
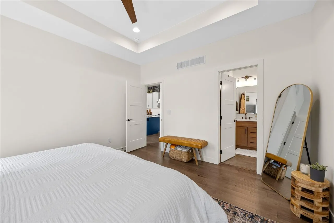
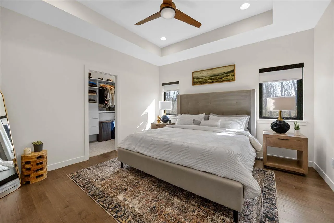
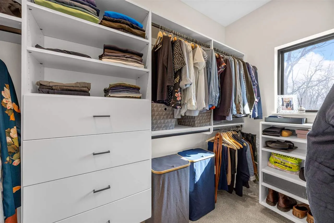
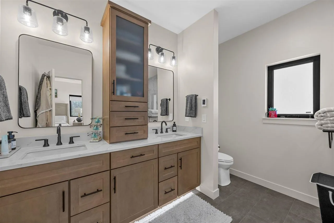
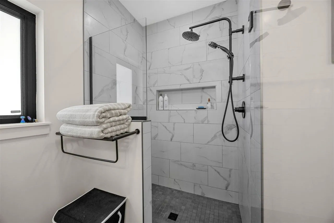
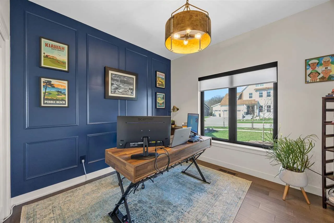
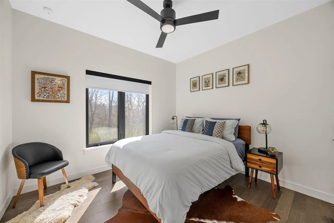
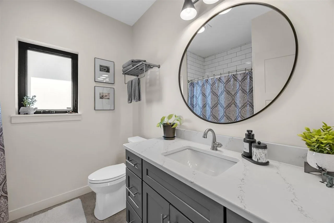
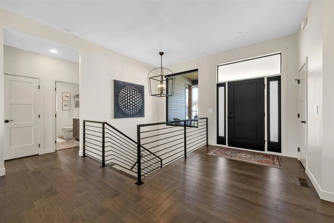
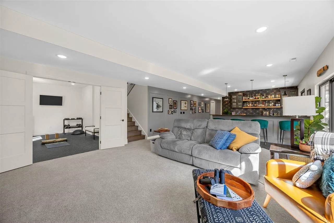
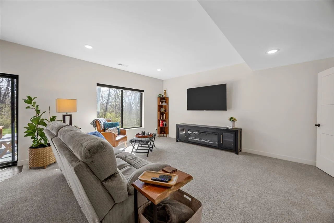
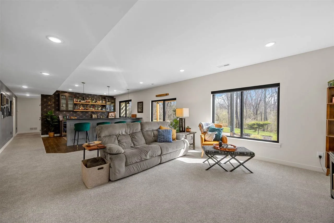
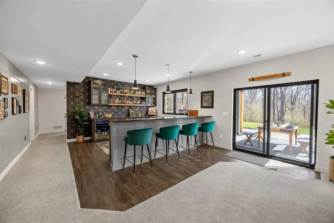
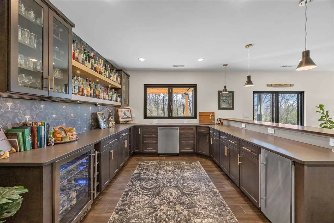
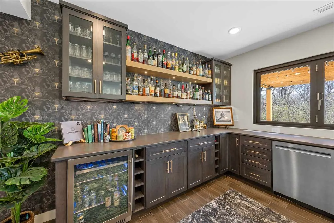
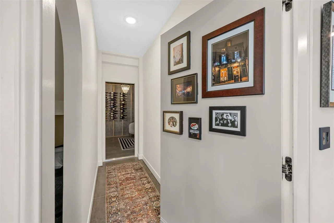
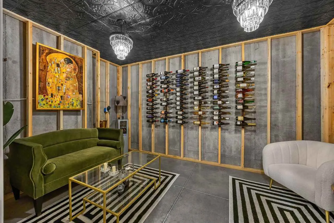
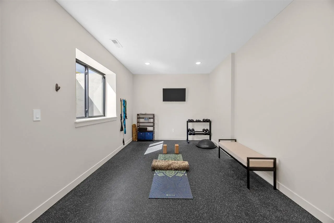
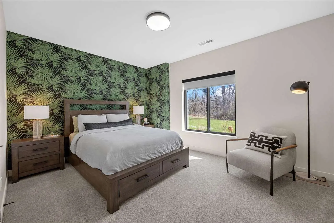
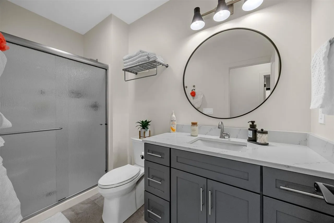
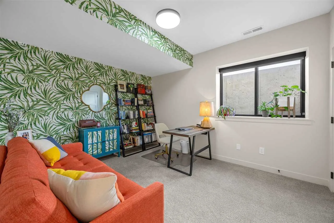
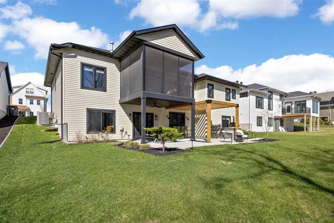
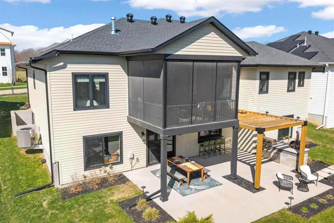
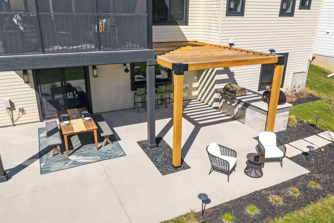
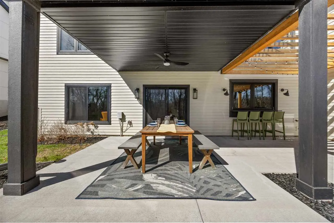
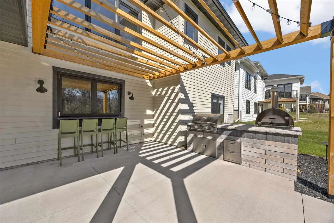
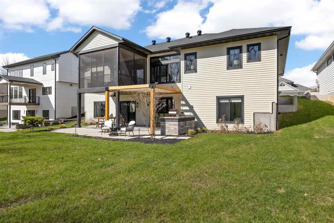
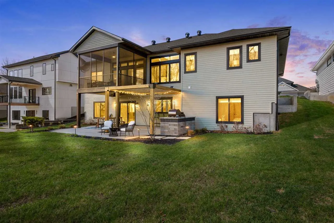
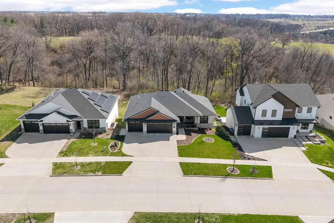
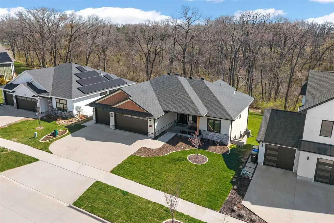
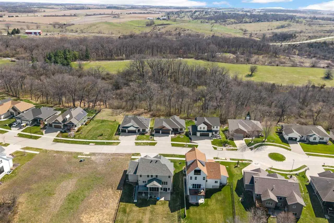
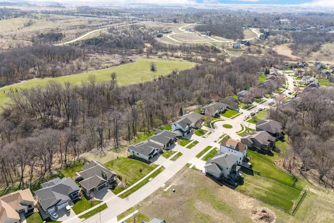
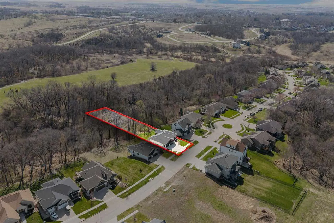
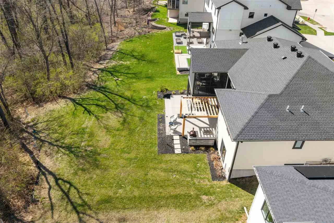
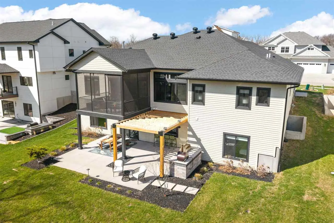
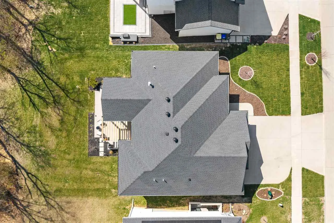
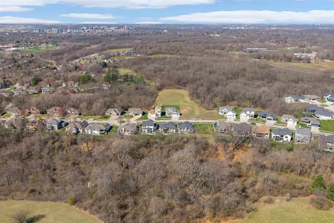
Set along Iowa City’s esteemed Tamarack Trail, this exceptional custom-built walkout ranch brilliantly captures an ideal pairing of striking design and a truly beautiful setting. With 5 BR, 3 BA & a deep wooded backdrop alongside a lush usable yard, this property feels both private & open, refined yet effortless—creating a living experience that is as rare as it is compelling. Engineered hardwood flooring carries through the primary living spaces, while thoughtful built-ins add both structure & subtle refinement. At the center, the kitchen is as functional as it is considered: quartz countertops & quartz backsplash, top-tier appliances, gas range, hood, pot filler, & walk-in pantry. The kitchen perfectly collaborates w/the dining & living areas & screened porch beyond…All open, integrated & as comfortable as they are beautiful. Discretely located, the primary suite is calm & well-appointed; wooded views, tiled shower, heated tile bathrm flr & walk-in closet w/built ins. Secondary spaces continue the standard, w/ a cohesive palette throughout. Downstairs brings a playful dimension…. A full wet bar is the star of the walkout lower level complete w/refrigeration, ice maker & pass through window to the patio where a trellis-covered stone island w/built-in grill & pizza oven creates a setting that is both elevated and inviting…
Residential Sale
1118 Tamarack Trl
Iowa City, Iowa 52245

Information on this page deemed reliable, but not guaranteed to be accurate. Listing information was entered by the listing agent and provided by ICAAR (Iowa City Area Association of REALTORS®) MLS and CRAAR (Cedar Rapids Area Association of REALTORS®) MLS. Urban Acres claims no responsibility for any misinformation, typographical errors, or misprints displayed from the MLS sources.
Have a question we can answer this property? Interesting in scheduling a showing? Please enter your preferences in the form. We will contact you in order to schedule an appointment to view this property.
View Similar Listings

5 beds, 3 bath
SqFt: 3,550
$875,000
612 Rock Ridge Rd
Tiffin, Iowa 52340

5 beds, 3 bath
SqFt: 3,932
$876,836
5527 Seminole Valley Trail NE
Cedar Rapids, Iowa 52411

