
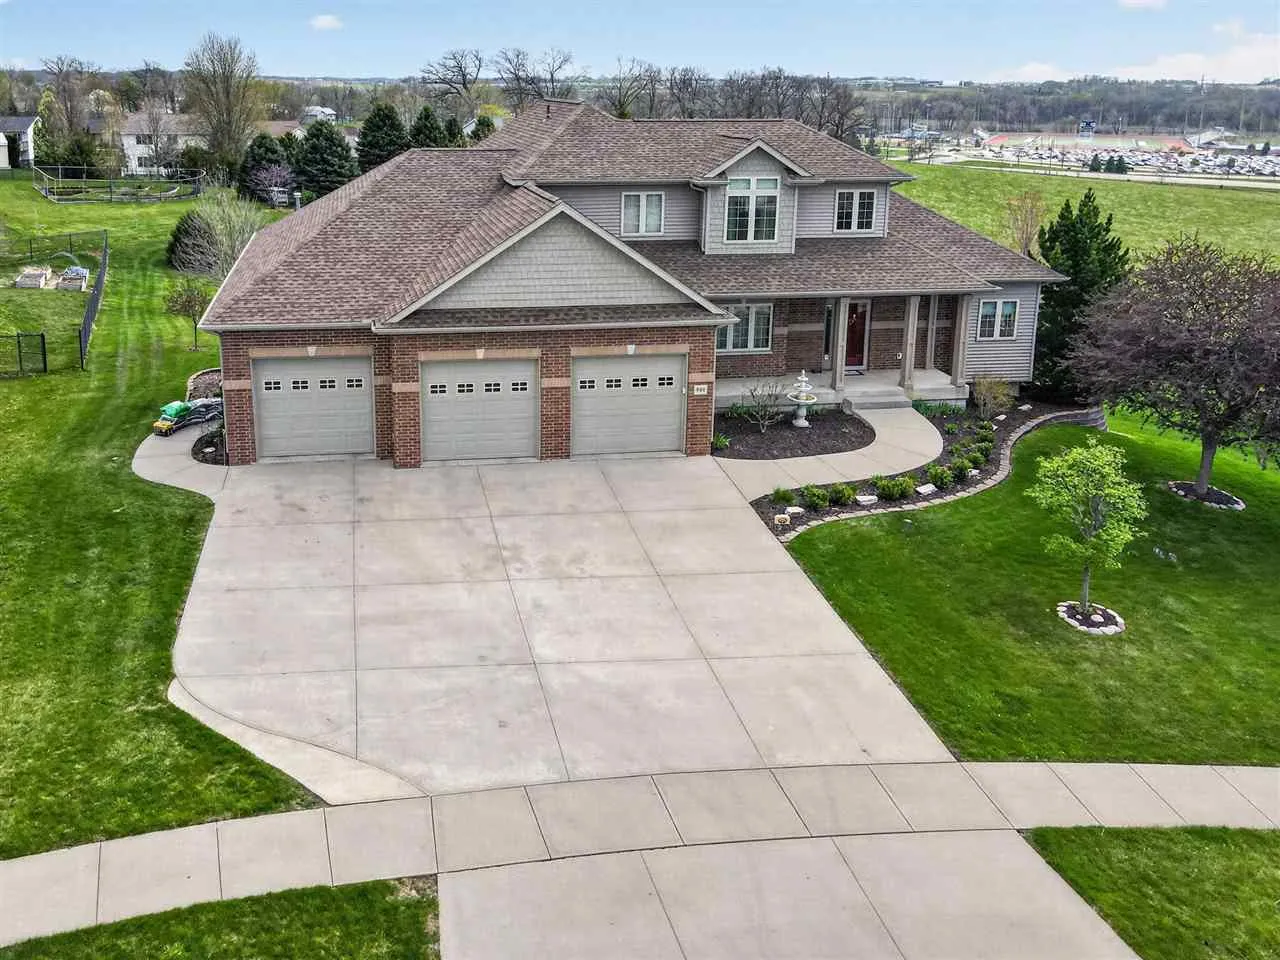
Description
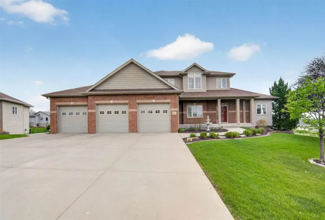
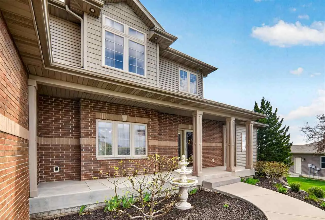
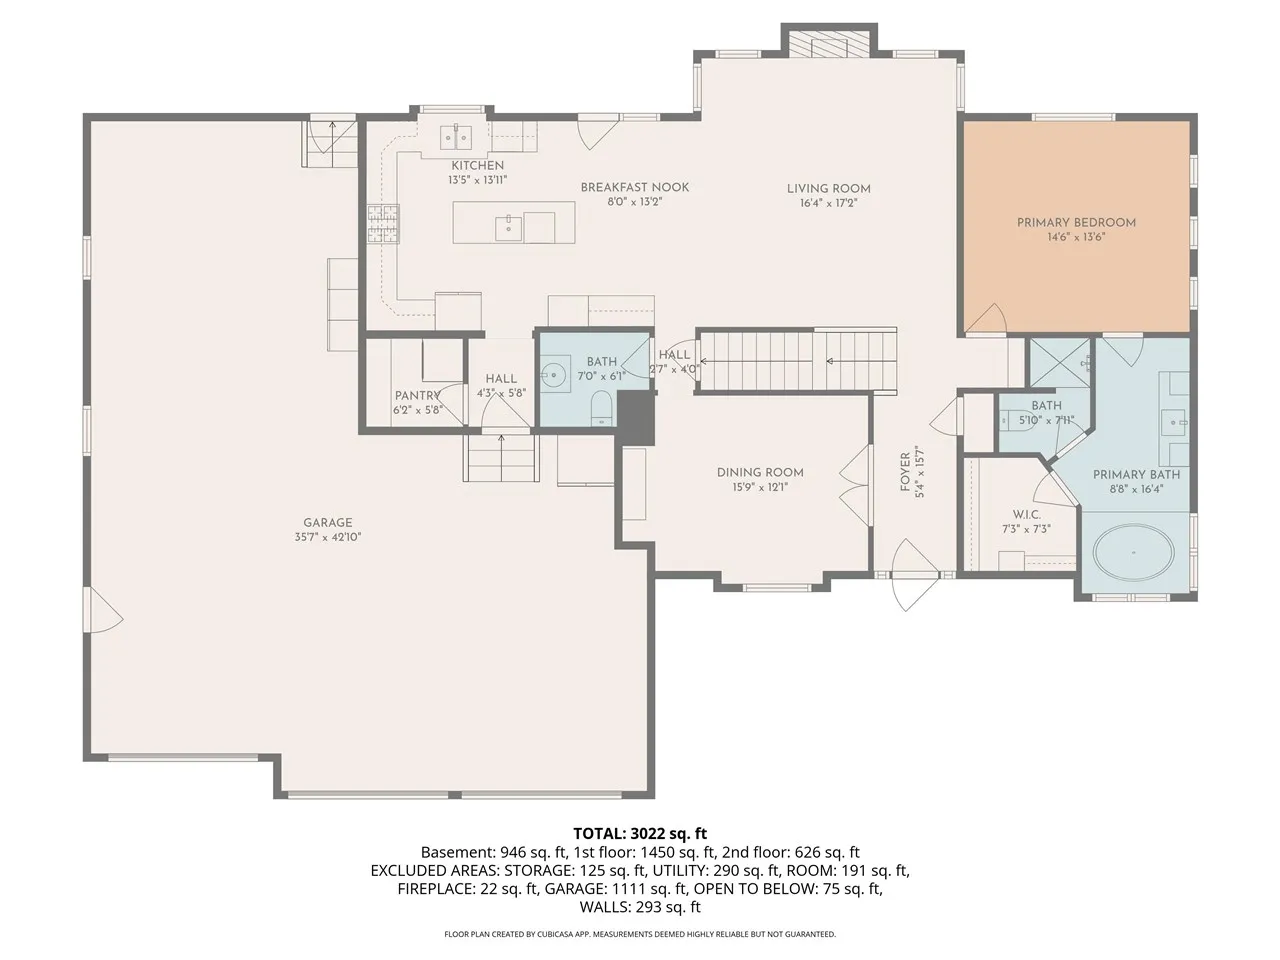
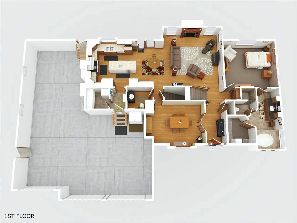
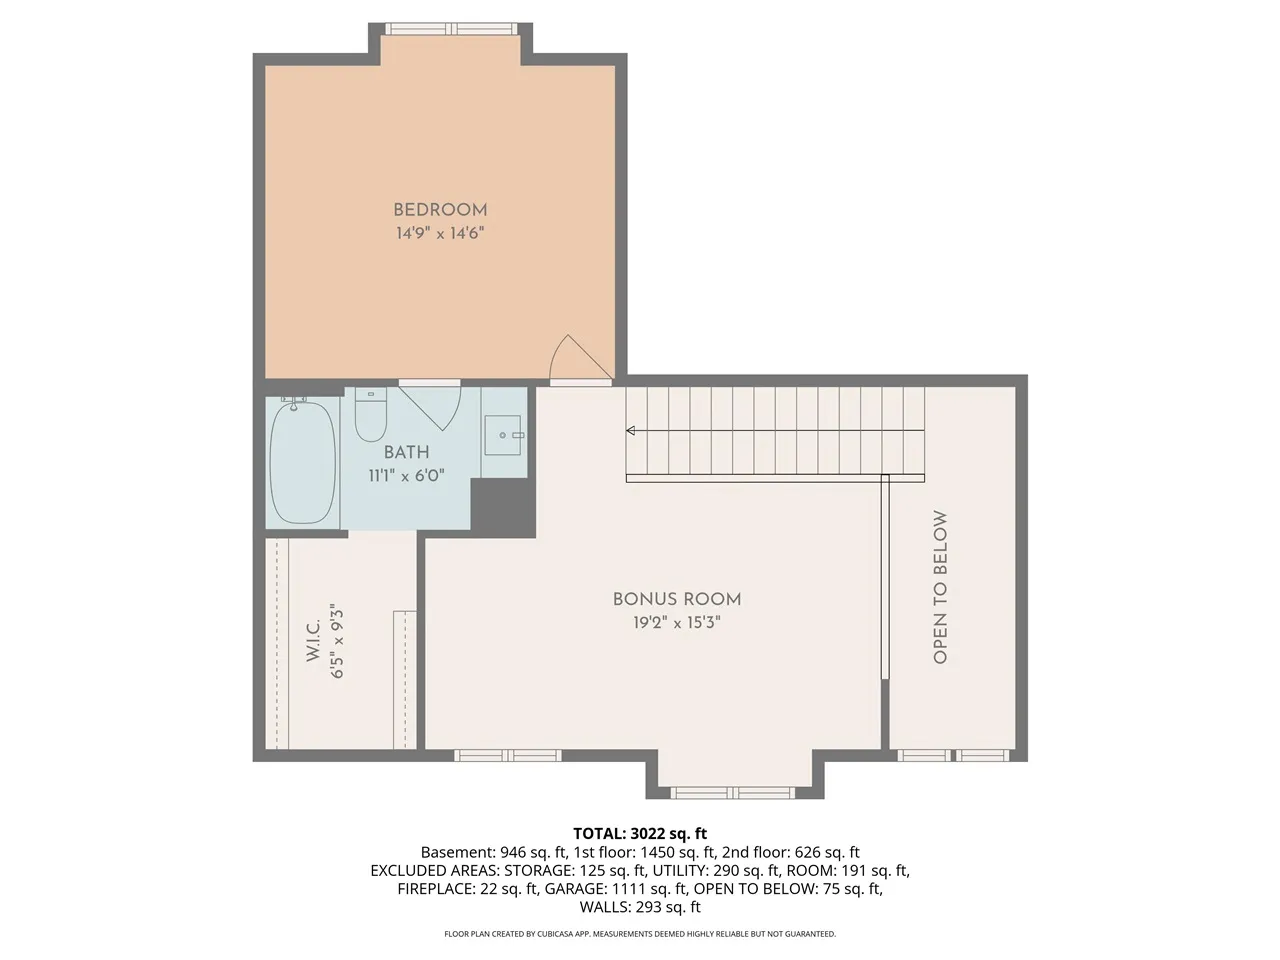
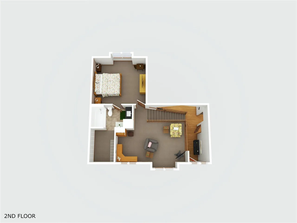
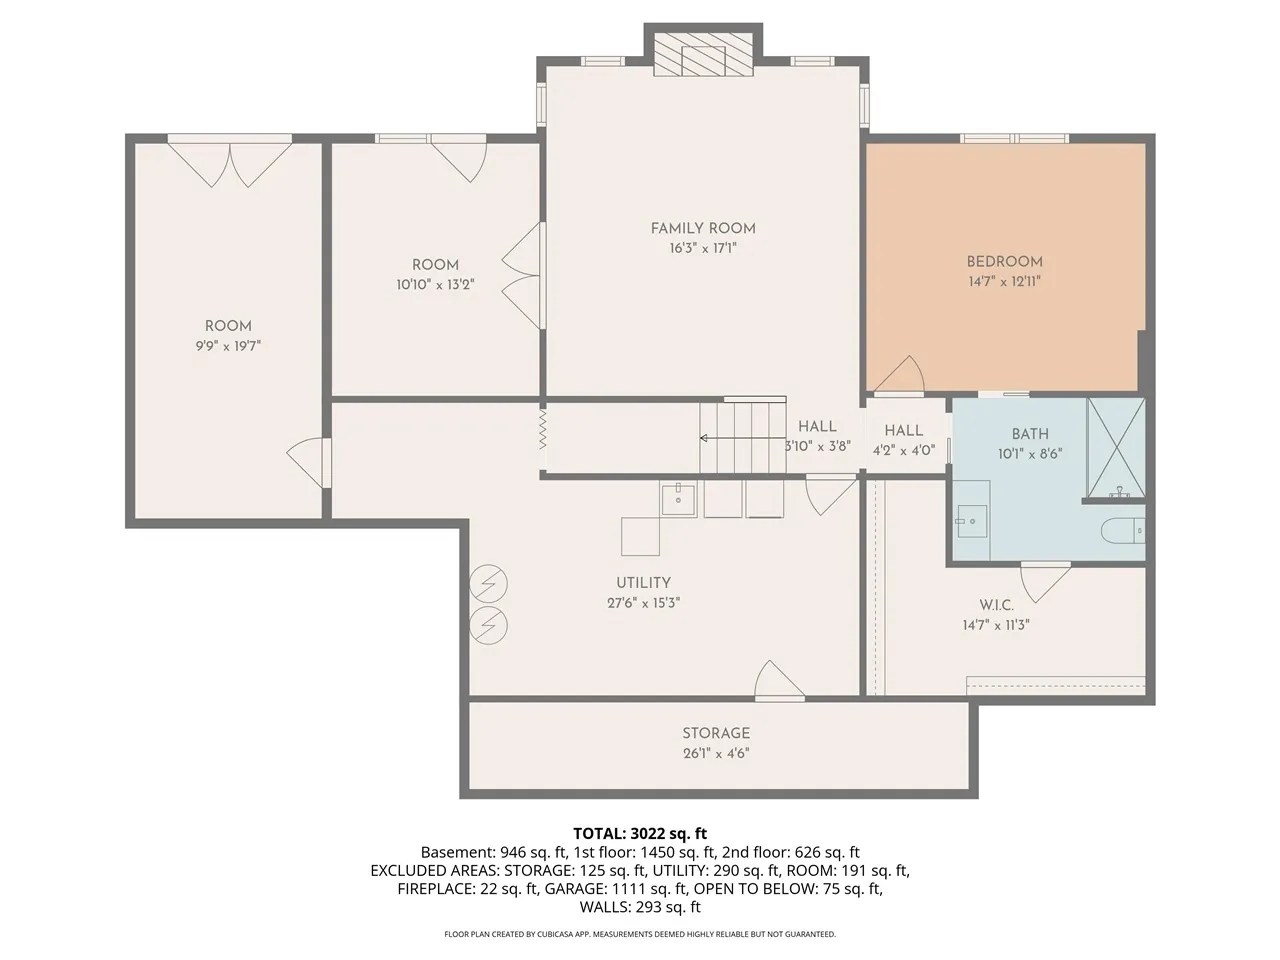
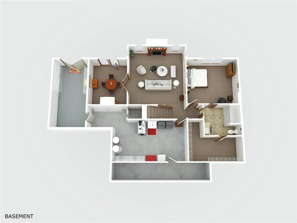
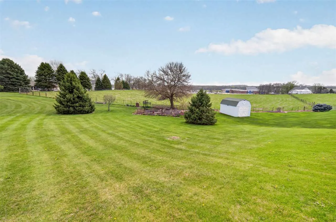
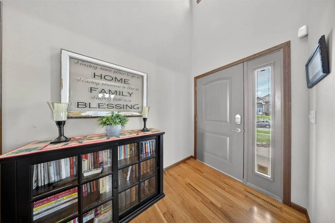
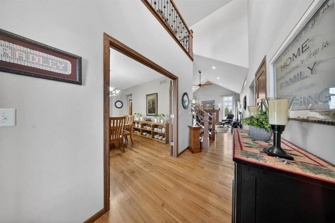
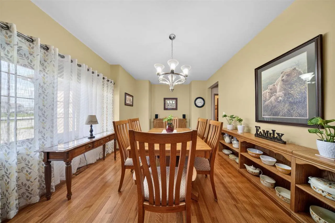
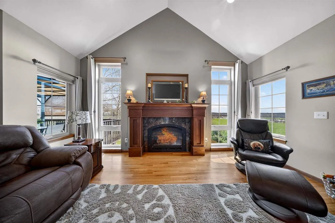
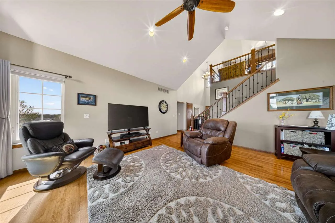
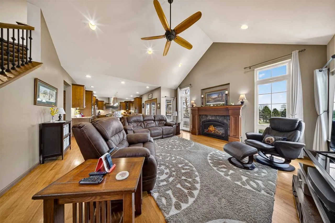
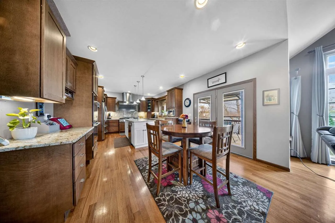
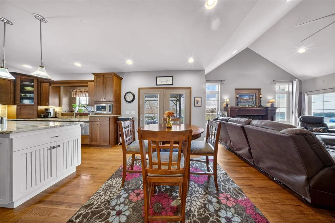
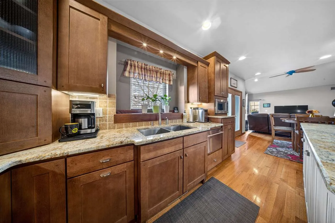
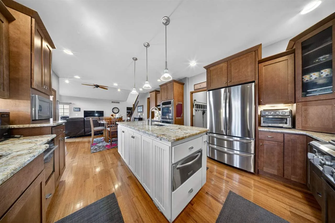
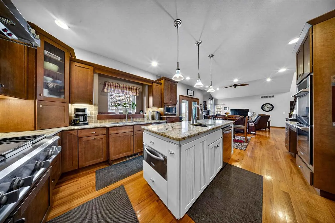
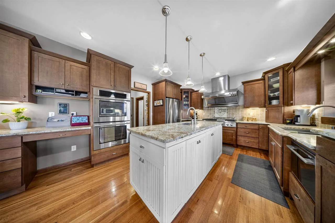
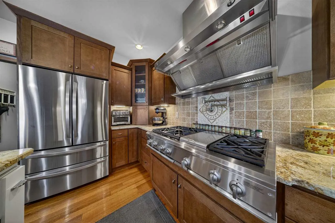
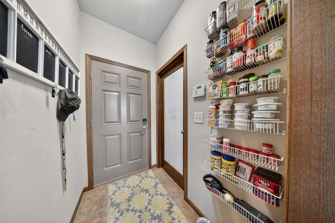
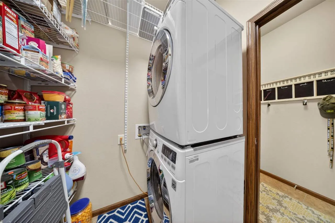
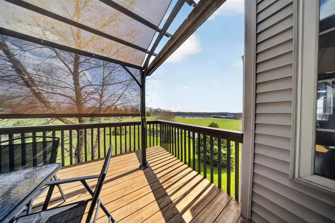
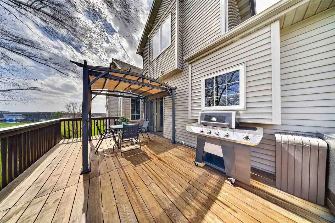
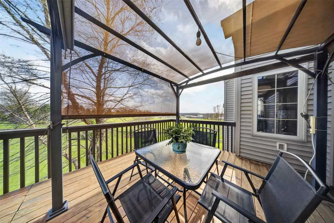
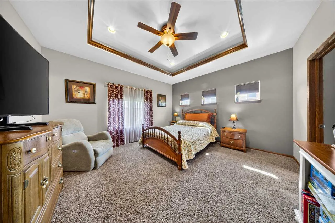
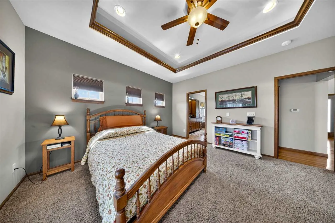
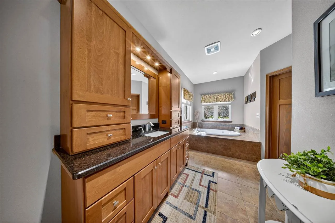
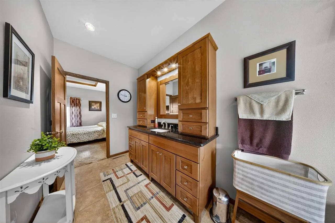
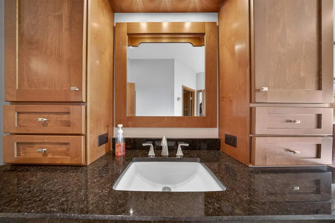
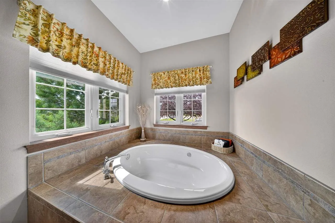
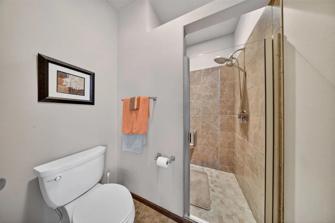
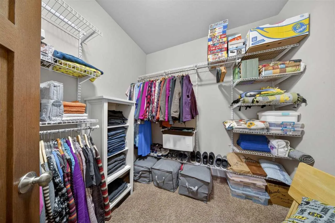
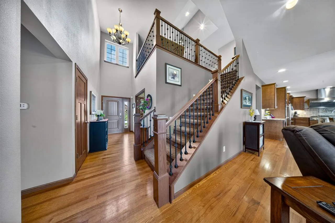
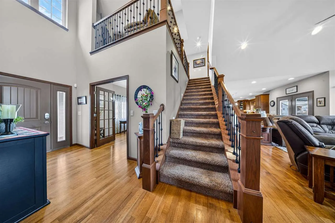
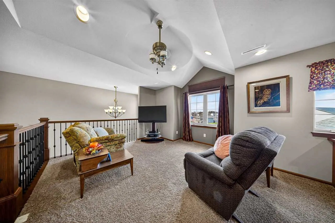
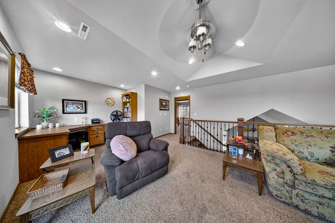
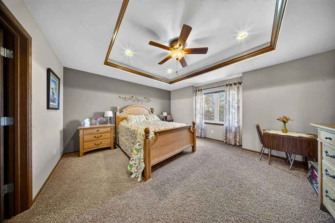
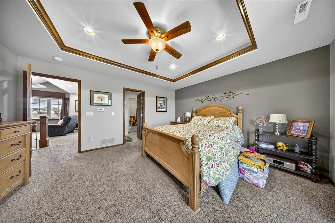
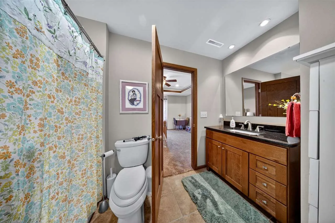
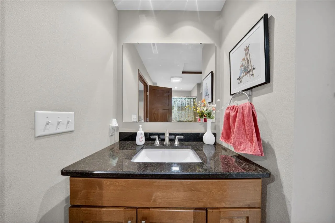
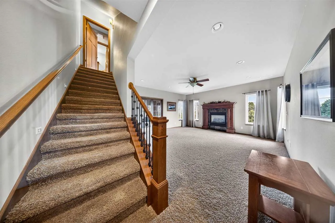
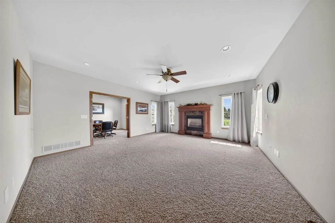
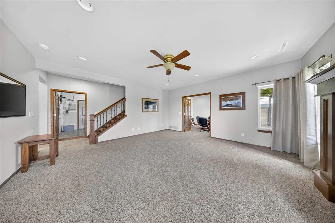
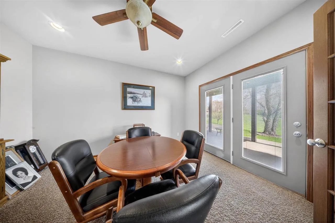
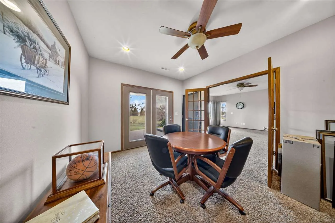
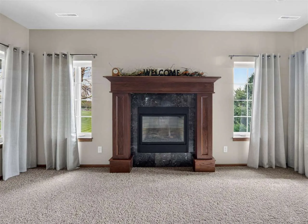
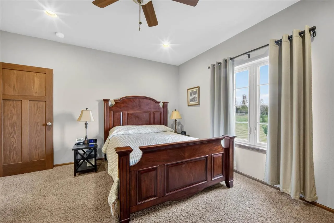
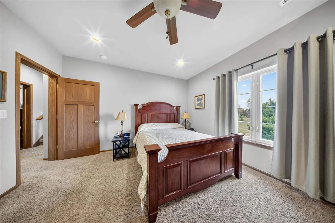
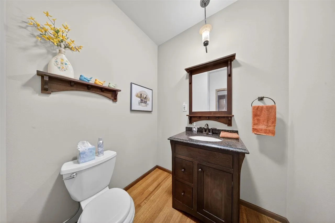
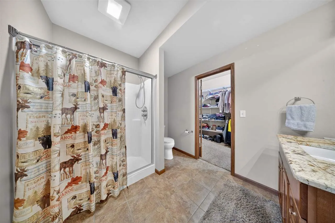
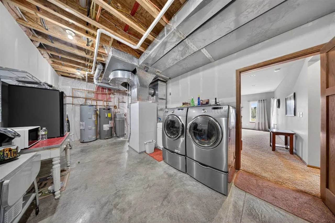
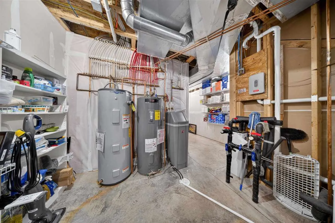
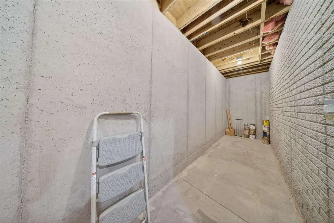
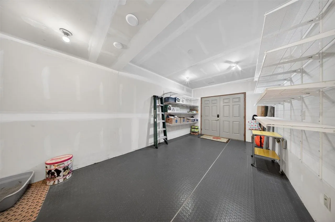
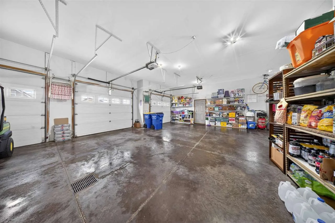
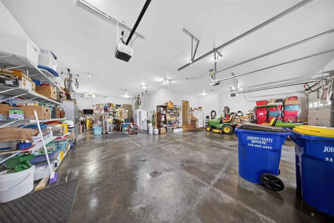
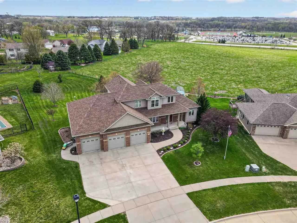
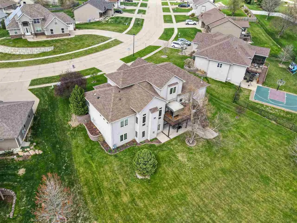
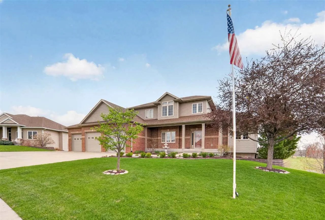
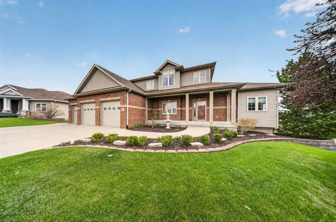
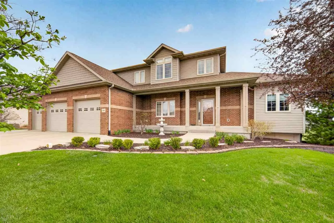
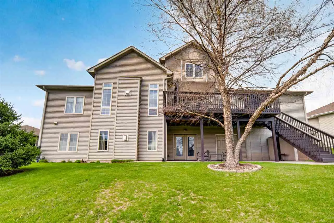
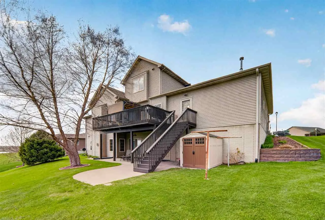
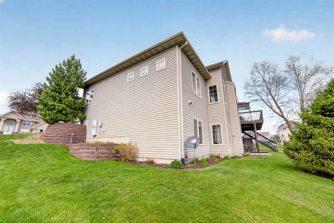
Step into a truly one-of-a-kind home that combines thoughtful design with exceptional comfort. Beautiful quarter sawn wood floors and cabinets built with timeless craftsmanship. The Chef’s kitchen is a standout, with upgraded high end appliances, 2 dishwashers, and a big center island complemented and a spacious walk-in pantry conveniently located just off the garage. Relax in the inviting great room featuring a cozy gas fireplace, or unwind in the lower-level family room, which offers a second gas fireplace for even more comfort and charm. Each of the 3 primary bedroom suites includes its own private bathroom, creating ideal spaces for both everyday living and guests. The main floor primary suite is especially luxurious, featuring a soaking tub and a beautifully tiled shower with a glass door. Upstairs, the loft area presents an exciting opportunity – it can be finished to add 2 additional bedrooms or customized to fit your needs. Car enthusiasts and hobbyists will appreciate the expansive heated 4+car garage, plus a garden garage in back. Outside, the large, private yard is enhanced by stunning landscaping, along with a backyard garden and tool shed. There is also a Geothermal system with 2 water heaters, central vac, Honeywell home security system and the house is wired for surround sound inside and on the outside.
Residential Sale
501 Jackson Street
Tiffin, Iowa 52340

Information on this page deemed reliable, but not guaranteed to be accurate. Listing information was entered by the listing agent and provided by ICAAR (Iowa City Area Association of REALTORS®) MLS and CRAAR (Cedar Rapids Area Association of REALTORS®) MLS. Urban Acres claims no responsibility for any misinformation, typographical errors, or misprints displayed from the MLS sources.
Request a Showing
Have a question we can answer this property? Interesting in scheduling a showing? Please enter your preferences in the form. We will contact you in order to schedule an appointment to view this property.
