Description
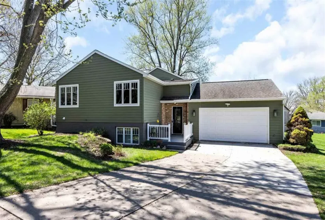
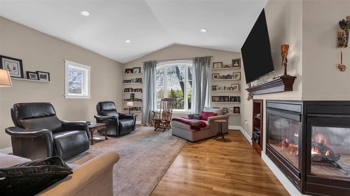
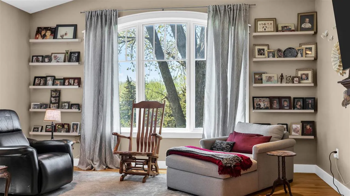
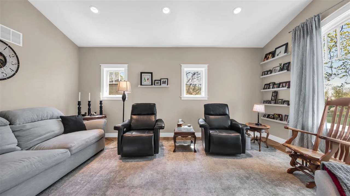
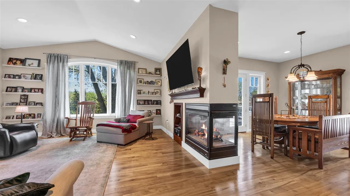
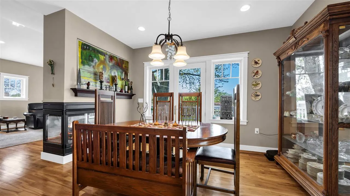
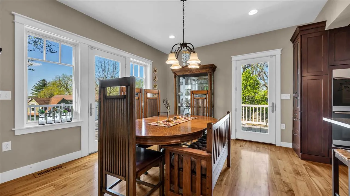
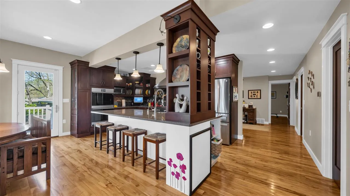
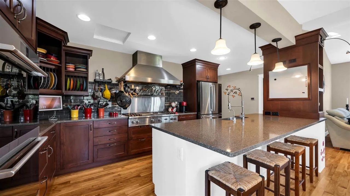
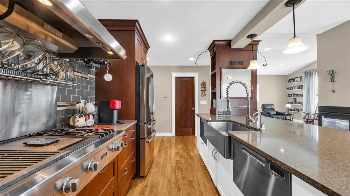
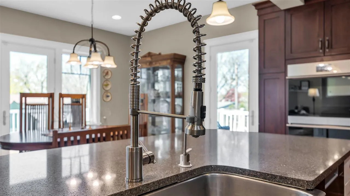
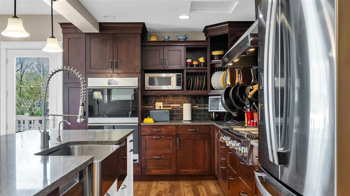
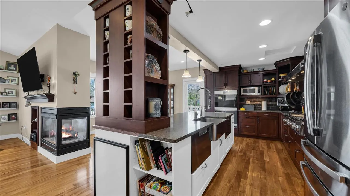
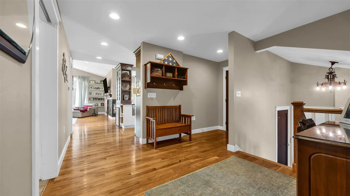
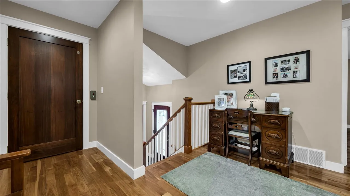
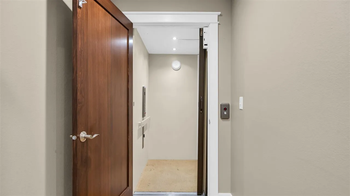
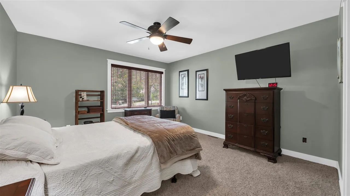
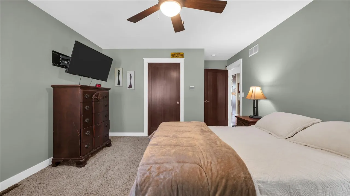
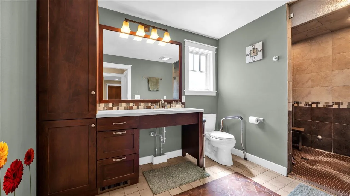
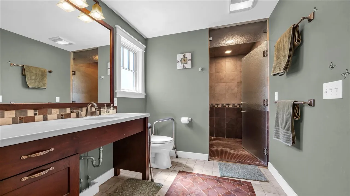
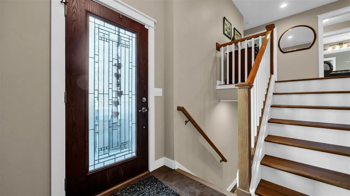
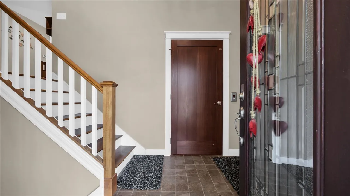
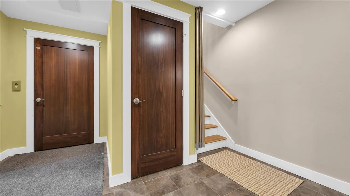
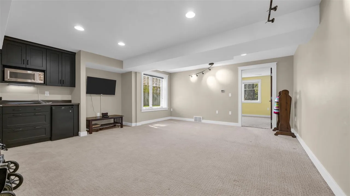
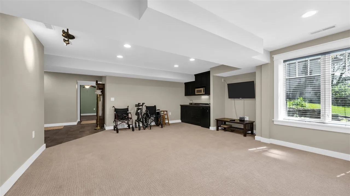
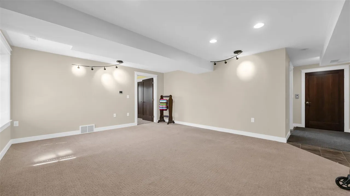
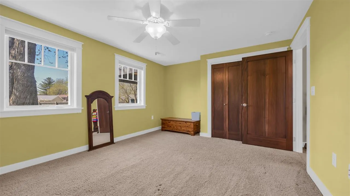
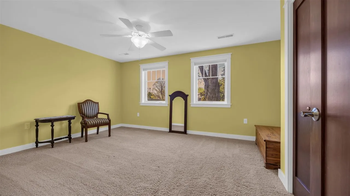
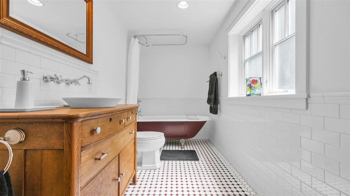
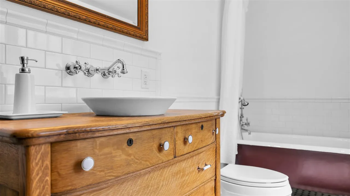
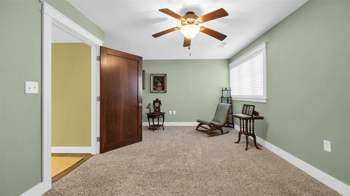
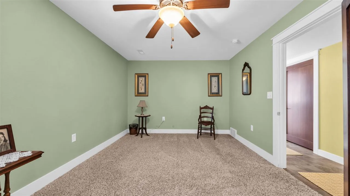
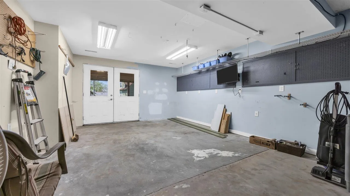
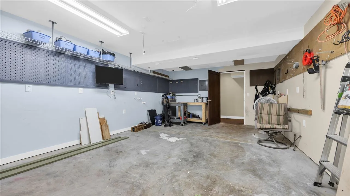
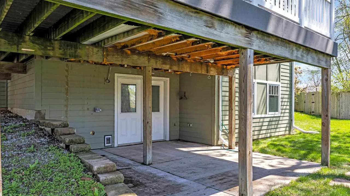
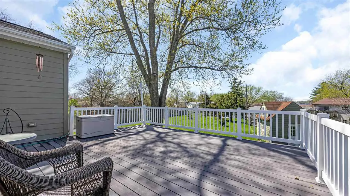
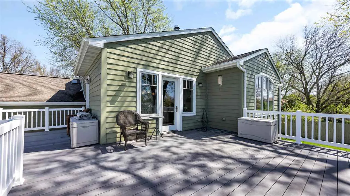
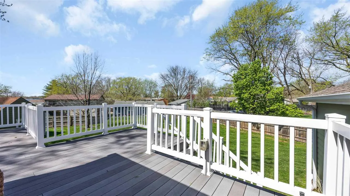
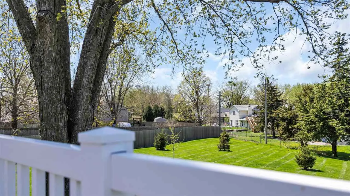
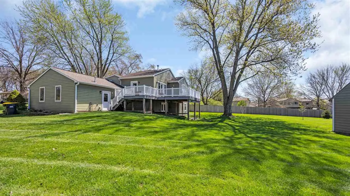
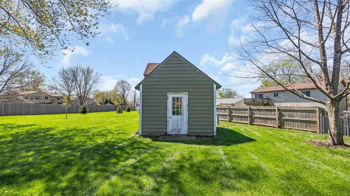
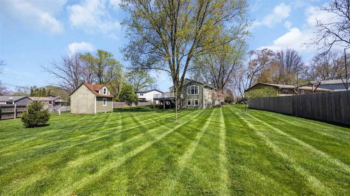
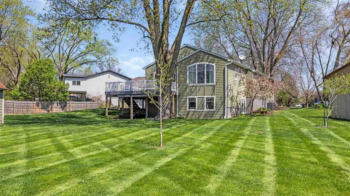
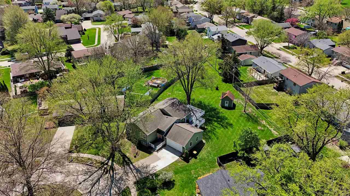
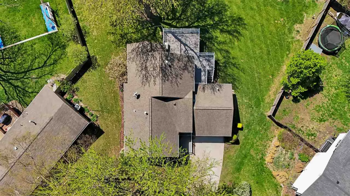
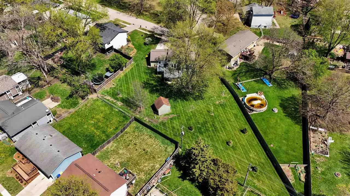
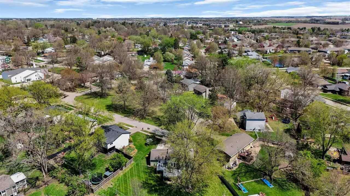
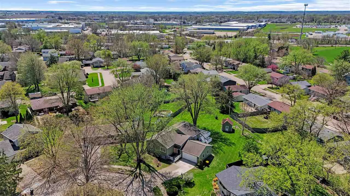
Unassuming from the street, this east-side home reveals a thoughtfully designed interior centered around a rare and highly functional feature: a private elevator serving each level of the home. Extensively remodeled in 2010 by Rob Phipps, the renovation reimagined the layout with long-term livability in mind and introduced a vaulted living room that establishes immediate volume and light. A double-sided glass fireplace connects the living and dining spaces without interrupting flow. The kitchen is the centerpiece of the home, featuring custom cabinetry, integrated display shelving, and a substantial island that provides both structure and functionality. A Viking gas range with professional hood, generous work surfaces, and thoughtful storage make the space equally suited for serious cooking and gathering. Hardwood floors run continuously through the main living areas, reinforcing the home’s cohesive design. The primary suite includes an ensuite with a zero-step shower. The lower level offers a large family room with wet bar, full bath, two additional bedrooms, elevator access, and a workshop with double doors to the backyard. Set on a spacious cul-de-sac lot with a large yard and deck. Furnace, air conditioning, and water heater replaced in 2025.
Residential Sale
29 Dunuggan Ct
Iowa City, Iowa 52240

Information on this page deemed reliable, but not guaranteed to be accurate. Listing information was entered by the listing agent and provided by ICAAR (Iowa City Area Association of REALTORS®) MLS and CRAAR (Cedar Rapids Area Association of REALTORS®) MLS. Urban Acres claims no responsibility for any misinformation, typographical errors, or misprints displayed from the MLS sources.
Request a Showing
Have a question we can answer this property? Interesting in scheduling a showing? Please enter your preferences in the form. We will contact you in order to schedule an appointment to view this property.
View Similar Listings
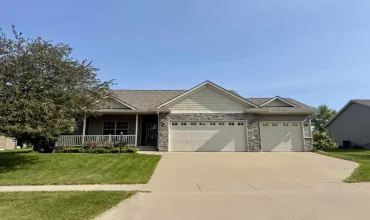

4 beds, 3 bath
SqFt: 2,556
660 Berkshire Ln
North Liberty, Iowa 52317

4 beds, 3 bath
SqFt: 3,189
665 Andrews Ct
North Liberty, Iowa 52317
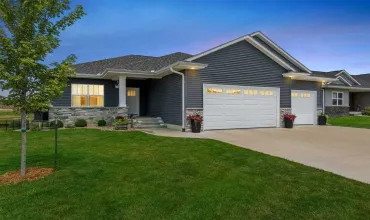
4 beds, 3 bath
SqFt: 3,207
3176 Artesian Rd
Marion, Iowa 52302
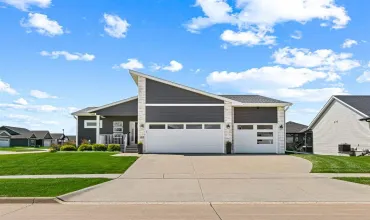
4 beds, 3 bath
SqFt: 2,483
1515 Franklin St
North Liberty, Iowa 52317

4 beds, 3 bath
SqFt: 2,353
22 Fairview Knl NE
Iowa City, Iowa 52240
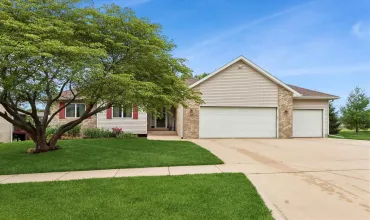
4 beds, 3 bath
SqFt: 3,657
228 Scott Dr.
West Branch, Iowa 52358
4 beds, 3 bath
SqFt: 2,397
1240 Priscilla Ct
North Liberty, Iowa 52317
4 beds, 3 bath
SqFt: 2,290