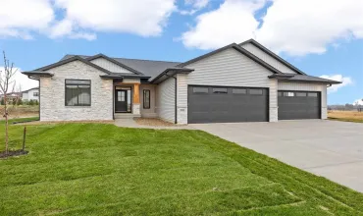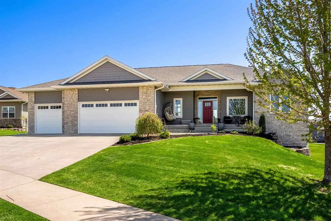
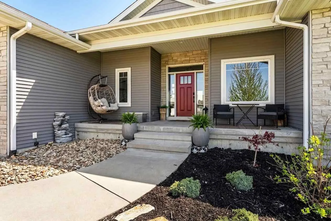
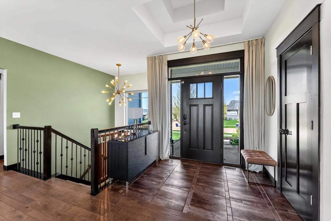
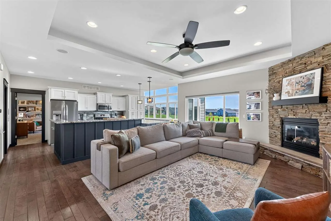

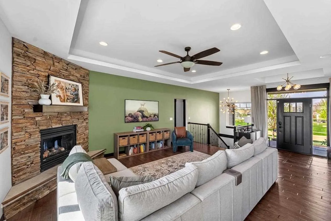
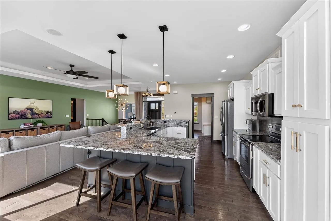
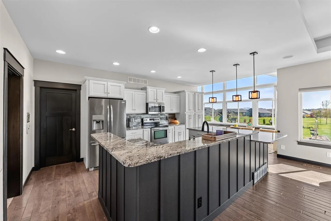
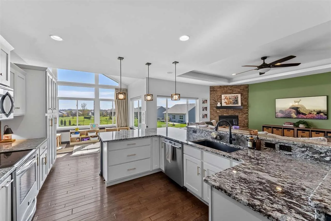
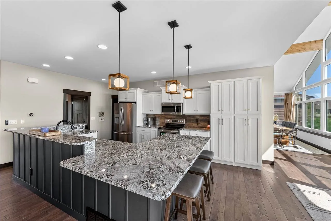
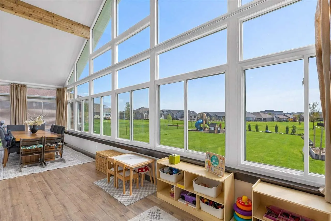
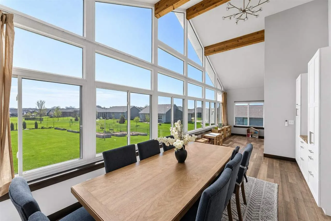
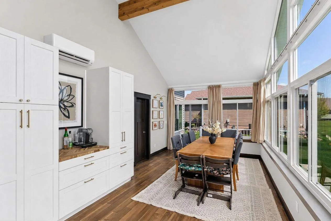
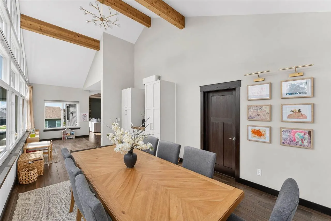
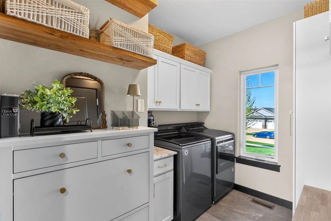
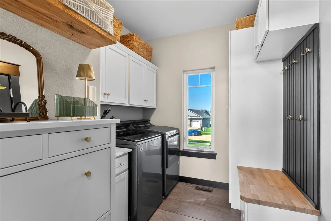
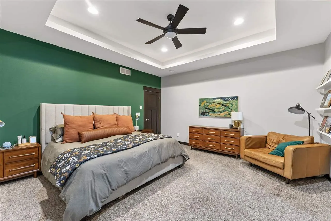
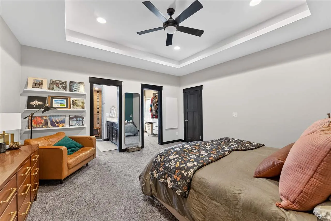
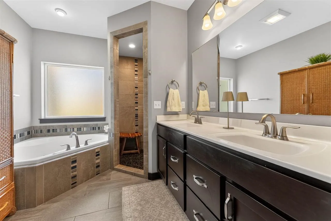
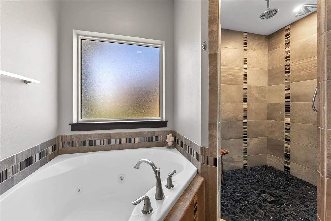
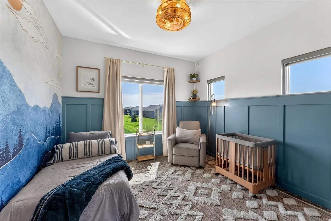
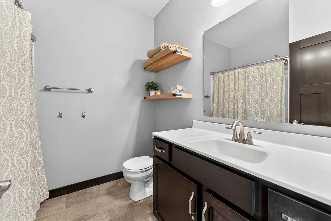
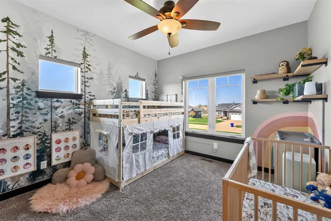
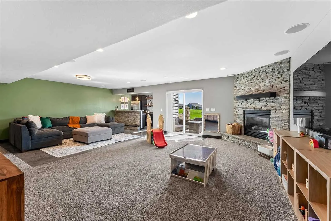
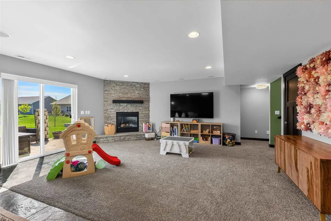
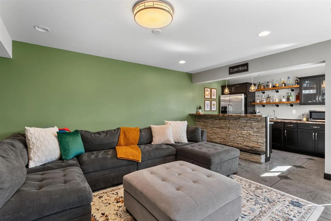
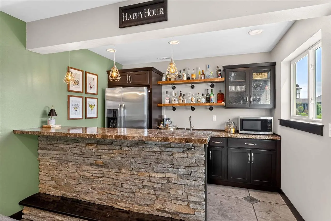
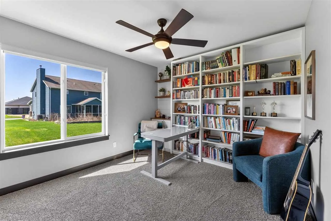
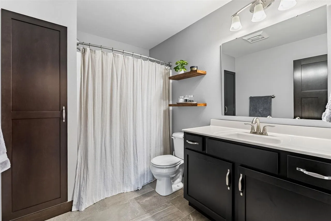
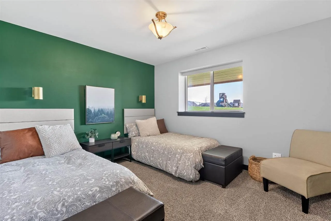
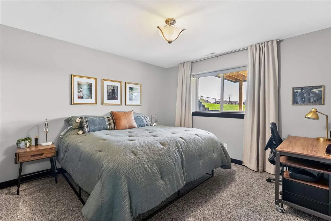
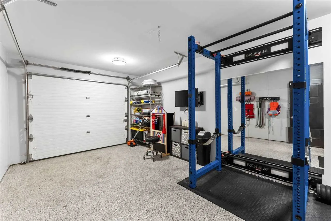
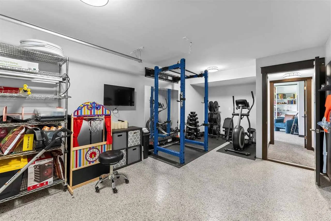
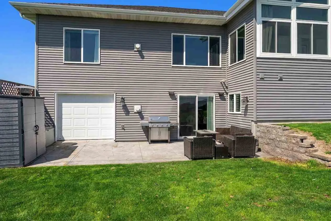
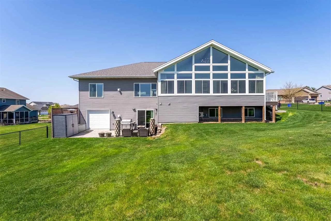
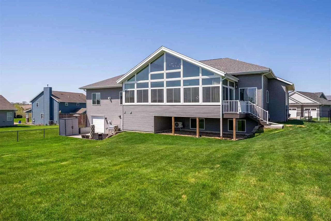
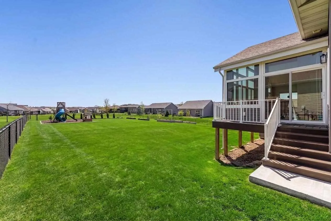
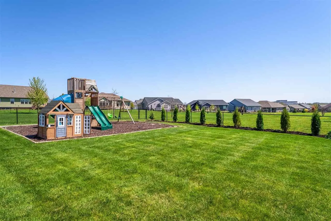
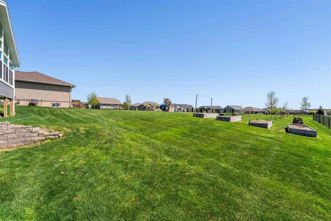
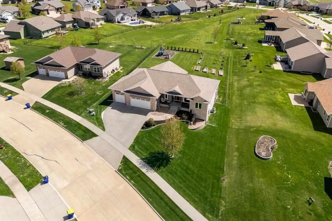
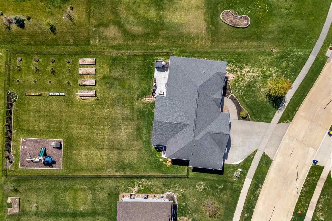
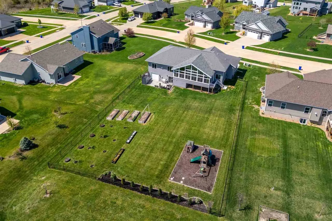
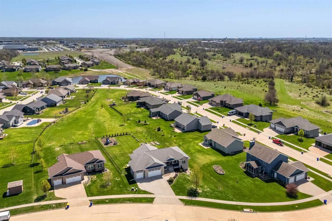
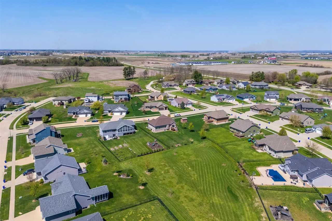
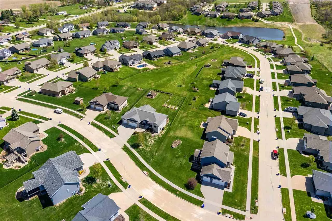
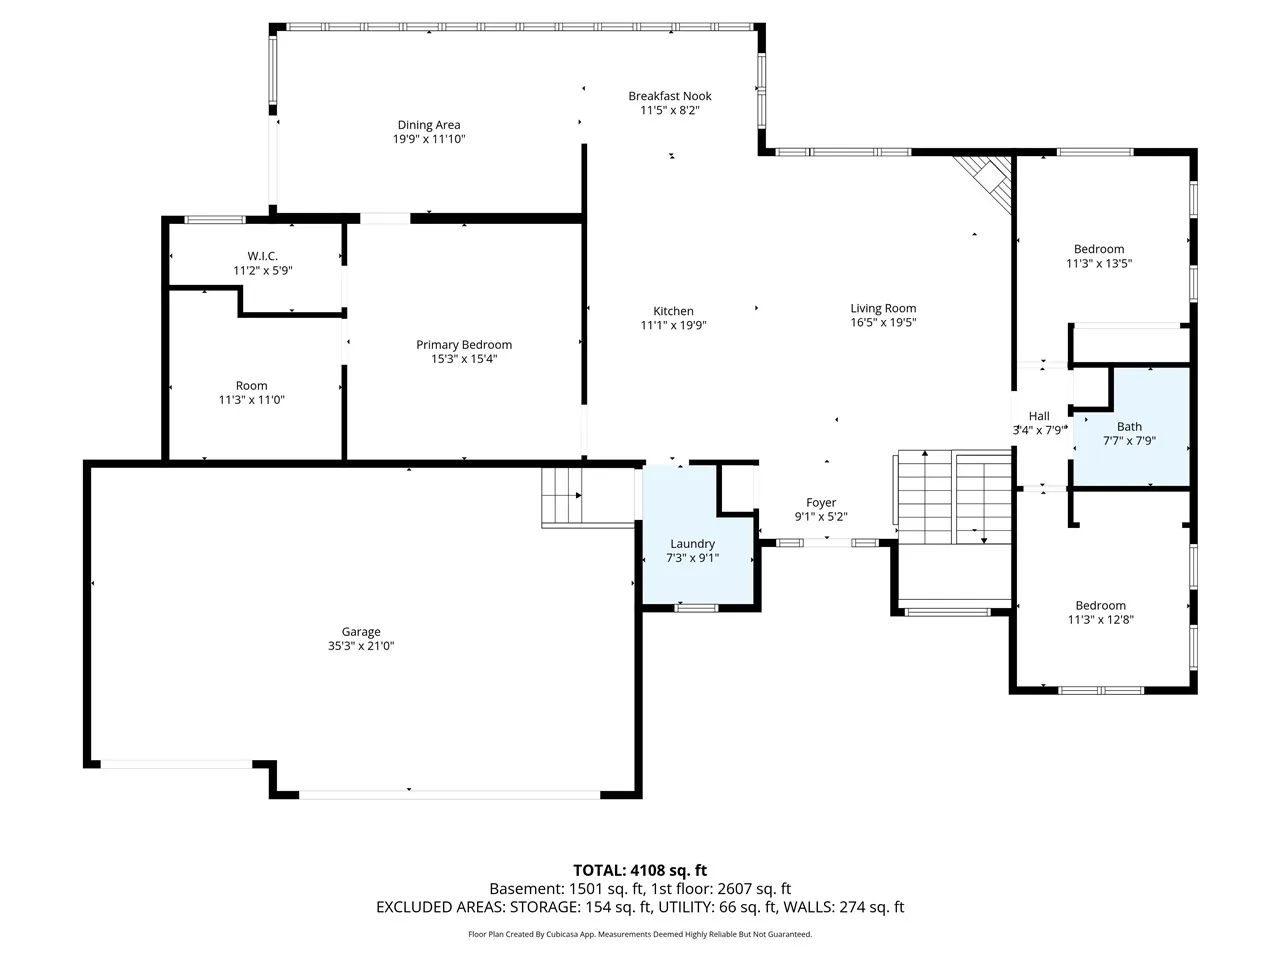
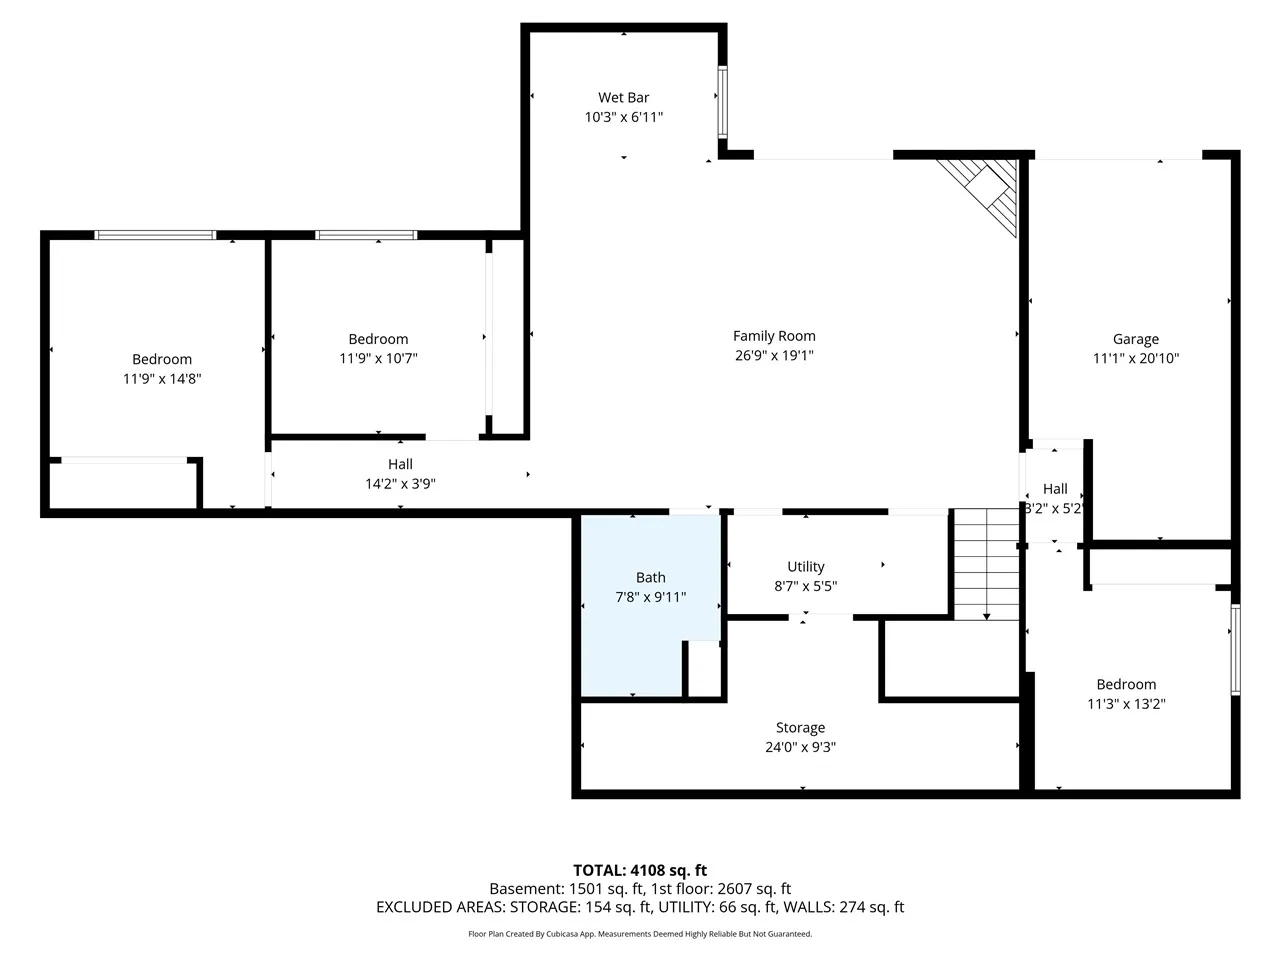
Indulge in luxury with this meticulously maintained custom ranch offering over 3,400 square feet of thoughtfully designed living space. This 6 bedroom, 3 bath home features an open-concept layout with spacious lower level that walks out to a near half-acre yard. The expansive kitchen, complete with an oversized granite island overlooking the living area, is an entertainer’s dream but the stunning sun-filled addition is the gem of the home. Showcasing floor-to-ceiling windows, gleaming hardwoods, and a custom built-in bar, this space brings the home to life. Entertaining was never easier. The spacious primary suite features custom built-in closet systems, walk-in tile shower, and jetted jacuzzi tub. Down the hall are two Pinterest worthy bedrooms with a full bath. The main floor laundry didn’t miss its updates either with custom cabinets to maximize style and function. The walkout lower level boasts a spacious rec room with stone fireplace, a full wet bar, 3 more large bedrooms and a full bath. Additional highlights include a 3 car garage, garden room with overhead door, and a secure safe room, all finished with durable epoxy floors. Step outside and enjoy the stamped concrete patio and expansive fenced yard. Located just a stone throw from the new NL hospital, I380, and schools, this exceptional property is a rare find.
Residential Sale
2040 Stone Creek Cir
North Liberty, Iowa 52317

Information on this page deemed reliable, but not guaranteed to be accurate. Listing information was entered by the listing agent and provided by ICAAR (Iowa City Area Association of REALTORS®) MLS and CRAAR (Cedar Rapids Area Association of REALTORS®) MLS. Urban Acres claims no responsibility for any misinformation, typographical errors, or misprints displayed from the MLS sources.
Have a question we can answer this property? Interesting in scheduling a showing? Please enter your preferences in the form. We will contact you in order to schedule an appointment to view this property.