Description
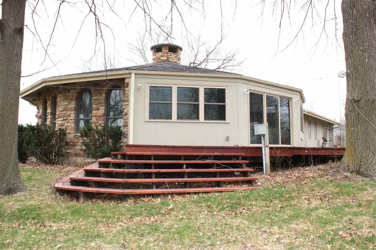
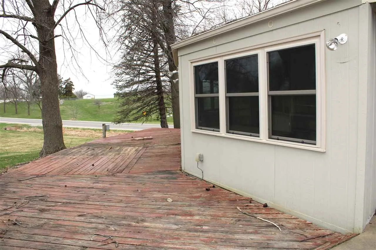
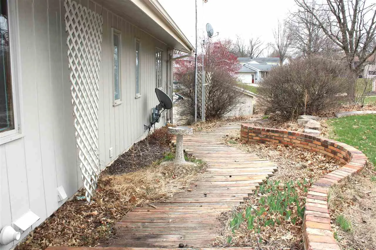
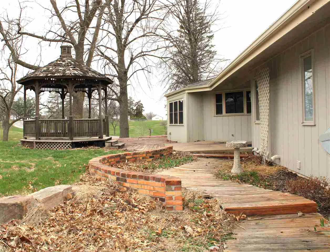
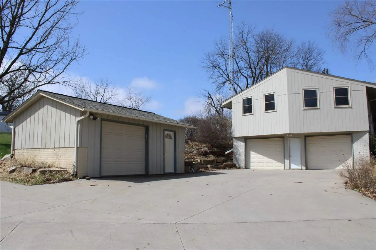
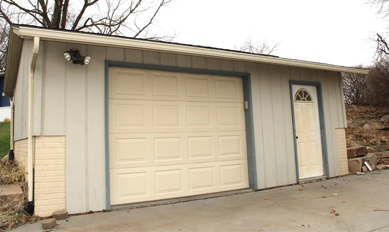
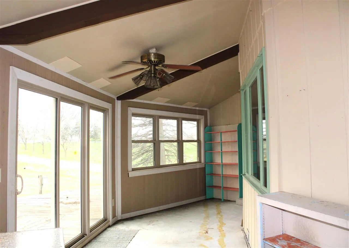
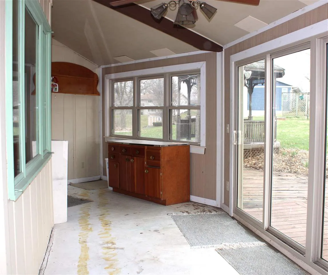
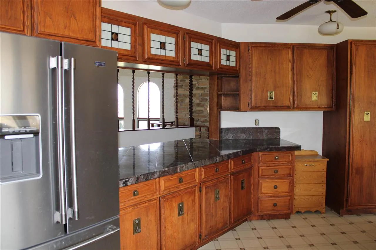
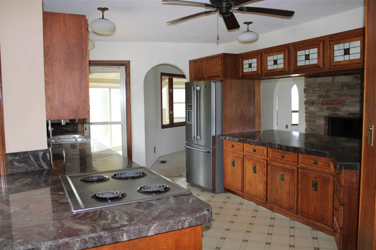
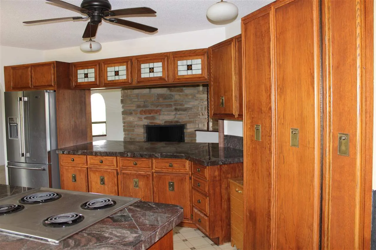
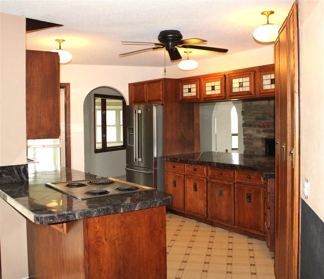
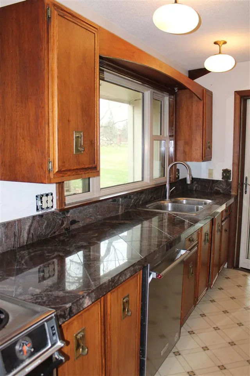
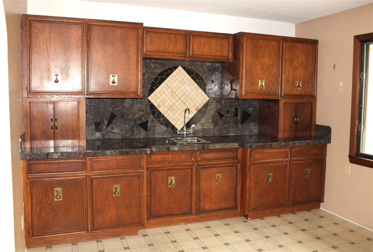
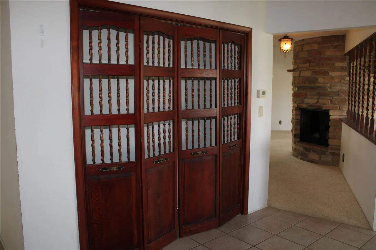
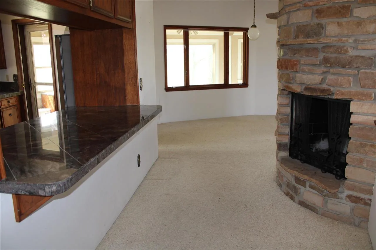
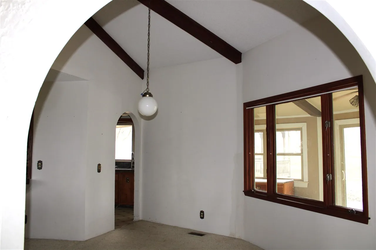
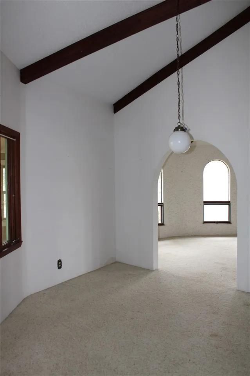
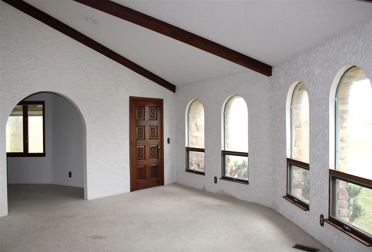
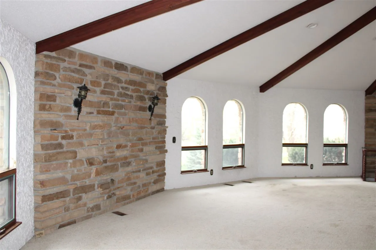
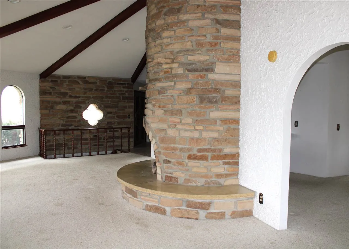
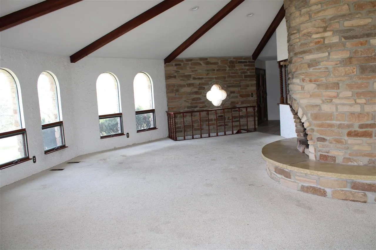
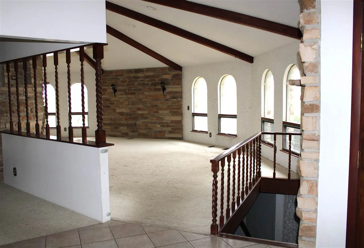
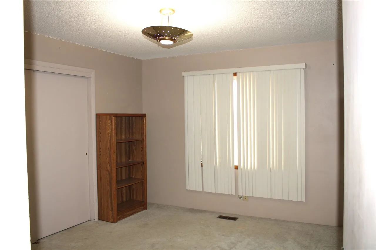
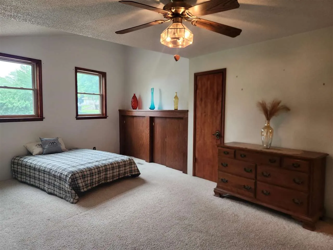
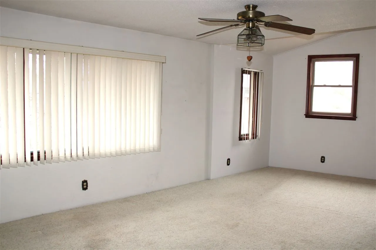
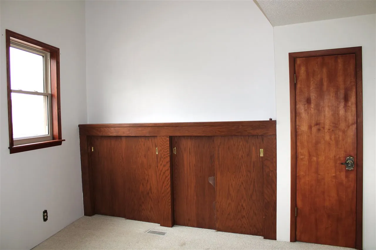
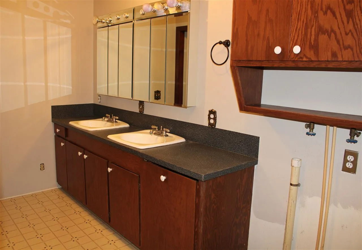
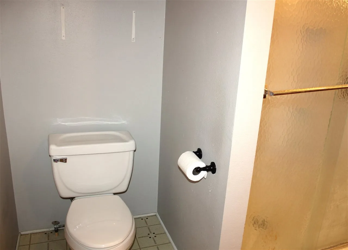
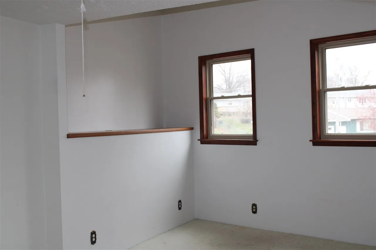
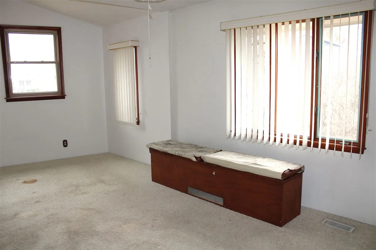
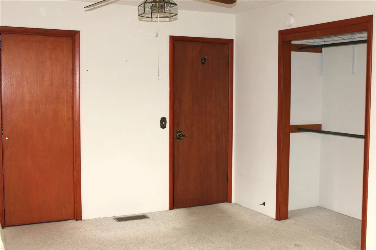
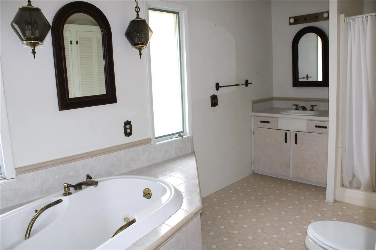
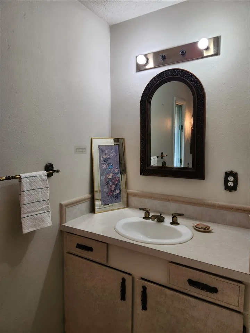
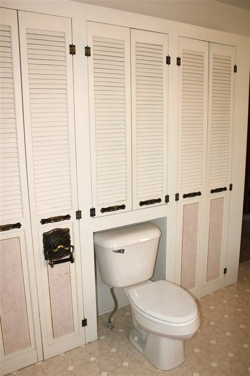
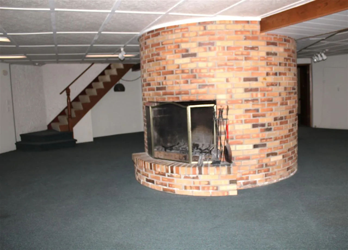
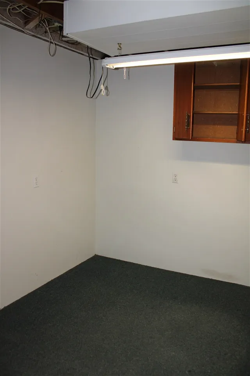
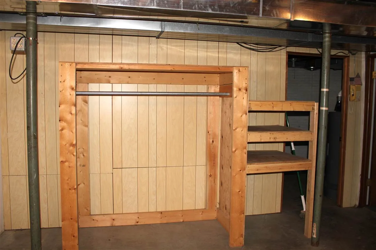
This unique 3-bedroom, 3-bath home features a semi-circular living room with a beamed ceiling on the main level and a circular family room in the lower level. The round fireplace is on both levels with a hearth in the living room & the dining room area on the main floor and a hearth in the family room in the lower level. An L-shaped kitchen, which has lots of cupboards and granite, also has a dining area along with a wet bar. The cocktail room includes a pass-through counter to the kitchen. The master bath has its own private bath with a double sink vanity, shower, and washer/dryer hook-ups. Another large bath has a jetted tub, shower, and lots of storage. In the basement you will find a 38×38 circular family room, an office, shop area, and utility room that has washer/dryer hook-ups. There is a 2-stall basement garage plus an additional detached garage that would be handy to store the lawn mower or a golf cart for the nearby golf course. The swing set and sand box will stay with the property. The almost half acre lot is located on a quiet cul-de-sac not far from the high school, a church and the local golf course/pool. The landscaping stone through-out the property is from Krukowski Stone Inc. for a landscaper’s paradise.
Residential Sale
230 N Navajo Ln
North English, Iowa 52316

Information on this page deemed reliable, but not guaranteed to be accurate. Listing information was entered by the listing agent and provided by ICAAR (Iowa City Area Association of REALTORS®) MLS and CRAAR (Cedar Rapids Area Association of REALTORS®) MLS. Urban Acres claims no responsibility for any misinformation, typographical errors, or misprints displayed from the MLS sources.
Request a Showing
Have a question we can answer this property? Interesting in scheduling a showing? Please enter your preferences in the form. We will contact you in order to schedule an appointment to view this property.
View Similar Listings

3 beds, 3 bath
SqFt: 1,774
2643 Whispering Meadow Dr
Iowa City, Iowa 52240
3 beds, 3 bath
SqFt: 1,581
4926 Raleigh Ln
Iowa City, Iowa 52245
3 beds, 3 bath
SqFt: 1,553
604 Riley Ln
West Branch, Iowa 52358
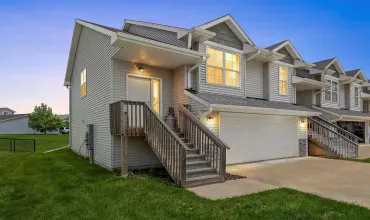
3 beds, 3 bath
SqFt: 1,646
380 Tanglewood Dr
Solon, Iowa 52333
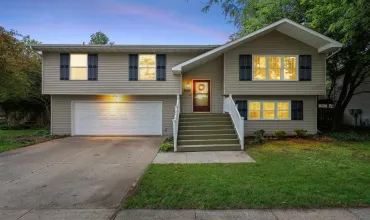
3 beds, 3 bath
SqFt: 1,684
1953 Lakeside Dr.
Iowa City, Iowa 52240
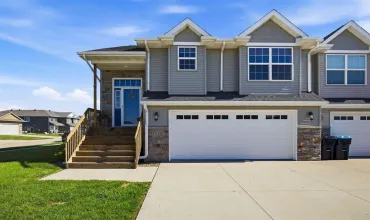
3 beds, 3 bath
SqFt: 1,839
252 Sierra Park Dr
Hills, Iowa 52235
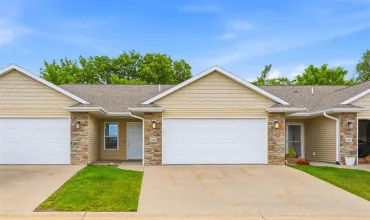
3 beds, 3 bath
SqFt: 2,132
568 Meadow Oak CIR
Fairfax, Iowa 52228
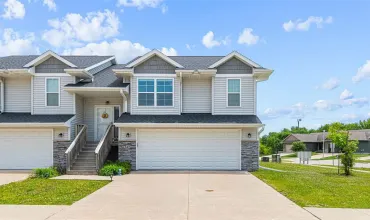
3 beds, 3 bath
SqFt: 1,657