












Description
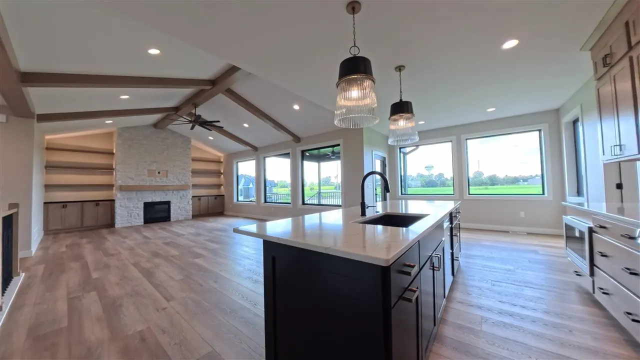
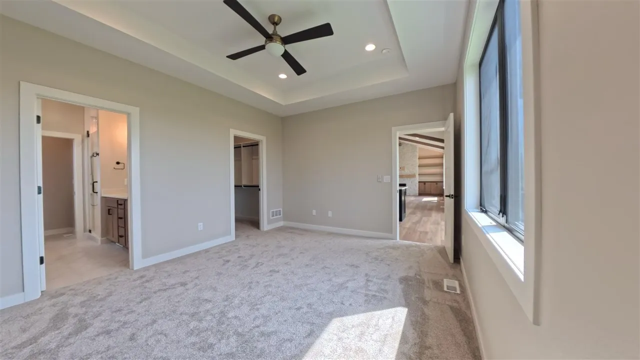
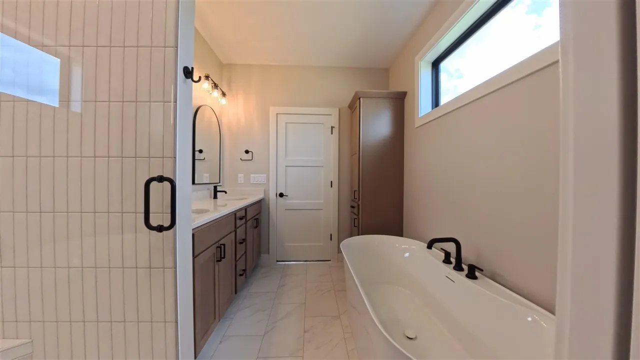
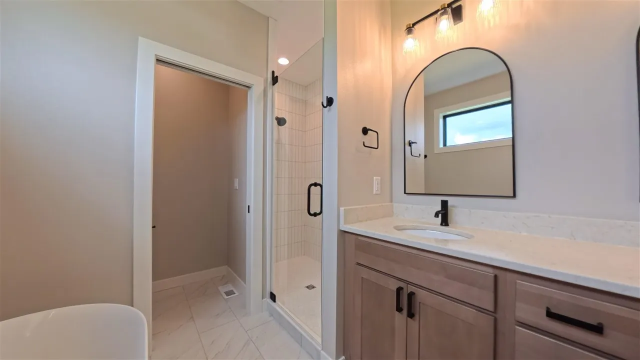
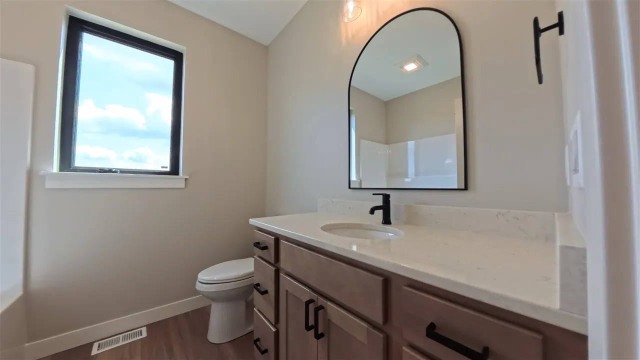
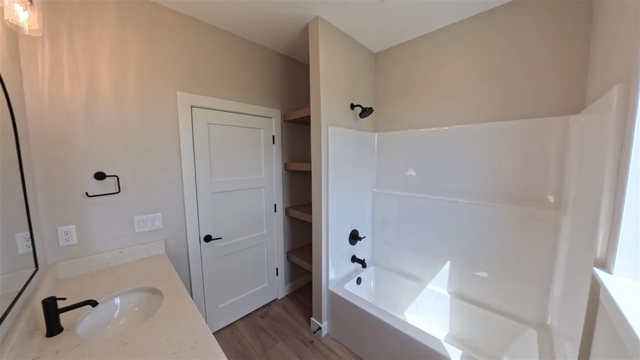
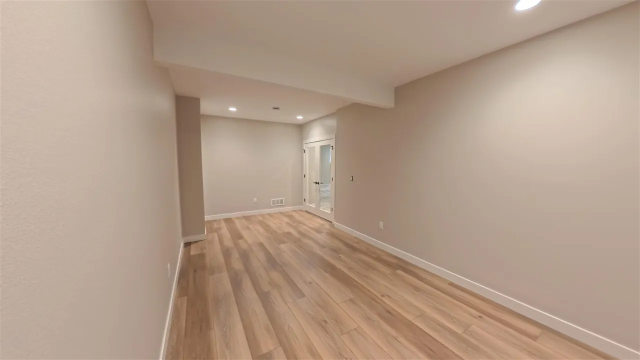
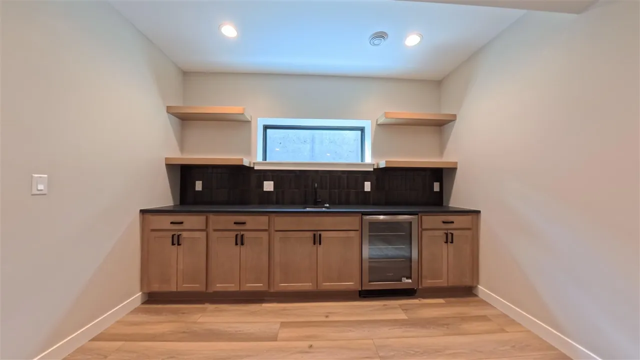
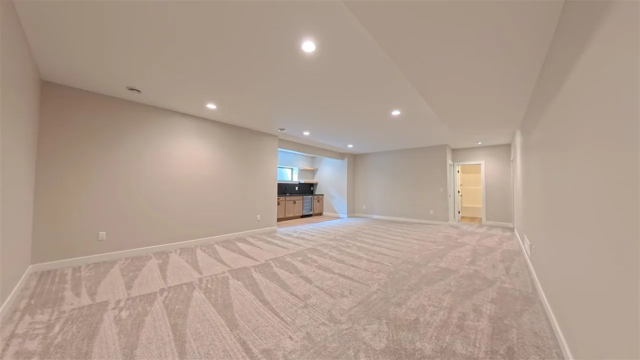
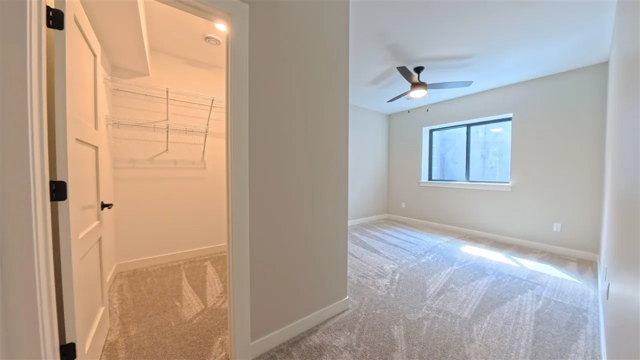
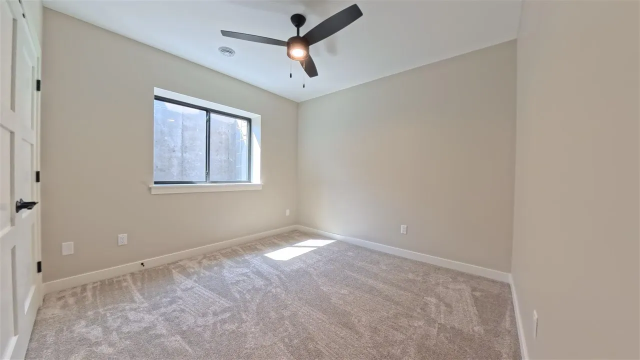
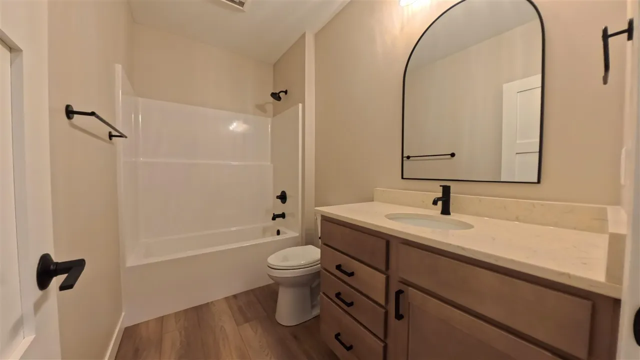
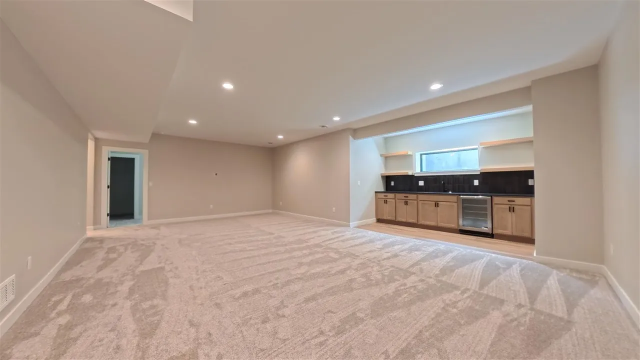
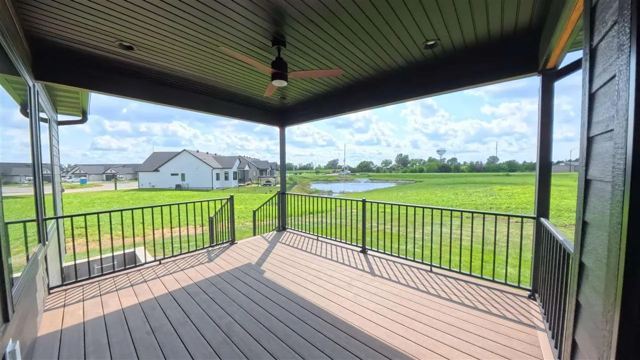
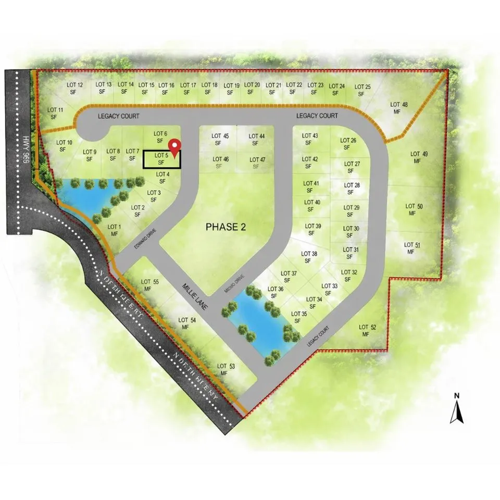
Open House from 1-3PM 09/05/2026! Introducing the new Redbud Plan in the Modern Elevation, located in one of North Liberty’s most intentional new communities. Buck Moon Villas stands out for its consistency, quality, and limited scale, with every home crafted by the same builder for a streamlined, cohesive neighborhood feel. Inside, more than 2,800 sqft of finished living space unfolds across a thoughtful, functional floor plan with 4 bedrooms, 3 full baths, and a deep 3 car garage measuring 24 feet. Oversized windows fill the home with natural light, drawing attention to the open layout and quality finishes throughout. The kitchen features a walk in pantry, quartz counters, and stainless appliances, flowing into the dining area and out to a covered deck, a natural extension of the home for relaxing or hosting. A vaulted ceiling crowns the main living area, while a 10 foot tray ceiling adds elevated character to the primary suite. Downstairs, the finished lower level offers 9 foot ceilings, two additional bedrooms, a full bath, and a wet bar. Plenty of room to spread out for guests, hobbies, or a second gathering space. Thoughtfully designed and built with quality materials, 1225 Edward Dr delivers space, comfort, and low maintenance living in a community built with intention. Information provided by seller and public records.
Residential Sale
1225 Edward Drive
North Liberty, Iowa 52317

Information on this page deemed reliable, but not guaranteed to be accurate. Listing information was entered by the listing agent and provided by ICAAR (Iowa City Area Association of REALTORS®) MLS and CRAAR (Cedar Rapids Area Association of REALTORS®) MLS. Urban Acres claims no responsibility for any misinformation, typographical errors, or misprints displayed from the MLS sources.
Request a Showing
Have a question we can answer this property? Interesting in scheduling a showing? Please enter your preferences in the form. We will contact you in order to schedule an appointment to view this property.
View Similar Listings


4 beds, 3 bath
SqFt: 2,933
2226 Harpers Highlands Lane
Harpers Ferry, Iowa 25425
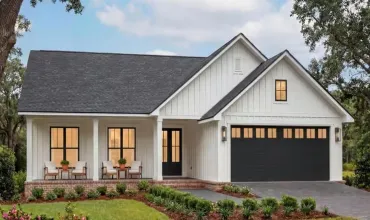
4 beds, 3 bath
SqFt: 2,774
2987 Peaceful Dr
Riverside, Iowa 52327
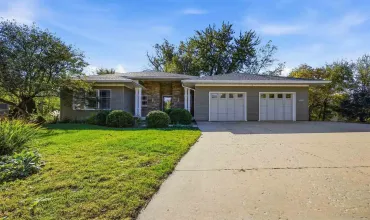
4 beds, 3 bath
SqFt: 3,389
2003 Wedgewood Pl
Coralville, Iowa 52241
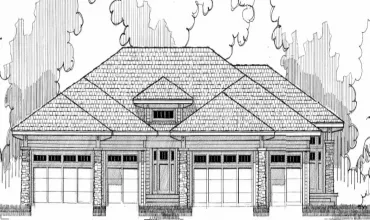
4 beds, 3 bath
SqFt: 2,976
320 S Seven Oaks Road
North Liberty, Iowa 52317
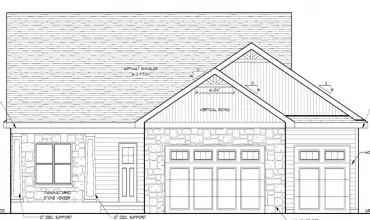
4 beds, 3 bath
SqFt: 2,601
704 S Alexander Way
North Liberty, Iowa 52317
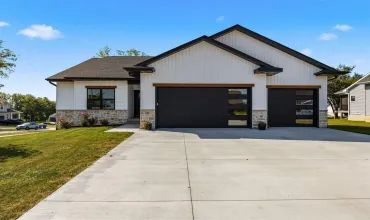
4 beds, 3 bath
SqFt: 2,485
521 Elizabeth Ln
Tiffin, Iowa 52340
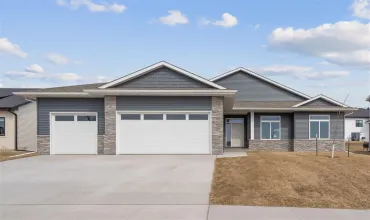
4 beds, 3 bath
SqFt: 2,729
15 N Seven Oaks Rd.
North Liberty, Iowa 52317
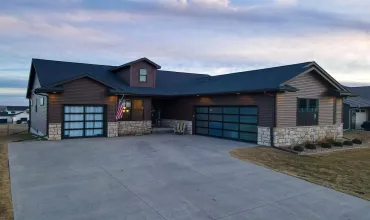
4 beds, 3 bath
SqFt: 2,679

