
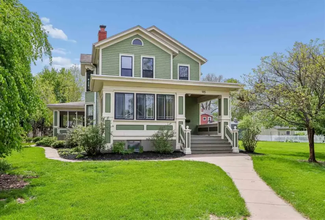
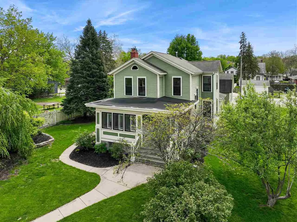
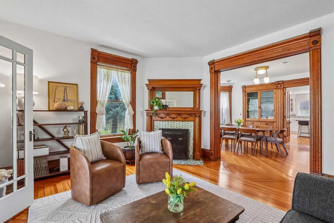
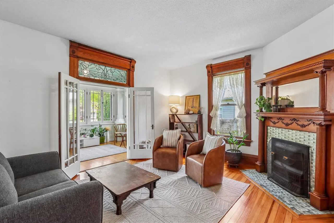
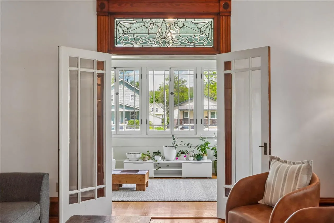
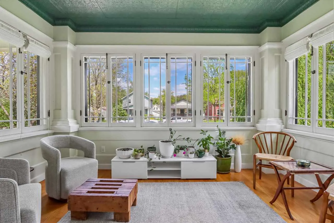
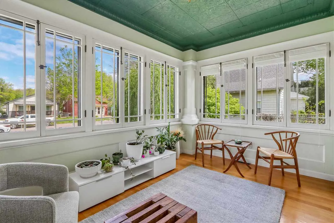
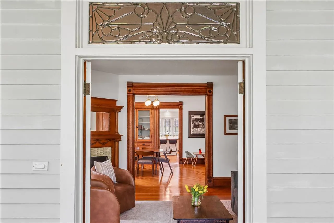
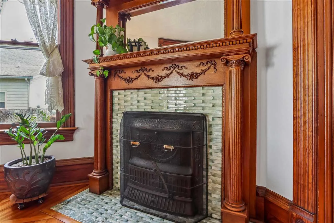
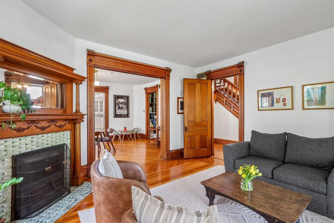
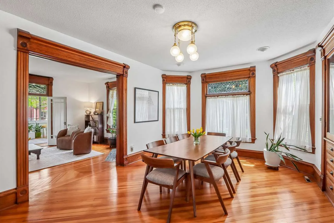
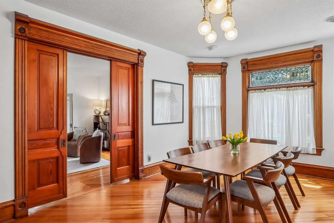
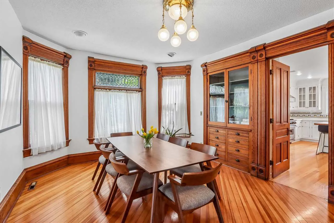
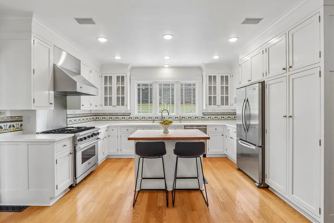
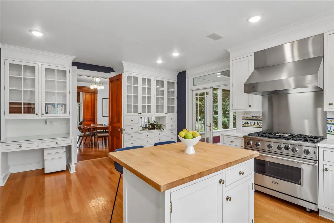
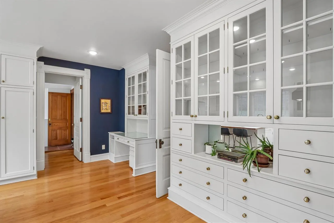
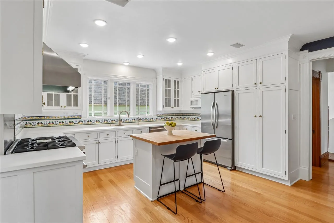
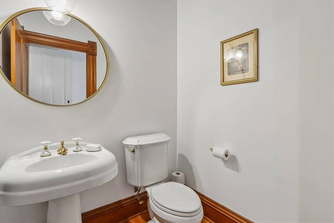
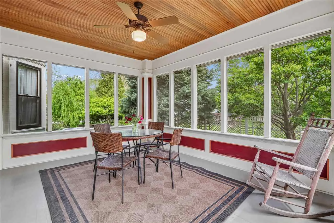
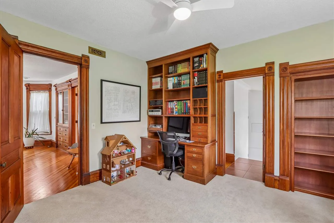
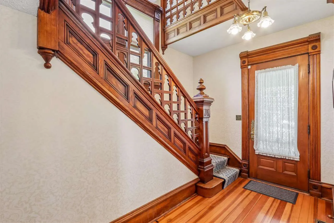
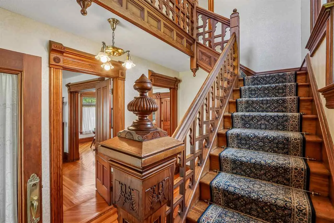
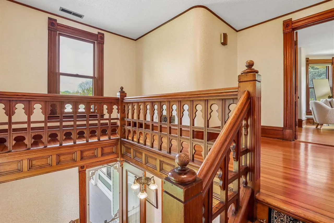
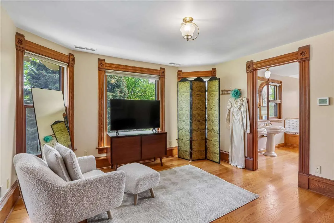
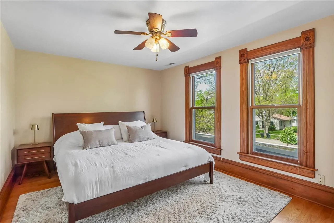
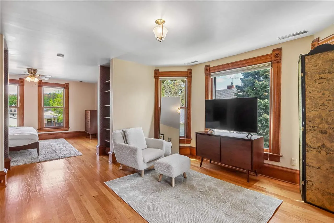
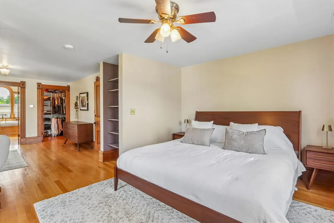
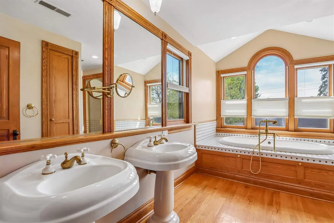
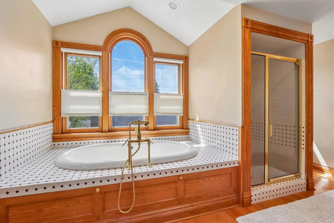
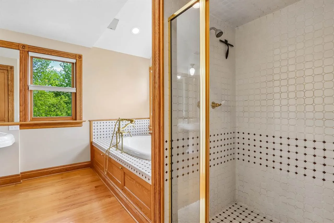
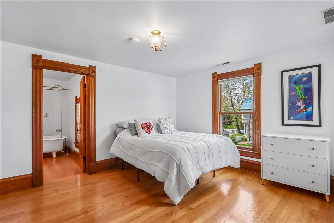
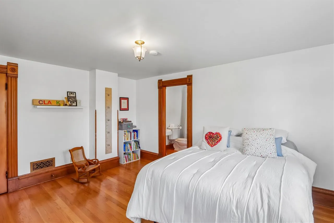
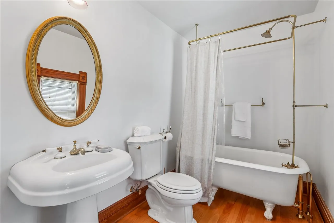
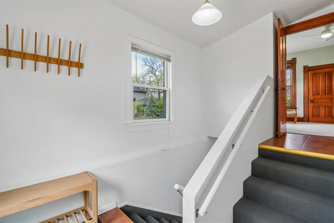
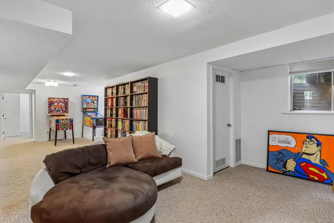
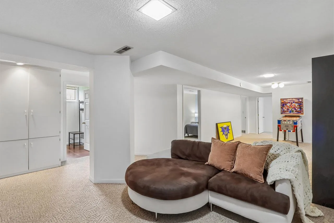
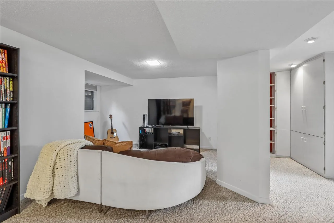
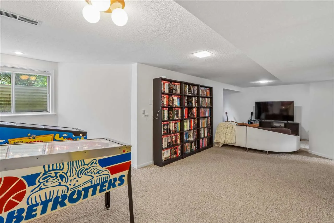
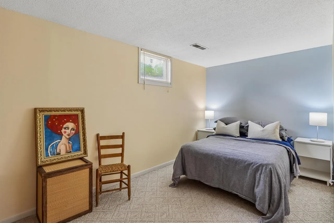
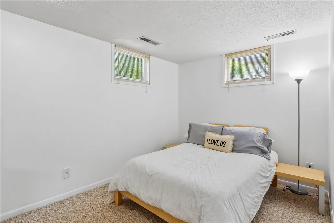
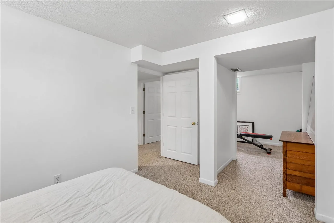
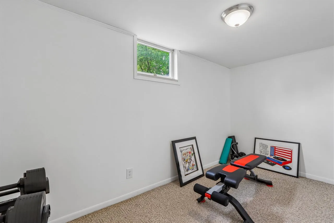
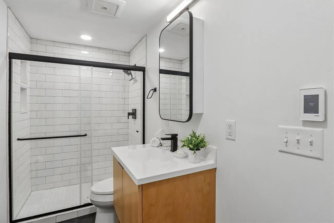
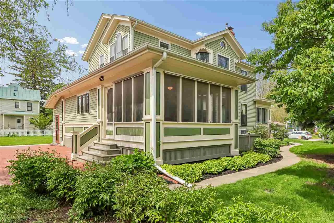
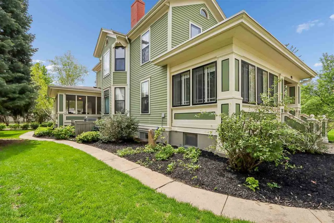
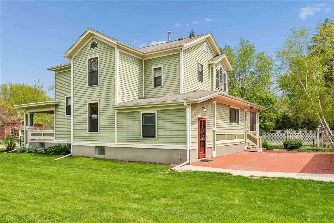
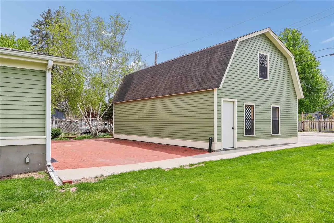
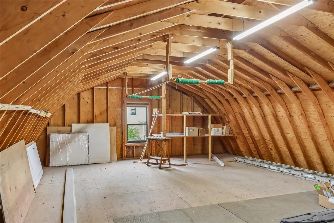
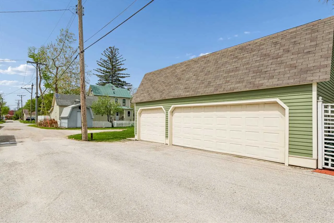
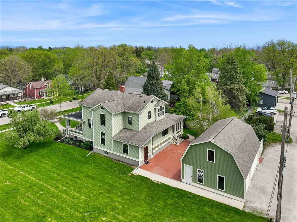
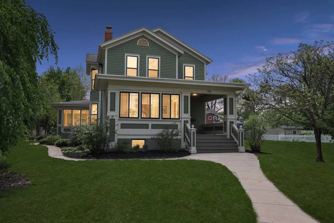
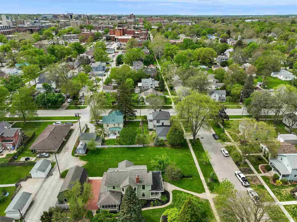
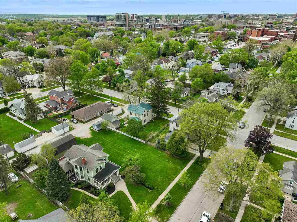
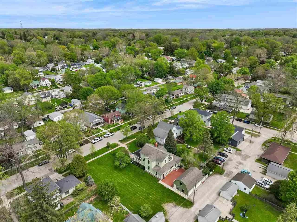
A rare offering with timeless presence, this distinguished 1870 Victorian home blends historic character with thoughtfully curated modern updates. Rich in detail, the home showcases original leaded glass windows, warm oak flooring, quality materials and an architectural elegance that is increasingly hard to find. The kitchen has been elevated with premium appliances, including a Viking Range and matching dishwasher. Recent improvements ensure peace of mind and true move-in readiness, with major updates completed since 2021 including furnace, water heater, two new air conditioning units, sump pump, storm windows, garage siding, interior paint, carpet, and a whole-home humidifier. Lower-level bathroom renovation in 2023 adds to the home’s thoughtful enhancements. Upstairs, the expansive primary suite offers a private retreat, while an additional second-floor bedroom features its own en-suite full bath. The lower level provides exceptional flexibility, offering two non-conforming bedrooms, a dedicated workout space, a generous family room, and ample storage. Perfectly positioned near the vibrant Northside Marketplace, University of Iowa Health Care Downtown Campus, local elementary schools and Downtown Iowa City. Mature flower gardens on the property delight. This home delivers both lifestyle and location. Seller related to Broker
Residential Sale
915 E Bloomington Street
Iowa City, Iowa 52245

Information on this page deemed reliable, but not guaranteed to be accurate. Listing information was entered by the listing agent and provided by ICAAR (Iowa City Area Association of REALTORS®) MLS and CRAAR (Cedar Rapids Area Association of REALTORS®) MLS. Urban Acres claims no responsibility for any misinformation, typographical errors, or misprints displayed from the MLS sources.
Have a question we can answer this property? Interesting in scheduling a showing? Please enter your preferences in the form. We will contact you in order to schedule an appointment to view this property.
