Description
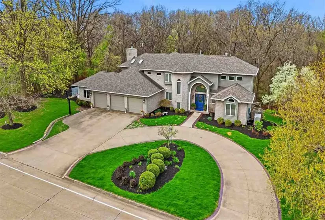
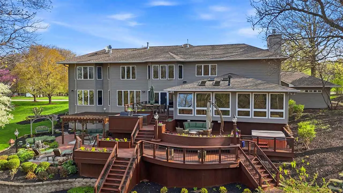
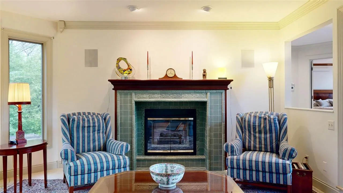
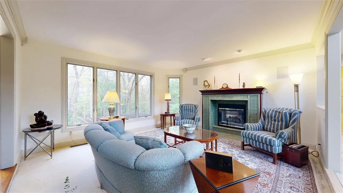
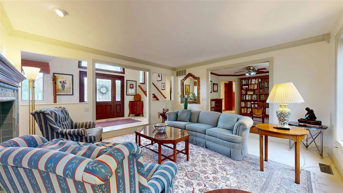
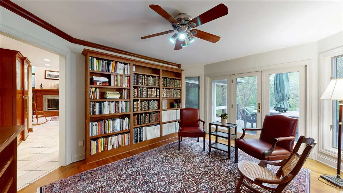
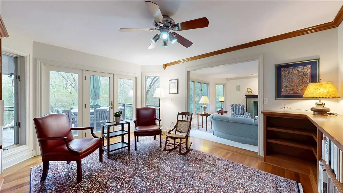
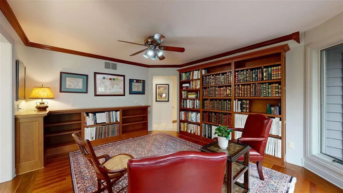
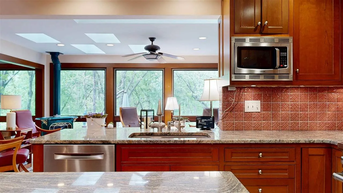
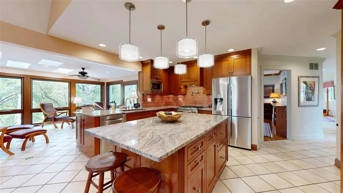
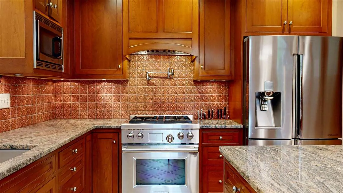
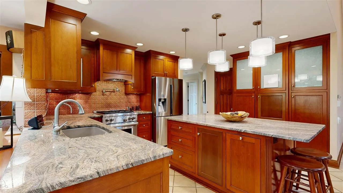
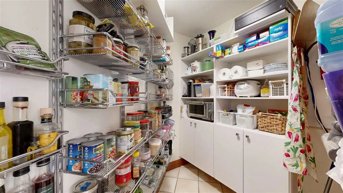
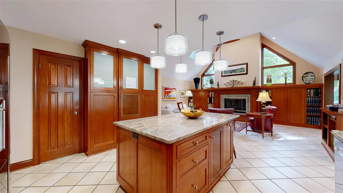
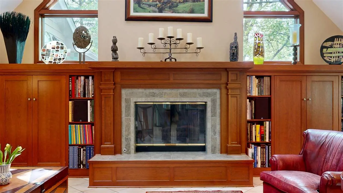
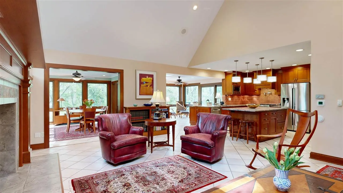
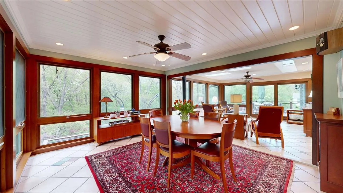
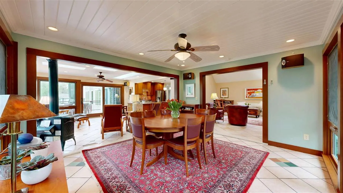
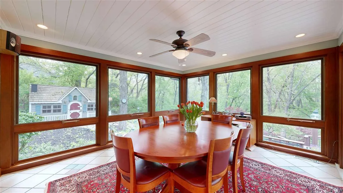
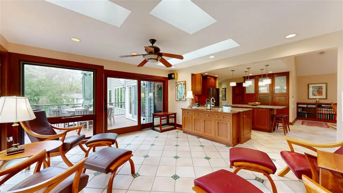
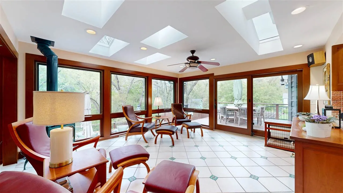
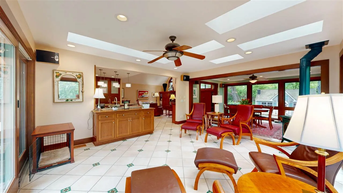
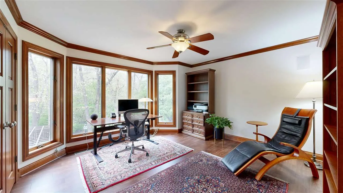
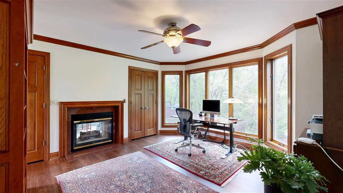
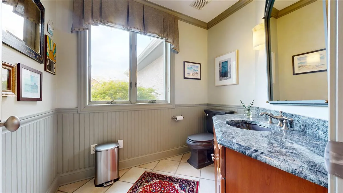
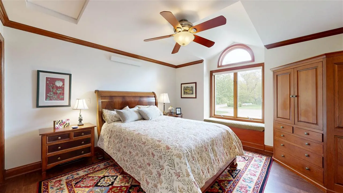
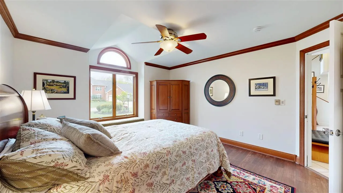
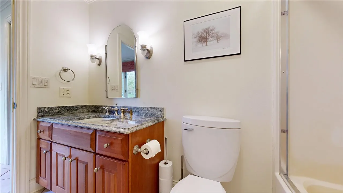
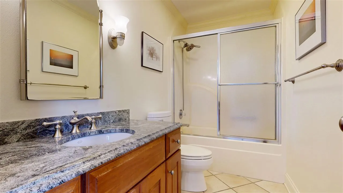
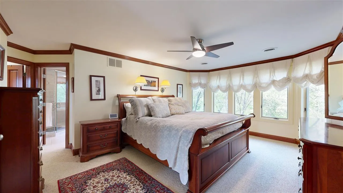
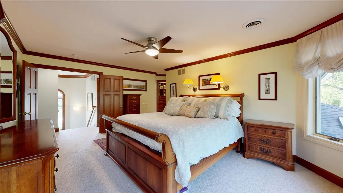
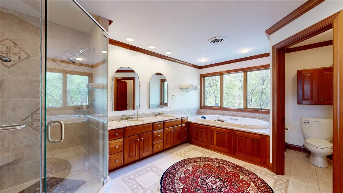
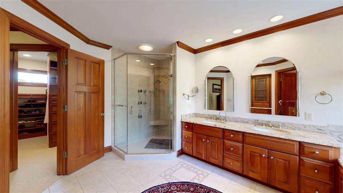
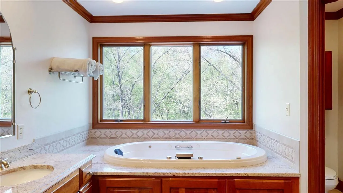
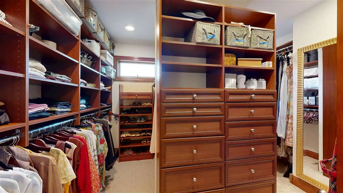
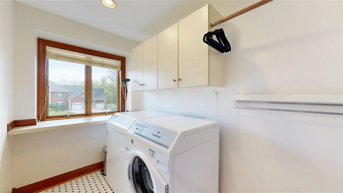
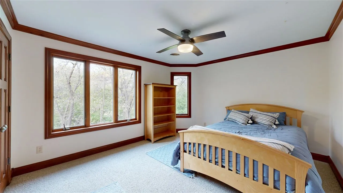
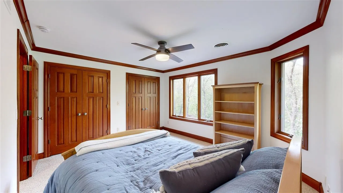
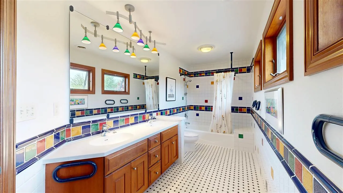
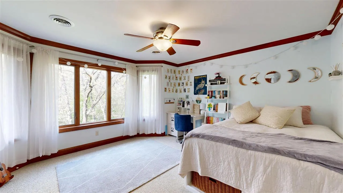
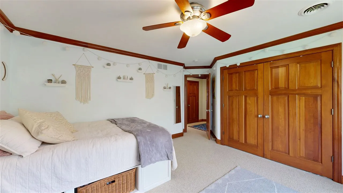
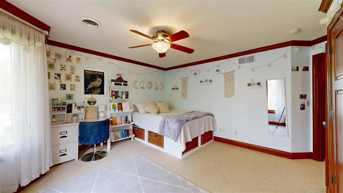
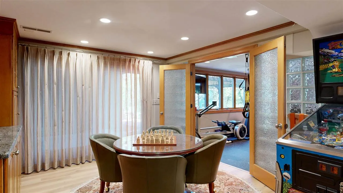
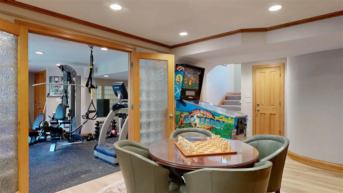
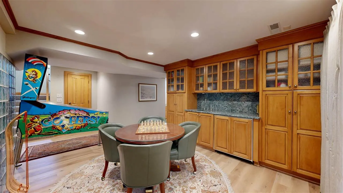
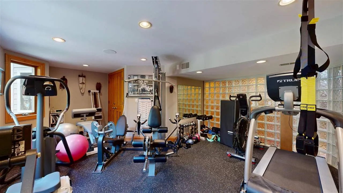
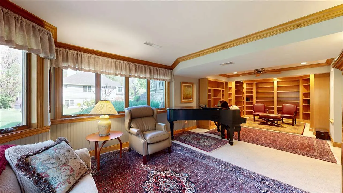
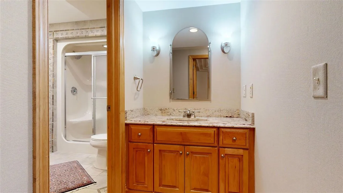
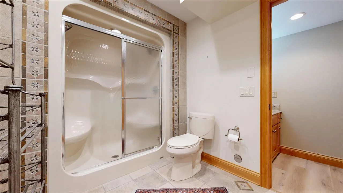
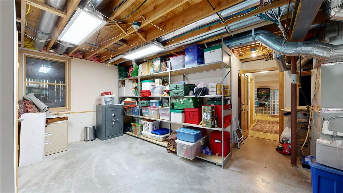
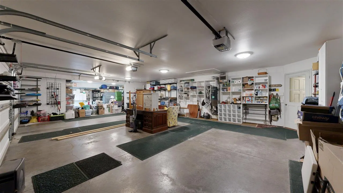
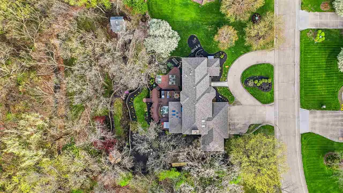
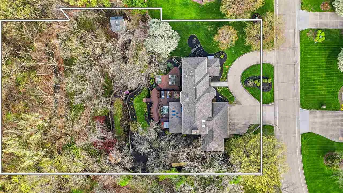
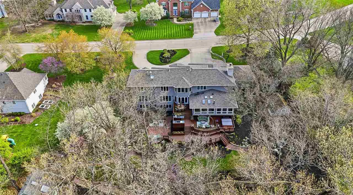
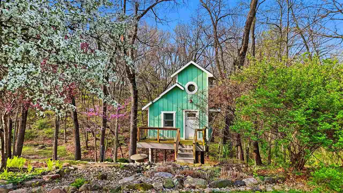
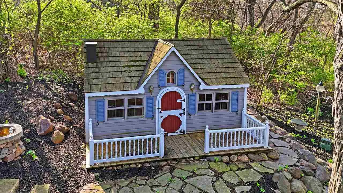
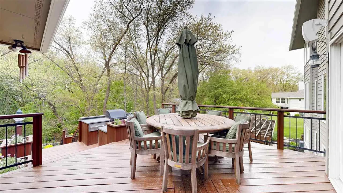
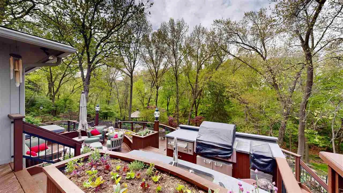
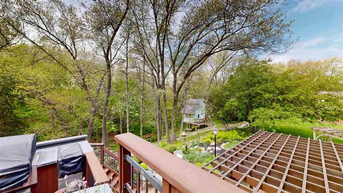
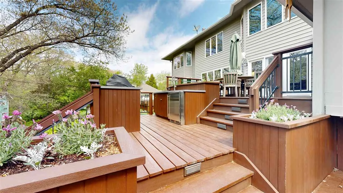
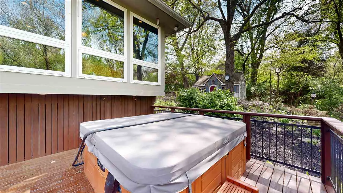
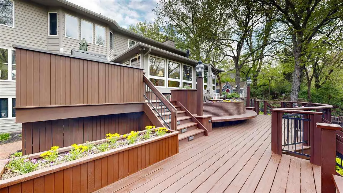
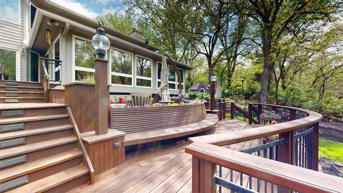
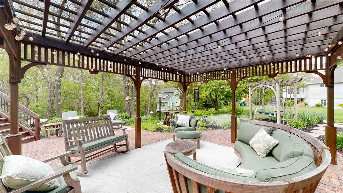
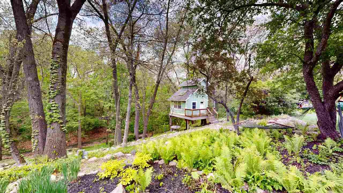
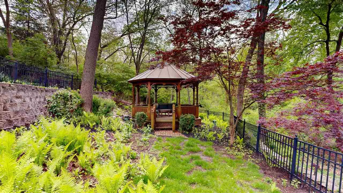
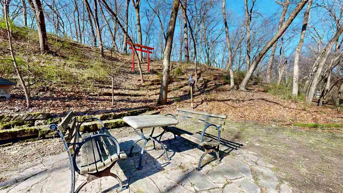
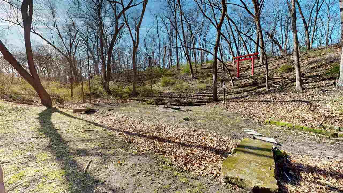
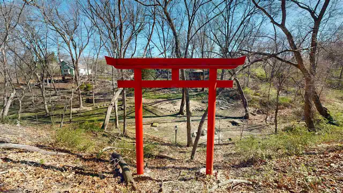
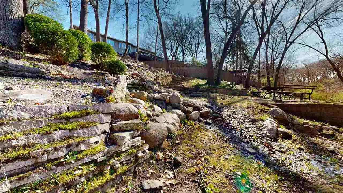
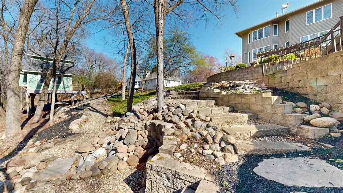
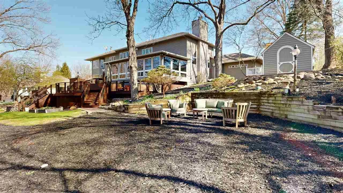
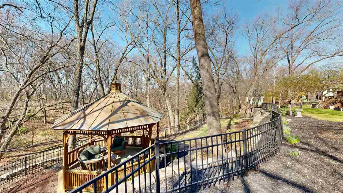
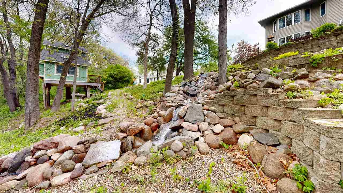
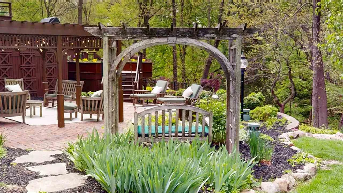
Walk into your in-town oasis and you may never want to leave. Wonderfully maintained home ready for the next stewards. 3 beds up with huge primary bath & walk in closet. Laundry on the 2nd floor. Main floor has 2 bedrooms that can also be used as offices or studios with absolutely stunning views. Wonderful kitchen that is perfect for the discerning cook and entertaining. Large walk-in pantry and ample storage. Grand living room with vaulted ceilings and fireplace with built-in bookshelves. Fabulous sunroom off the kitchen with gas fireplace that walks out to the multi tiered decks with outdoor kitchen and hot tub. The lower level of the home takes you to the library with daylight windows. The gym and party room walk out to the lower patio. You will also find a space that was built to be a dark room. The bathroom downstairs has a steam shower. To say that the landscaping is incredible is an understatement. You will be transported to another world as you walk from the deck down towards the waterfall, you follow the path to the fern gardens and gazebo. The lot continues down to the valley with secret gathering spaces and then ascends to the top of the next hill. Nestled in these fairy like glens are two play houses. HVAC replaced in 2019 & 2020. Irrigation for lawn and planters is serviced by Aqua Pro.
Residential Sale
3711 Forest Gate Dr. NE
Iowa City, Iowa 52240

Information on this page deemed reliable, but not guaranteed to be accurate. Listing information was entered by the listing agent and provided by ICAAR (Iowa City Area Association of REALTORS®) MLS and CRAAR (Cedar Rapids Area Association of REALTORS®) MLS. Urban Acres claims no responsibility for any misinformation, typographical errors, or misprints displayed from the MLS sources.
Request a Showing
Have a question we can answer this property? Interesting in scheduling a showing? Please enter your preferences in the form. We will contact you in order to schedule an appointment to view this property.