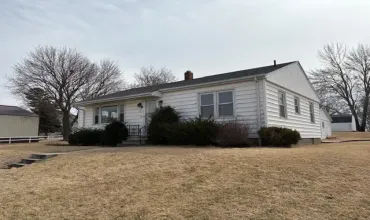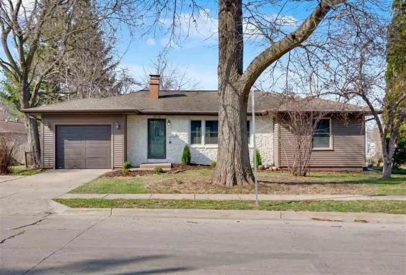
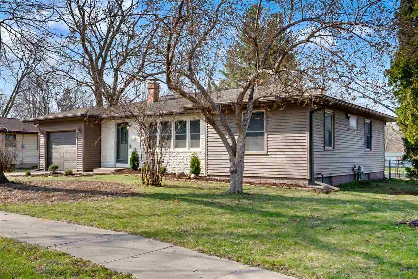
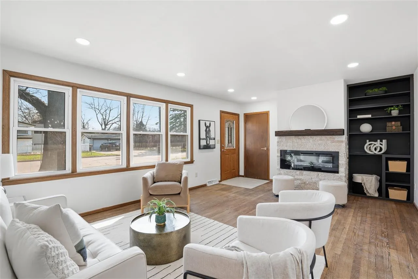
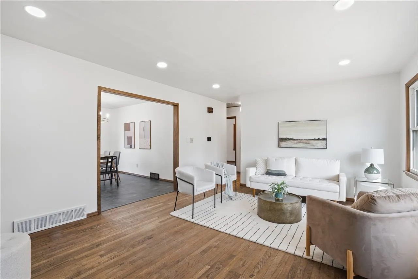
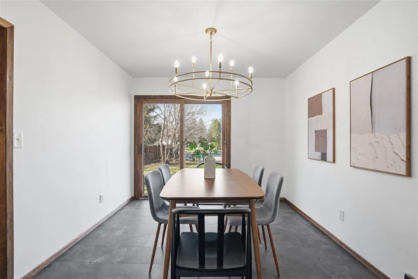
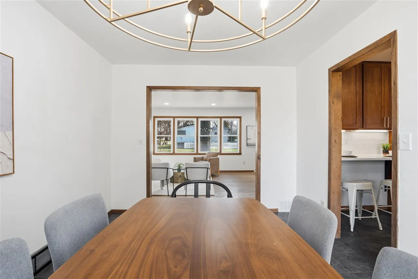
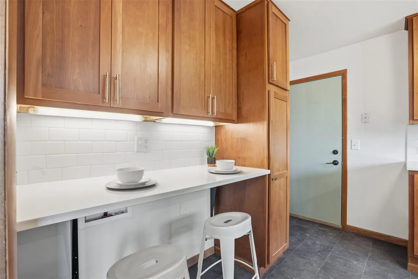
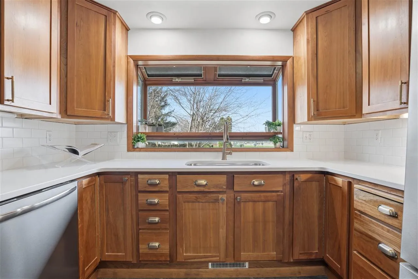
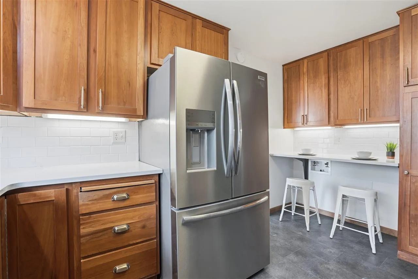
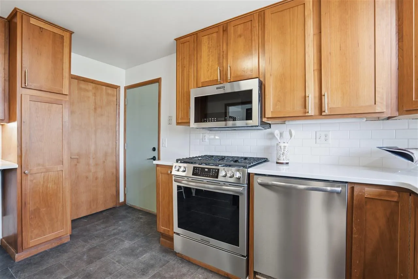
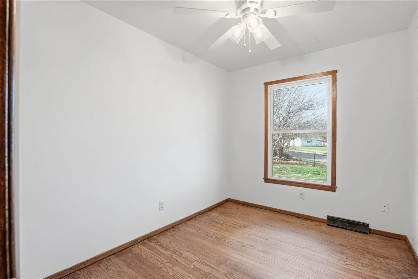
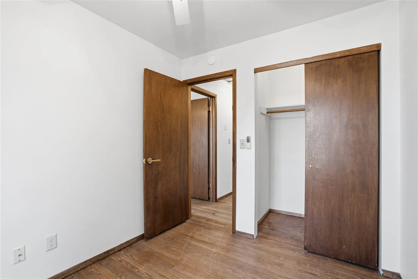
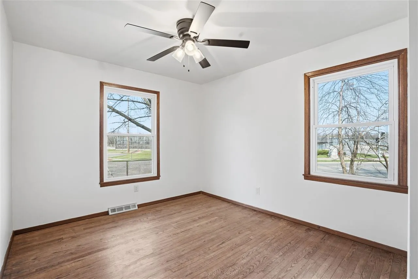
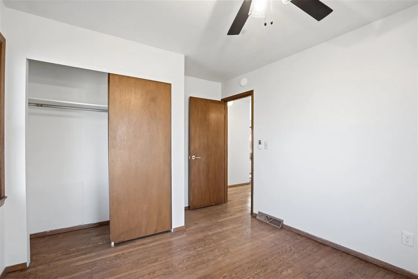
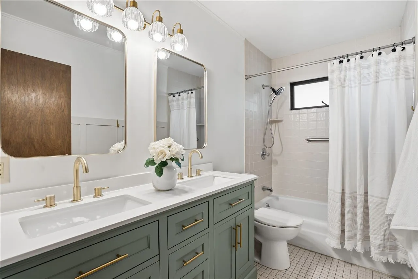
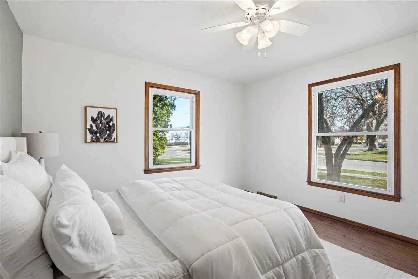
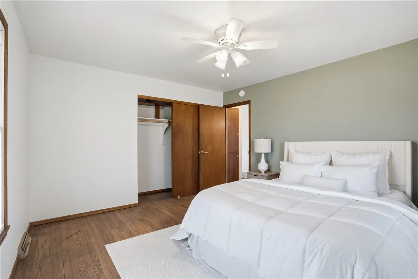
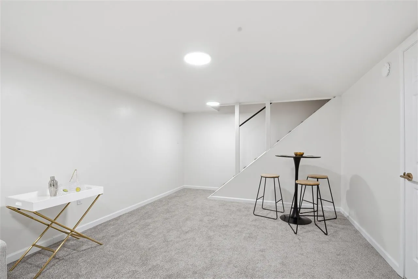
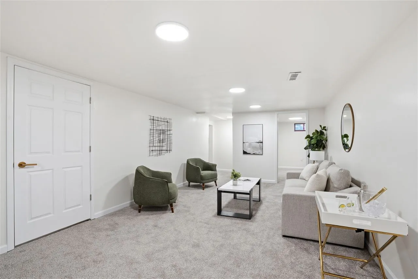
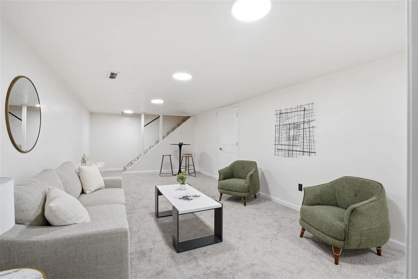
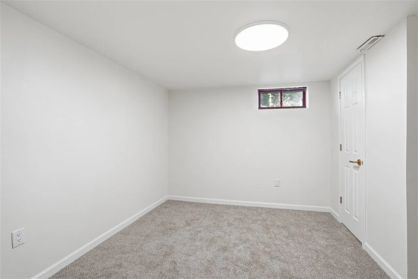
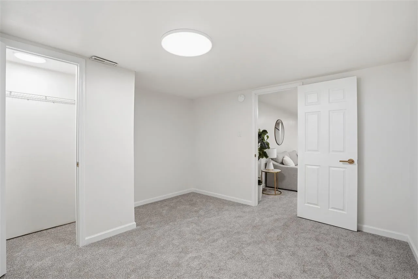
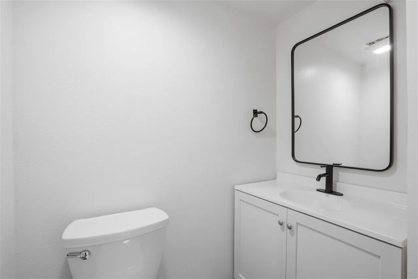
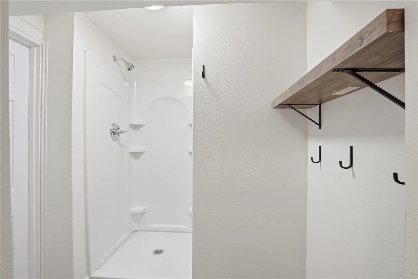
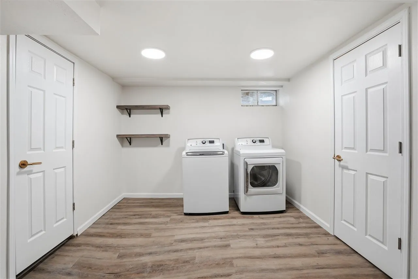
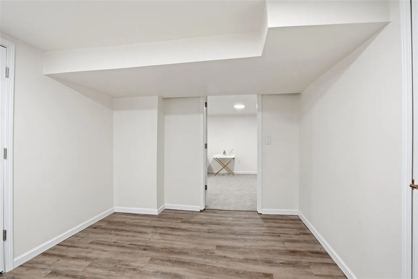
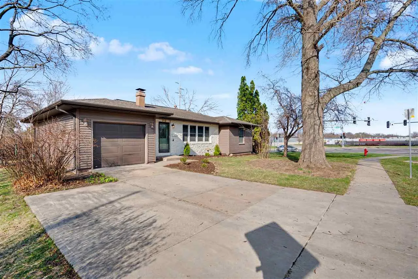
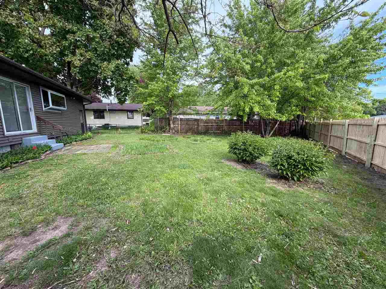
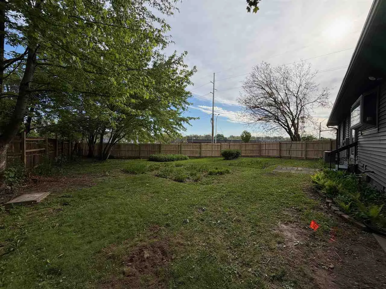
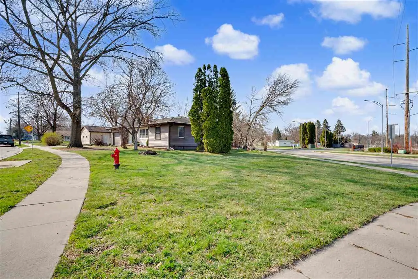
Welcome to this beautifully fully reimagined 3-bedroom ranch showcasing updated finishes and a thoughtfully designed layout, complete with a spacious 4th non-conforming bedroom in the lower level. The sun-filled living room welcomes you with a large window and a striking electric fireplace with stone surround, flanked by custom built-in shelving. The kitchen is a true standout, featuring elegant shaker cabinetry with designer hardware, quartz countertops, stainless steel appliances including a gas range, and a charming breakfast bar/coffee nook. The adjoining dining area opens to a fully fenced backyard through sliding glass doors—perfect for seamless indoor-outdoor living. Three well-appointed bedrooms and spacious bathroom are ideally situated together on the main level. The fully finished lower level offers an expansive second living area, additional non-conforming bedroom, stylish full bath, amazing laundry room equipped with brand new washer and dryer, and abundant storage. This home is complete with an attached garage and bonus garden room that leads to the back yard! Ideally located just minutes from shopping, U of I Hospitals, and vibrant downtown Iowa City, don’t miss the opportunity to set up your showing today!
Residential Sale
1718 Highland Ave
Iowa City, Iowa 52240

Information on this page deemed reliable, but not guaranteed to be accurate. Listing information was entered by the listing agent and provided by ICAAR (Iowa City Area Association of REALTORS®) MLS and CRAAR (Cedar Rapids Area Association of REALTORS®) MLS. Urban Acres claims no responsibility for any misinformation, typographical errors, or misprints displayed from the MLS sources.
Have a question we can answer this property? Interesting in scheduling a showing? Please enter your preferences in the form. We will contact you in order to schedule an appointment to view this property.
View Similar Listings

3 beds, 2 bath
SqFt: 1,520
$325,000
780 Prairie Ridge Rd
North Liberty, Iowa 52317
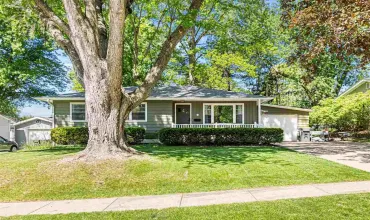
3 beds, 2 bath
SqFt: 1,631
$310,000
509 Terrace Rd.
Iowa City, Iowa 52245
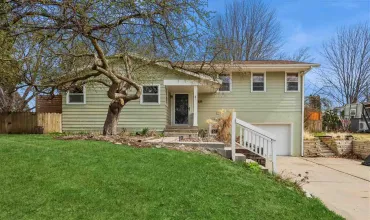
3 beds, 2 bath
SqFt: 1,796
$319,900
819 14th Ave
Coralville, Iowa 52241
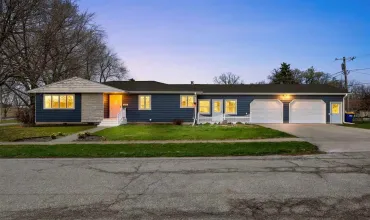
3 beds, 2 bath
SqFt: 1,845
$315,000
230 W Chestnut St
North Liberty, Iowa 52317
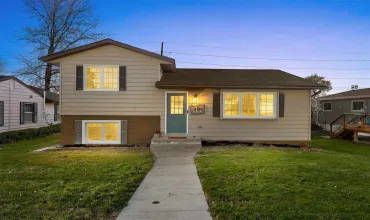
3 beds, 2 bath
SqFt: 1,444
$289,900
220 Summerhays St
Tiffin, Iowa 52340
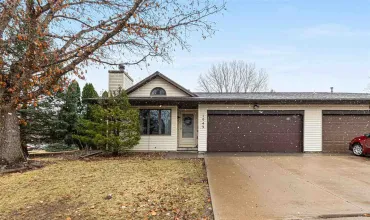
3 beds, 2 bath
SqFt: 1,649
$279,900
1943 Plaen View Dr
Iowa City, Iowa 52246

3 beds, 2 bath
SqFt: 1,358
$350,000
1485 Walker Way
Coralville, Iowa 52241

3 beds, 2 bath
SqFt: 1,527
$290,000
67 Gleason Dr
Iowa City, Iowa 52240