Description
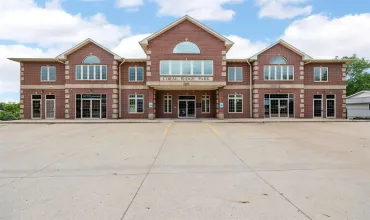
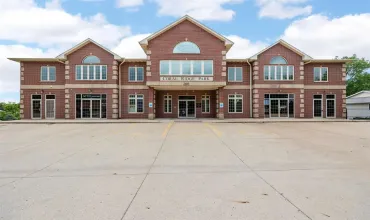
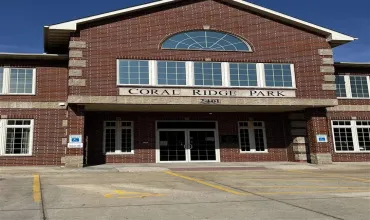
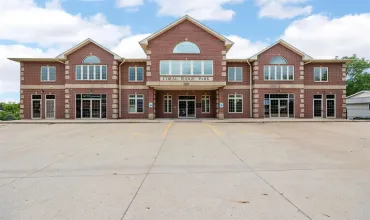
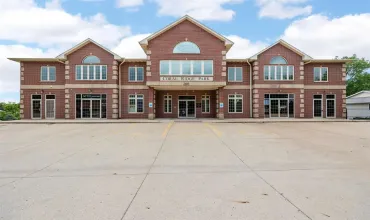
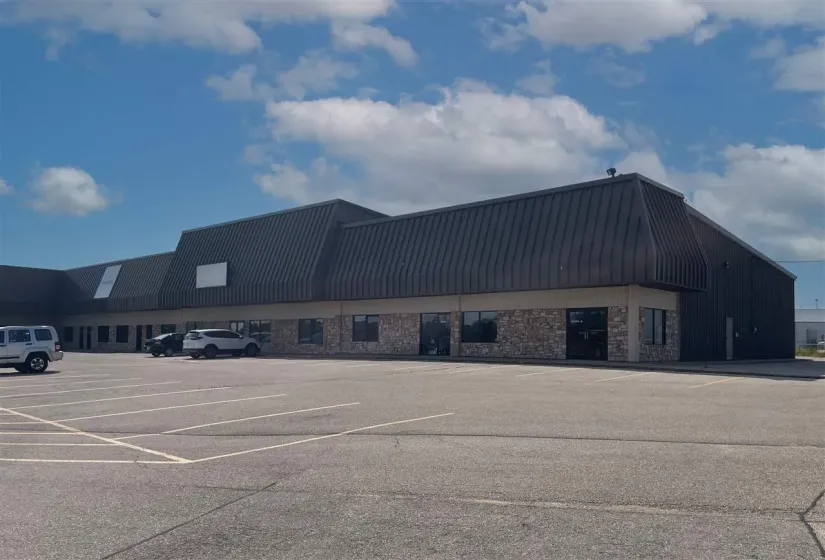
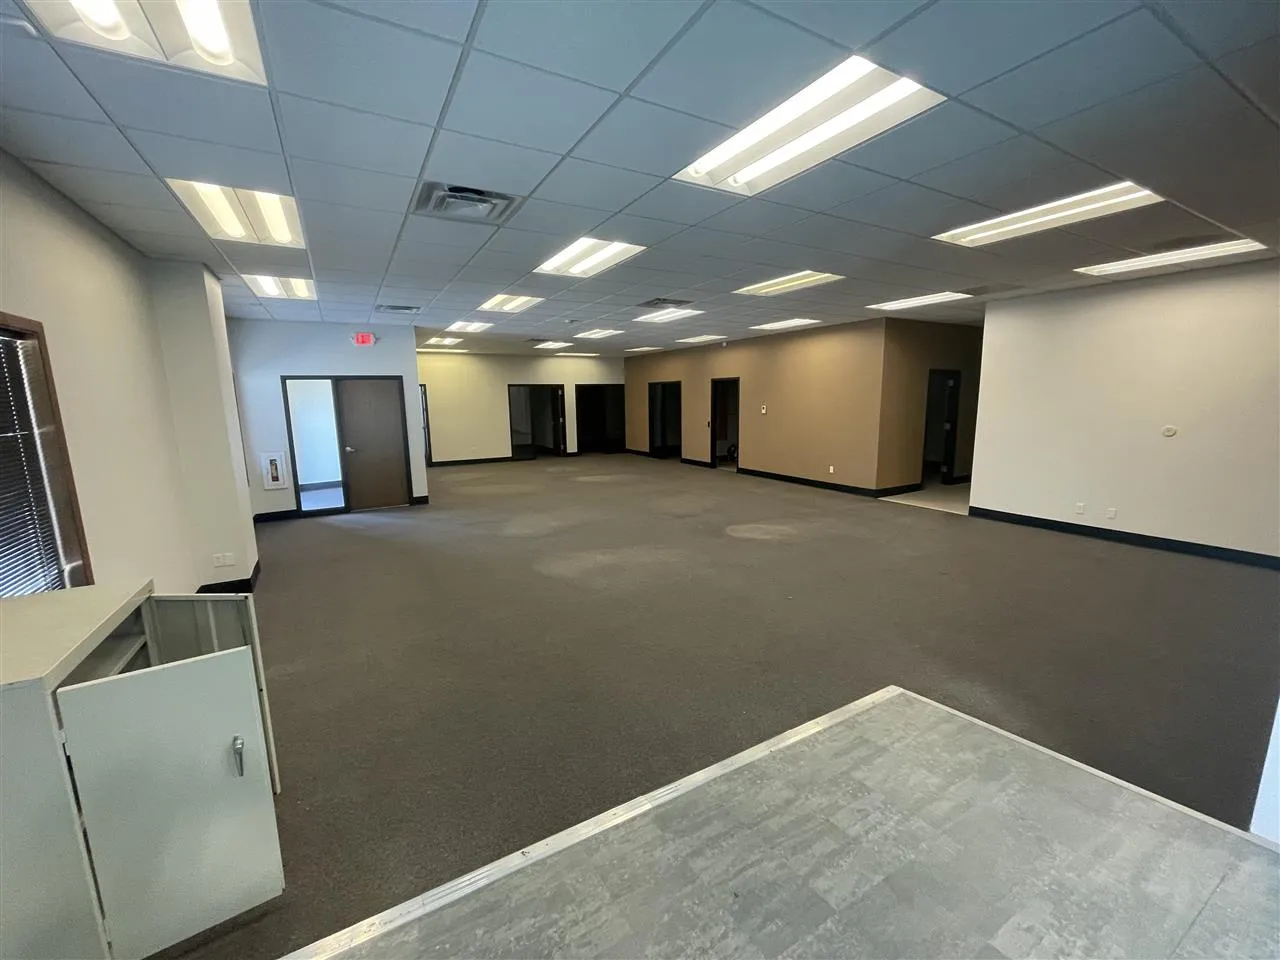
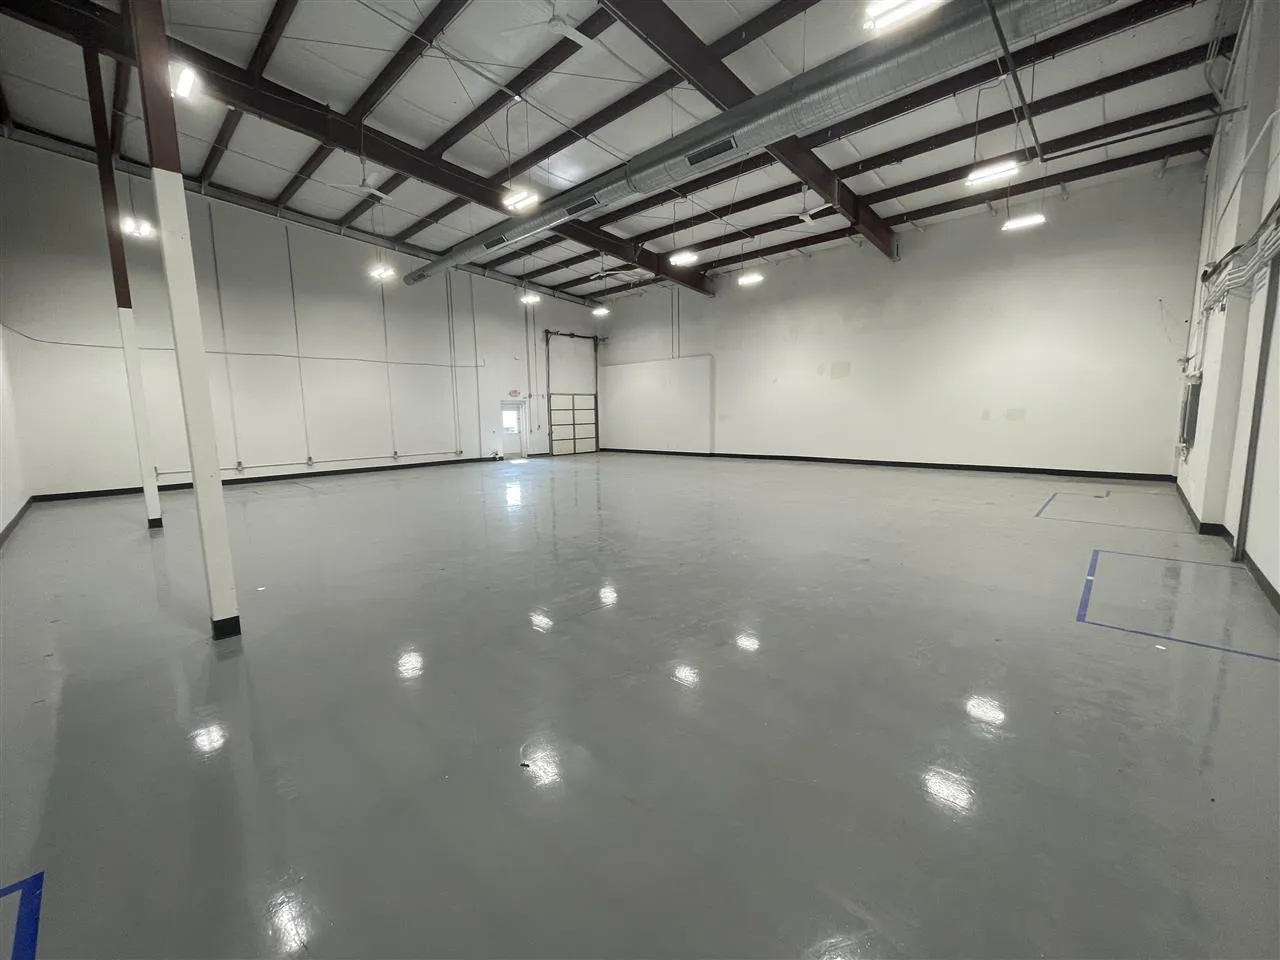
Suites A&B are currently combined as 4,800 SF of open showroom space with a restroom built out and an overhead door in the rear of the suite. Suite C is 6,000 SF with approximately 1,800 SF of office space and 4,200 SF of warehouse area with a loading dock. Suite D is 3,000 SF of warehouse space with one overhead door. All four suites can be combined to equal 13,800 SF. Ample parking on site.
Commercial Lease
2345 Blairs Ferry Rd NE Unit C
Cedar Rapids, Iowa 52402

Information on this page deemed reliable, but not guaranteed to be accurate. Listing information was entered by the listing agent and provided by ICAAR (Iowa City Area Association of REALTORS®) MLS and CRAAR (Cedar Rapids Area Association of REALTORS®) MLS. Urban Acres claims no responsibility for any misinformation, typographical errors, or misprints displayed from the MLS sources.
Request a Showing
Have a question we can answer this property? Interesting in scheduling a showing? Please enter your preferences in the form. We will contact you in order to schedule an appointment to view this property.